OMG!!! SELLERS SAYS TO MAKE ANOTHER PRICE IMPROVEMENT — NOW OFFERED AT $435,000! THIS IS A GREAT PRICE OR THIS HOME!!!!Pride of ownership is evident throughout this well-maintained, all-brick home, lovingly cared for by the same owners for the past 36 years. This solid, well-built home offers a spacious and functional floor plan with plenty of room to make it your own.
Many major updates have already been completed, including a newer sewer line, roof, leafless gutters, furnace, and 75-gallon water heater, offering added peace of mind for the next owner. The home also offers handicap-accessible features, including an exterior ramp, walk-in tub, and chair lift to the basement.
The finished basement provides exceptional additional living space with a large family room that is perfect for gatherings, along with two bedrooms, a bathroom, and new carpet. An oversized attached garage includes additional workshop or storage space.
Outside, enjoy a spacious and beautifully landscaped backyard, mature landscaping, a large covered porch ideal for relaxing or entertaining, RV parking, and a utility shed for extra storage.
With quality construction, generous living space, valuable updates, and a home that has been carefully maintained for decades, this property offers an excellent opportunity for its next owner. And did I mention NO HOA!!! Come see the possibilities and make this wonderful home your own!
For sale
Price cut: $14K (10/3)
$435,000
759 S 12th Avenue, Brighton, CO 80601
4beds
2,580sqft
Single Family Residence
Built in 1977
8,610 Square Feet Lot
$-- Zestimate®
$169/sqft
$-- HOA
What's special
- 107 days
- 448
- 32
Zillow last checked:
Listing updated:
Listed by:
Deanne Kouba Day 303-667-8617 homesbuydeanne@gmail.com,
DAY AND COMPANY INC
Source: REcolorado as distributed by MLS GRID,MLS#: 5028948
Facts & features
Interior
Bedrooms & bathrooms
- Bedrooms: 4
- Bathrooms: 3
- 3/4 bathrooms: 3
- Main level bathrooms: 2
- Main level bedrooms: 2
Bedroom
- Level: Main
Bedroom
- Level: Main
Bedroom
- Description: Non Conforming
- Level: Basement
Bedroom
- Description: Nonconforming
- Level: Basement
Bathroom
- Level: Main
Bathroom
- Features: En Suite Bathroom
- Level: Main
Bathroom
- Level: Basement
Dining room
- Level: Main
Dining room
- Level: Main
Exercise room
- Level: Basement
Family room
- Level: Basement
Laundry
- Description: Stair Lift To Get To Basement
- Level: Basement
Living room
- Level: Main
Heating
- Forced Air
Cooling
- Central Air
Appliances
- Included: Dishwasher, Disposal, Microwave, Range, Trash Compactor
- Laundry: In Unit
Features
- Ceiling Fan(s), Eat-in Kitchen, Open Floorplan, Primary Suite, Smoke Free
- Flooring: Carpet, Laminate
- Windows: Window Coverings
- Basement: Finished
- Number of fireplaces: 2
- Fireplace features: Basement, Living Room
Interior area
- Total structure area: 2,580
- Total interior livable area: 2,580 sqft
- Finished area above ground: 1,290
- Finished area below ground: 1,290
Property
Parking
- Total spaces: 2
- Parking features: Concrete, Exterior Access Door, Oversized, Storage
- Attached garage spaces: 2
Features
- Levels: One
- Stories: 1
- Patio & porch: Covered, Deck
- Exterior features: Private Yard, Rain Gutters
- Fencing: Full
Lot
- Size: 8,610 Square Feet
- Features: Irrigated, Landscaped, Level, Sprinklers In Rear
Details
- Parcel number: R0006135
- Zoning: res
- Special conditions: Standard
Construction
Type & style
- Home type: SingleFamily
- Architectural style: Traditional
- Property subtype: Single Family Residence
Materials
- Brick, Frame
- Foundation: Concrete Perimeter
- Roof: Composition
Condition
- Year built: 1977
Utilities & green energy
- Electric: 220 Volts
- Sewer: Public Sewer
- Water: Public
- Utilities for property: Electricity Connected, Natural Gas Connected, Phone Connected
Community & HOA
Community
- Security: Carbon Monoxide Detector(s), Smoke Detector(s)
- Subdivision: Hks
HOA
- Has HOA: No
Location
- Region: Brighton
Financial & listing details
- Price per square foot: $169/sqft
- Tax assessed value: $422,000
- Annual tax amount: $2,432
- Date on market: 7/2/2026
- Listing terms: Cash,Conventional,FHA,USDA Loan,VA Loan
- Exclusions: Refrigerator, Ramp, Small Utility Shed In Back Yard, Washer, Dryer, Lawn Ornaments, Freezer, Personal Property
- Ownership: Individual
- Electric utility on property: Yes
- Road surface type: Paved
Estimated market value
Not available
Estimated sales range
Not available
Not available
Price history
| Date | Event | Price |
|---|---|---|
| 10/3/2026 | Price change | $435,000-3.1%$169/sqft |
Source:  REcolorado as distributed by MLS GRID #5028948 Report a problem REcolorado as distributed by MLS GRID #5028948 Report a problem | ||
| 9/14/2026 | Price change | $449,000-5.5%$174/sqft |
Source: REcolorado as distributed by MLS GRID #5028948 Report a problem | ||
| 9/1/2026 | Price change | $475,000-4.8%$184/sqft |
Source: REcolorado as distributed by MLS GRID #5028948 Report a problem | ||
| 7/2/2026 | Listed for sale | $499,000$193/sqft |
Source: REcolorado as distributed by MLS GRID #5028948 Report a problem | ||
Public tax history
| Year | Property taxes | Tax assessment |
|---|---|---|
| 2025 | $2,408 +0.6% | $26,370 -17.7% |
| 2024 | $2,395 +16.8% | $32,060 |
| 2023 | $2,051 +6.3% | $32,060 +26% |
| 2022 | $1,930 | $25,440 -2.8% |
| 2021 | -- | $26,170 +5.3% |
| 2020 | $1,759 | $24,850 -0.2% |
| 2019 | $1,759 +52.9% | $24,900 +33.4% |
| 2018 | $1,151 | $18,660 |
| 2017 | $1,151 | $18,660 +24% |
| 2016 | -- | $15,050 +99.9% |
| 2015 | $760 | $7,530 +14.8% |
| 2014 | -- | $6,560 |
| 2013 | -- | $6,560 -49.2% |
| 2012 | -- | $12,920 |
| 2011 | -- | $12,920 -0.4% |
| 2010 | -- | $12,970 |
| 2009 | -- | $12,970 -14.2% |
| 2008 | -- | $15,120 |
| 2007 | -- | $15,120 +5.3% |
| 2006 | -- | $14,360 |
| 2005 | -- | $14,360 +0.6% |
| 2004 | -- | $14,280 |
| 2003 | $1,222 +4.4% | $14,280 +8.4% |
| 2002 | $1,170 -8.5% | $13,170 +3.7% |
| 2001 | $1,280 | $12,700 |
| 2000 | -- | $12,700 |
Find assessor info on the county website
Monthly payment
Est. payment
Payment breakdown
Explore the cost of this home by adjusting the details. Changes won't be saved.Climate risks
Neighborhood: 80601
Nearby schools
Schools provided by the listing agent
- Elementary: Southeast
- Middle: Vikan
- High: Brighton
- District: School District 27-J
Source: REcolorado as distributed by MLS GRID. This data may not be complete. We recommend contacting the local school district to confirm school assignments for this home.
Similar homes
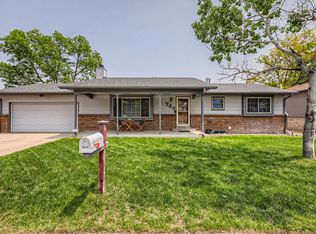
- $440,0003 bd2 ba2.6k sqft1302 E Egbert Street, Brighton, CO 80601For Sale
 MLS ID #9437574, Tara Jones, Opendoor Brokerage LLC. REcolorado as distributed by MLS GRID
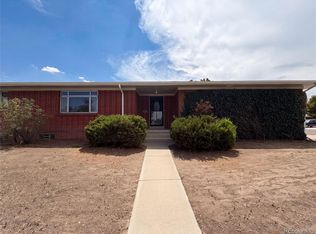
 - $489,0003 bd2 ba2.4k sqft2557 Skeel Street, Brighton, CO 80601For Sale
 MLS ID #4003099, Nicholas Huscroft, Chosen Realty LLC. REcolorado as distributed by MLS GRID
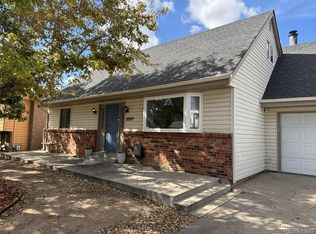
 - $517,0005 bd4 ba2.8k sqft4391 Homestead Way, Brighton, CO 80601For Sale
 MLS ID #8398593, Tara Jones, Opendoor Brokerage LLC. REcolorado as distributed by MLS GRID
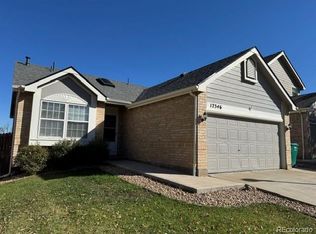
 - $439,9005 bd2 ba1.4k sqft12346 Newport Court, Brighton, CO 80602For Sale
 MLS ID #3945020, Jody Bennigsdorf, RE/MAX Alliance. REcolorado as distributed by MLS GRID
 - $484,0003 bd3 ba2k sqft5274 Sagebrush Street, Brighton, CO 80601For SaleMLS ID #4067975, Linda Jones, A Perfect Location Realty. REcolorado as distributed by MLS GRID
- $369,9003 bd3 ba1.6k sqft832 Dove Avenue, Brighton, CO 80601For SaleMLS ID #3678506, Angela Janine Vigil, Above & Beyond Real Estate. REcolorado as distributed by MLS GRID
- $410,0005 bd2 ba1.8k sqft755 S Park Avenue, Fort Lupton, CO 80621For SaleMLS ID #8047824, Deanne Kouba Day, DAY AND COMPANY INC. REcolorado as distributed by MLS GRID
- $440,0004 bd3 ba2.4k sqft11 Sunset Court, Hudson, CO 80642For SaleMLS ID #1746175, Jennifer Barnes, LPT Realty. REcolorado as distributed by MLS GRID
- $494,9004 bd3 ba2.7k sqft15812 E 98th Place, Commerce City, CO 80022For SaleMLS ID #6935685, Angela Janine Vigil, Above & Beyond Real Estate. REcolorado as distributed by MLS GRID
- $474,9004 bd2 ba2.2k sqft11522 Birch Street, Thornton, CO 80233For SaleMLS ID #8172966, Amanda Hoang, Orchard Brokerage LLC. REcolorado as distributed by MLS GRID
- $415,0003 bd3 ba2.3k sqft11797 Keough Drive, Northglenn, CO 80233For SaleMLS ID #4968801, Nathaniel Estrada, Estrada Real Estate Group. REcolorado as distributed by MLS GRID
- $450,0005 bd3 ba2.8k sqft9826 Nucla Street, Commerce City, CO 80022For SaleMLS ID #6480200, Moises Nalvarte, RE/MAX Professionals. REcolorado as distributed by MLS GRID
- $420,0003 bd2 ba1.5k sqft21172 E 45th Avenue, Denver, CO 80249For SaleMLS ID #8736556, Tania Avila, LoKation. REcolorado as distributed by MLS GRID
- $435,0005 bd4 ba2.6k sqft676 Mcclure Avenue, Firestone, CO 80520For SaleMLS ID #2979103, Richard A. Lupinetti, Real Metro Realty. REcolorado as distributed by MLS GRID
- $430,0004 bd2 ba2.2k sqft6668 Chase Street, Arvada, CO 80003For SaleMLS ID #9527809, Frank Wilcox, Colorado Realty Group. REcolorado as distributed by MLS GRID
- $436,0003 bd2 ba2.5k sqft1330 Quentin Street, Aurora, CO 80011For SaleMLS ID #7146112, Tara Jones, Opendoor Brokerage LLC. REcolorado as distributed by MLS GRID
- $635,0006 bd4 ba2.4k sqft174 N 7th Avenue, Brighton, CO 80601For SaleMLS ID #9731041, Gina Palombo, D&G Real Estate Agency. REcolorado as distributed by MLS GRID
- $490,0004 bd4 ba1.9k sqft1436 3rd Street, Fort Lupton, CO 80621For SaleMLS ID #3231209, Steve Grinnell, HomeSmart Realty. REcolorado as distributed by MLS GRID
- $430,0003 bd3 ba1.8k sqft850 W 6th Avenue, Broomfield, CO 80020For SaleMLS ID #6867821, Dane Christiansen, Uncharted Homes LLC. REcolorado as distributed by MLS GRID
- $540,0004 bd4 ba2.4k sqft701 S Mckinley Avenue, Fort Lupton, CO 80621For SaleMLS ID #1736587, Jackie Thomas, Jackie Thomas. REcolorado as distributed by MLS GRID
