**ROLL OUT THE RED CARPET… LITERALLY!** This all-brick ranch on a quiet Hudson cul-de-sac offers personality, possibilities, and a little red-carpet flair! A BRAND-NEW driveway and walkway provide a fresh welcome, while inside, over 2,100 finished square feet offer plenty of room to make this home your own. Featuring 4 bedrooms, 3 bathrooms, generous living spaces, a spacious kitchen, and a finished basement with flexible living options. Enjoy a fenced backyard, covered front porch, patio, attached 2-car garage, and a setting backing to open space. No HOA! With room to add your personal touches and create a space that reflects your style, this home offers an exciting opportunity for its next chapter. The red carpet is already waiting. All that's missing is you!
Brand NEW Driveway and Front Walkway!
Seller is offering a 2 Year Blue Ribbon Home Warranty
For sale
$440,000
11 Sunset Court, Hudson, CO 80642
4beds
2,404sqft
Single Family Residence
Built in 1994
7,200 Square Feet Lot
$438,000 Zestimate®
$183/sqft
$-- HOA
What's special
- 8 days
- 367
- 17
Zillow last checked:
Listing updated:
Listed by:
Jennifer Barnes 303-570-4988 Jennifer@JBarnesRealty.com,
LPT Realty
Source: REcolorado as distributed by MLS GRID,MLS#: 1746175
Facts & features
Interior
Bedrooms & bathrooms
- Bedrooms: 4
- Bathrooms: 3
- Full bathrooms: 1
- 3/4 bathrooms: 1
- 1/2 bathrooms: 1
- Main level bathrooms: 2
- Main level bedrooms: 2
Bedroom
- Features: Primary Suite
- Level: Main
- Area: 110 Square Feet
- Dimensions: 10 x 11
Bedroom
- Features: Primary Suite
- Level: Main
- Area: 110 Square Feet
- Dimensions: 10 x 11
Bedroom
- Level: Basement
- Area: 130 Square Feet
- Dimensions: 10 x 13
Bedroom
- Features: Primary Suite
- Level: Basement
- Area: 120 Square Feet
- Dimensions: 10 x 12
Bathroom
- Features: En Suite Bathroom
- Level: Main
Bathroom
- Level: Main
Bathroom
- Level: Basement
Dining room
- Level: Main
- Area: 132 Square Feet
- Dimensions: 12 x 11
Exercise room
- Level: Basement
- Area: 154 Square Feet
- Dimensions: 14 x 11
Family room
- Level: Basement
- Area: 360 Square Feet
- Dimensions: 18 x 20
Kitchen
- Level: Main
- Area: 237.5 Square Feet
- Dimensions: 19 x 12.5
Laundry
- Level: Main
- Area: 72 Square Feet
- Dimensions: 9 x 8
Living room
- Level: Main
- Area: 182 Square Feet
- Dimensions: 13 x 14
Heating
- Baseboard, Hot Water
Cooling
- Evaporative Cooling
Appliances
- Included: Dishwasher, Disposal, Gas Water Heater, Microwave, Range, Refrigerator, Self Cleaning Oven
- Laundry: Common Area
Features
- Ceiling Fan(s), Eat-in Kitchen, Smoke Free
- Flooring: Carpet, Linoleum, Tile
- Windows: Double Pane Windows, Window Coverings, Window Treatments
- Basement: Finished,Full
Interior area
- Total structure area: 2,404
- Total interior livable area: 2,404 sqft
- Finished area above ground: 1,202
- Finished area below ground: 986
Video & virtual tour
Property
Parking
- Total spaces: 2
- Parking features: Concrete, Dry Walled, Exterior Access Door, Insulated Garage, Lighted
- Attached garage spaces: 2
Features
- Levels: One
- Stories: 1
- Patio & porch: Covered, Front Porch
- Exterior features: Dog Run, Lighting, Private Yard, Rain Gutters
- Fencing: Full
Lot
- Size: 7,200 Square Feet
- Features: Level, Open Space, Sprinklers In Front, Sprinklers In Rear
Details
- Parcel number: R0079488
- Zoning: RES
- Special conditions: Standard
Construction
Type & style
- Home type: SingleFamily
- Architectural style: Traditional
- Property subtype: Single Family Residence
Materials
- Brick, Frame
- Roof: Composition
Condition
- Year built: 1994
Details
- Warranty included: Yes
Utilities & green energy
- Sewer: Public Sewer
- Water: Public
- Utilities for property: Cable Available, Electricity Connected, Natural Gas Connected
Community & HOA
Community
- Security: Carbon Monoxide Detector(s), Smoke Detector(s)
- Subdivision: Sunset Acres
HOA
- Has HOA: No
Location
- Region: Hudson
Financial & listing details
- Price per square foot: $183/sqft
- Tax assessed value: $412,116
- Annual tax amount: $1,740
- Date on market: 10/13/2026
- Listing terms: 1031 Exchange,Cash,Conventional,FHA,VA Loan
- Exclusions: Seller's Personal Property, Piano, Washer, Dryer, Freezer, Tv Wall Mount And Tv In Living Room. All Oil, Mineral And Gas Rights
- Ownership: Individual
- Electric utility on property: Yes
- Road surface type: Paved
Estimated market value
$438,000
$416,000 - $460,000
$2,606/mo
Price history
| Date | Event | Price |
|---|---|---|
| 10/13/2026 | Listed for sale | $440,000$183/sqft |
Source:  REcolorado as distributed by MLS GRID #1746175 Report a problem REcolorado as distributed by MLS GRID #1746175 Report a problem | ||
Public tax history
| Year | Property taxes | Tax assessment |
|---|---|---|
| 2026 | $1,740 +8% | $25,230 -2.1% |
| 2025 | $1,611 +4.1% | $25,760 -12.5% |
| 2024 | $1,549 +21.4% | $29,450 -1% |
| 2023 | $1,276 -6.1% | $29,740 +35.2% |
| 2022 | $1,359 +33.6% | $22,000 -2.8% |
| 2021 | $1,018 | $22,630 +18.1% |
| 2020 | $1,018 +16.8% | $19,160 |
| 2019 | $871 -17.1% | $19,160 +12.9% |
| 2018 | $1,051 +20.6% | $16,970 |
| 2017 | $871 +3.9% | $16,970 +34.5% |
| 2016 | $839 +73.5% | $12,620 |
| 2015 | $484 -24.4% | $12,620 +204.8% |
| 2014 | $640 | $4,140 |
| 2013 | -- | $4,140 -51.7% |
| 2012 | -- | $8,580 |
| 2011 | -- | $8,580 -5.2% |
| 2010 | -- | $9,050 |
| 2009 | -- | $9,050 -30.1% |
| 2008 | -- | $12,940 |
| 2007 | -- | $12,940 -8.7% |
| 2006 | -- | $14,180 |
| 2005 | -- | $14,180 +8.7% |
| 2004 | -- | $13,040 -1% |
| 2003 | -- | $13,170 -4.6% |
| 2002 | -- | $13,810 +14.6% |
| 2001 | -- | $12,050 |
Find assessor info on the county website
Monthly payment
Est. payment
Payment breakdown
Explore the cost of this home by adjusting the details. Changes won't be saved.Climate risks
Neighborhood: 80642
Nearby schools
Schools provided by the listing agent
- Elementary: Hudson
- Middle: Weld Central
- High: Weld Central
- District: Weld County RE 3-J
Source: REcolorado as distributed by MLS GRID. This data may not be complete. We recommend contacting the local school district to confirm school assignments for this home.
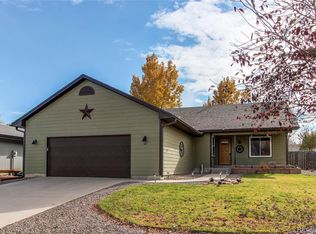
Similar homes
- $400,0003 bd2 ba1.3k sqft110 Dahlia Street, Hudson, CO 80642For Sale

 MLS ID #2000127, Valerie Beaudoin, Berkshire Hathaway HomeServices Colorado Real Estate, LLC. REcolorado as distributed by MLS GRID
 - $440,0005 bd3 ba2.3k sqft125 S Fulton Avenue, Fort Lupton, CO 80621For Sale
 MLS ID #9454001, Renee Torres, Demis Realty Inc. REcolorado as distributed by MLS GRID
 - $517,0005 bd4 ba2.8k sqft4391 Homestead Way, Brighton, CO 80601For Sale
 MLS ID #8398593, Tara Jones, Opendoor Brokerage LLC. REcolorado as distributed by MLS GRID
 - $435,0005 bd4 ba2.6k sqft676 Mcclure Avenue, Firestone, CO 80520For Sale
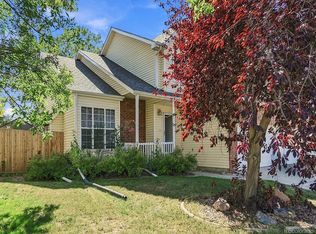 MLS ID #2979103, Richard A. Lupinetti, Real Metro Realty. REcolorado as distributed by MLS GRID
 - $410,0004 bd3 ba2k sqft296 Wagonwheel Drive, Fort Lupton, CO 80621For SaleMLS ID #6739053, Sarah Munoz, Madison & Company Properties. REcolorado as distributed by MLS GRID
- $435,0004 bd3 ba2.5k sqft759 S 12th Avenue, Brighton, CO 80601For SaleMLS ID #5028948, Deanne Kouba Day, DAY AND COMPANY INC. REcolorado as distributed by MLS GRID
- $439,0003 bd1 ba1.4k sqft355 E Woodward Avenue, Keenesburg, CO 80643For SaleMLS ID #7211886, Kelsey Haffner, Colorado Front Porch Realty Group. REcolorado as distributed by MLS GRID
- $440,0004 bd3 ba3k sqft271 S 25th Avenue, Brighton, CO 80601For SaleMLS ID #3412204, Elyse Sublette, Key Team Real Estate Corp.. REcolorado as distributed by MLS GRID
- $490,0004 bd4 ba1.9k sqft1436 3rd Street, Fort Lupton, CO 80621For SaleMLS ID #3231209, Steve Grinnell, HomeSmart Realty. REcolorado as distributed by MLS GRID
- $410,0005 bd2 ba1.8k sqft755 S Park Avenue, Fort Lupton, CO 80621For SaleMLS ID #8047824, Deanne Kouba Day, DAY AND COMPANY INC. REcolorado as distributed by MLS GRID
- $490,0003 bd3 ba2.6k sqft1673 Buckskin Avenue, Brighton, CO 80603For SaleMLS ID #6971279, Mirna Herrera, Keller Williams Realty Downtown LLC. REcolorado as distributed by MLS GRID
- $479,9005 bd3 ba2.5k sqft2019 Fletcher Ave, Brighton, CO 80603For Sale
 MLS ID #1059723, Kevin Shaw, Keller Williams-Preferred Rlty. IRES as distributed by MLS GRID
 - $379,9004 bd2 ba1.3k sqft910 Dogwood Ave, Fort Lupton, CO 80621For SaleMLS ID #1069759, Erin Brady, C3 Real Estate Solutions, LLC. IRES as distributed by MLS GRID
- $455,0003 bd2 ba1.6k sqft596 Columbine Avenue, Fort Lupton, CO 80621For SaleMLS ID #2286225, Sonya Cervantes, PAK Home Realty. REcolorado as distributed by MLS GRID
- $460,0004 bd2 ba1.9k sqft465 Miller Avenue, Brighton, CO 80601For SaleMLS ID #4609648, Maria Villalobos, HomeSmart. REcolorado as distributed by MLS GRID
- $444,9993 bd2 ba2.4k sqft463 Stevens Cir, Platteville, CO 80651For SaleMLS ID #1056452, Brenda Odenbaugh, K & O Realty. IRES as distributed by MLS GRID
- $509,9004 bd3 ba2.5k sqft1081 Brio Street, Lochbuie, CO 80603For SaleMLS ID #1658175, Betto Diaz, HomeSmart Realty. REcolorado as distributed by MLS GRID
- $490,0004 bd3 ba3.1k sqft684 Hayloft Way, Brighton, CO 80601For SaleMLS ID #8437826, Brooke Zerbato, Keller Williams Realty Urban Elite. REcolorado as distributed by MLS GRID
- $484,0003 bd3 ba2k sqft5274 Sagebrush Street, Brighton, CO 80601For SaleMLS ID #4067975, Linda Jones, A Perfect Location Realty. REcolorado as distributed by MLS GRID
- $465,0003 bd3 ba2k sqft205 Linden St, Frederick, CO 80530For SaleMLS ID #1068490, Tavri Gipson, Kentwood RE Cherry Creek. IRES as distributed by MLS GRID
