Rare dual main-floor primary suites, flexible living spaces, and low-maintenance convenience come together in this inviting home. Vaulted ceilings create an immediate sense of openness, while abundant natural light fills the main living areas and gives the home a bright, welcoming feel. The kitchen features distinctive countertops and flows easily into the surrounding living space for everyday living and entertaining.
Two spacious primary suites on the main level offer exceptional versatility for multi-generational living, long-term guests, or anyone looking for true main-floor living. The first primary suite features a private bath with dual sinks and a generous walk-in closet. The second offers its own en-suite bath with a jetted tub, walk-in closet, and plenty of natural light. Main-floor laundry adds even more convenience.
The recently remodeled basement provides even more room to spread out with newer carpet and a variety of flexible spaces. A hidden room tucked behind a bookshelf adds an unexpected and fun feature, while a separate area with epoxy flooring is ideal for a home gym, hobby room, or potential additional bedroom. The third bedroom includes an egress window and walk-in closet.
Outside, a covered patio with custom metal and woodworking details opens to a spacious backyard designed for entertaining or simply unwinding. The oversized garage is finished with epoxy flooring, built-in shelving, and a window A/C unit for added functionality.
Just a short walk from the backyard, the community clubhouse offers an impressive collection of amenities including a heated indoor pool, exercise facilities, gathering and party space, locker rooms, and a game room with pool and ping pong tables. The HOA also provides weekly mowing and landscaping, irrigation maintenance, snow removal to the front door, and maintenance of community trash areas—making it easy to spend less time on upkeep and more time enjoying home.
For sale
$440,000
271 S 25th Avenue, Brighton, CO 80601
4beds
3,000sqft
Townhouse
Built in 1985
2,518 Square Feet Lot
$437,900 Zestimate®
$147/sqft
$390/mo HOA
What's special
- 20 days
- 406
- 43
Zillow last checked:
Listing updated:
Listed by:
Elyse Sublette 303-435-4487 elyse@thekey.team,
Key Team Real Estate Corp.,
Sage Tuffield 720-767-9901,
Key Team Real Estate Corp.
Source: REcolorado as distributed by MLS GRID,MLS#: 3412204
Facts & features
Interior
Bedrooms & bathrooms
- Bedrooms: 4
- Bathrooms: 3
- Full bathrooms: 1
- 3/4 bathrooms: 2
- Main level bathrooms: 2
- Main level bedrooms: 2
Bedroom
- Features: Primary Suite
- Level: Main
Bedroom
- Features: Primary Suite
- Level: Main
Bedroom
- Level: Basement
Bedroom
- Description: Could Be Used As A Gym, Office, Craft Room, Storage, Or Additional Bedroom
- Level: Basement
Bathroom
- Features: En Suite Bathroom, Primary Suite
- Level: Main
Bathroom
- Features: En Suite Bathroom, Primary Suite
- Level: Main
Bathroom
- Level: Basement
Bonus room
- Description: Hidden Secret Room
- Level: Basement
Dining room
- Level: Main
Family room
- Level: Basement
Kitchen
- Level: Main
Laundry
- Level: Main
Living room
- Level: Main
Utility room
- Level: Basement
Heating
- Forced Air
Cooling
- Central Air
Appliances
- Included: Dishwasher, Disposal, Dryer, Microwave, Oven, Refrigerator, Washer
- Laundry: In Unit
Features
- Five Piece Bath, High Ceilings, Open Floorplan, Primary Suite, Tile Counters
- Flooring: Carpet, Vinyl
- Windows: Double Pane Windows, Skylight(s)
- Basement: Finished,Full
- Common walls with other units/homes: End Unit,1 Common Wall
Interior area
- Total structure area: 3,000
- Total interior livable area: 3,000 sqft
- Finished area above ground: 1,500
- Finished area below ground: 1,500
Video & virtual tour
Property
Parking
- Total spaces: 2
- Parking features: Concrete, Dry Walled, Floor Coating, Insulated Garage, Oversized
- Attached garage spaces: 2
Features
- Levels: One
- Stories: 1
- Entry location: Ground
- Patio & porch: Patio
- Exterior features: Private Yard, Rain Gutters
- Fencing: Full
Lot
- Size: 2,518 Square Feet
Details
- Parcel number: R0005746
- Special conditions: Standard
Construction
Type & style
- Home type: Townhouse
- Property subtype: Townhouse
- Attached to another structure: Yes
Materials
- Brick, Frame, Vinyl Siding
- Foundation: Slab
Condition
- Updated/Remodeled
- Year built: 1985
Utilities & green energy
- Electric: 110V, 220 Volts, 220 Volts in Garage
- Sewer: Public Sewer
- Water: Public
- Utilities for property: Electricity Connected, Natural Gas Connected
Community & HOA
Community
- Security: Carbon Monoxide Detector(s), Smoke Detector(s)
- Subdivision: Cottonwood
HOA
- Has HOA: Yes
- Amenities included: Clubhouse, Fitness Center, Pool
- Services included: Exterior Maintenance w/out Roof, Irrigation, Maintenance Grounds, Recycling, Sewer, Snow Removal, Trash, Water
- HOA fee: $390 monthly
- HOA name: Cottonwood HOA
- HOA phone: 303-980-0700
Location
- Region: Brighton
Financial & listing details
- Price per square foot: $147/sqft
- Tax assessed value: $412,000
- Annual tax amount: $2,356
- Date on market: 10/1/2026
- Listing terms: Cash,Conventional,FHA,VA Loan
- Exclusions: Staging Materials
- Ownership: Individual
- Electric utility on property: Yes
Estimated market value
$437,900
$416,000 - $460,000
$2,999/mo
Price history
| Date | Event | Price |
|---|---|---|
| 10/1/2026 | Listed for sale | $440,000+45.2%$147/sqft |
Source:  REcolorado as distributed by MLS GRID #3412204 Report a problem | ||
| 10/14/2020 | Sold | $303,000+4.5%$101/sqft |
Source: Public Record Report a problem | ||
| 6/15/2018 | Sold | $290,000-1.7%$97/sqft |
Source:  IRES as distributed by MLS GRID #849155 Report a problem | ||
| 5/12/2018 | Pending sale | $295,000$98/sqft |
Source: Nathan Rumley #5466188 Report a problem | ||
| 5/4/2018 | Listed for sale | $295,000+103.4%$98/sqft |
Source: Nathan Rumley #5466188 Report a problem | ||
| 9/4/1998 | Sold | $145,000$48/sqft |
Source: Public Record Report a problem | ||
Public tax history
| Year | Property taxes | Tax assessment |
|---|---|---|
| 2025 | $2,024 +0.6% | $25,750 -10% |
| 2024 | $2,013 -21.3% | $28,620 |
| 2023 | $2,556 +6.3% | $28,620 +24.2% |
| 2022 | $2,406 | $23,050 -2.8% |
| 2021 | -- | $23,710 +16.1% |
| 2020 | $2,035 | $20,430 -0.1% |
| 2019 | $2,035 +88.1% | $20,460 +13.9% |
| 2018 | $1,082 | $17,970 |
| 2017 | $1,082 | $17,970 +28.9% |
| 2016 | -- | $13,940 +99.7% |
| 2015 | $704 | $6,980 +28.5% |
| 2014 | -- | $5,430 |
| 2013 | -- | $5,430 -49.7% |
| 2012 | -- | $10,800 |
| 2011 | -- | $10,800 -13.7% |
| 2010 | -- | $12,520 |
| 2009 | -- | $12,520 -15.2% |
| 2008 | -- | $14,770 |
| 2007 | -- | $14,770 +2.3% |
| 2006 | -- | $14,440 |
| 2005 | -- | $14,440 +9.7% |
| 2004 | -- | $13,160 |
| 2003 | $1,311 +4.4% | $13,160 -6.9% |
| 2002 | $1,256 -11.7% | $14,130 +0.1% |
| 2001 | $1,423 | $14,120 |
| 2000 | -- | $14,120 |
Find assessor info on the county website
Monthly payment
Est. payment
Payment breakdown
Explore the cost of this home by adjusting the details. Changes won't be saved.Climate risks
Neighborhood: 80601
Nearby schools
Schools provided by the listing agent
- Elementary: Southeast
- Middle: Vikan
- High: Brighton
- District: School District 27-J
Source: REcolorado as distributed by MLS GRID. This data may not be complete. We recommend contacting the local school district to confirm school assignments for this home.


Similar homes
- $490,0004 bd3 ba3.1k sqft684 Hayloft Way, Brighton, CO 80601For Sale

 MLS ID #8437826, Brooke Zerbato, Keller Williams Realty Urban Elite. REcolorado as distributed by MLS GRID
- $560,0004 bd3 ba3.6k sqft235 Octillo Street, Brighton, CO 80601For Sale
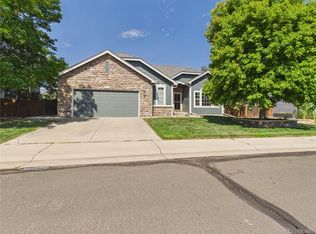 MLS ID #4394373, Sarah Jones, Pulse Real Estate Group LLC. REcolorado as distributed by MLS GRID
- $430,0002 bd2 ba1.7k sqft269 S 2nd Avenue, Brighton, CO 80601For Sale
 MLS ID #2732262, Justine Fretter, Keller Williams Realty Downtown LLC. REcolorado as distributed by MLS GRID
- $565,0004 bd3 ba3.1k sqft291 Las Lomas Street, Brighton, CO 80601For Sale
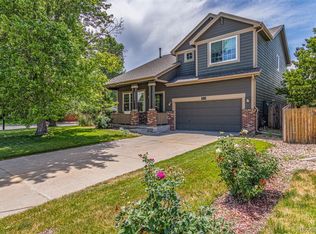 MLS ID #4518698, Lori Williams, Keller Williams Preferred Realty. REcolorado as distributed by MLS GRID
- $500,0003 bd3 ba3.1k sqft4324 Tumbleweed Drive, Brighton, CO 80601For SaleMLS ID #4652940, JJ Alexander, Coldwell Banker Realty 24. REcolorado as distributed by MLS GRID
- $565,0003 bd3 ba3.1k sqft253 S 45th Avenue, Brighton, CO 80601For SaleMLS ID #5603766, Tobias Trujillo, Ed Prather Real Estate. REcolorado as distributed by MLS GRID
- $440,0004 bd3 ba2.4k sqft11 Sunset Court, Hudson, CO 80642For SaleMLS ID #1746175, Jennifer Barnes, LPT Realty. REcolorado as distributed by MLS GRID
- $450,0003 bd3 ba2.3k sqft127 S Eagle Circle, Aurora, CO 80012For SaleMLS ID #8363025, Lana Robison, United Real Estate Prestige Denver. REcolorado as distributed by MLS GRID
- $405,0003 bd3 ba2.7k sqftThe Greens at Buffalo Run, Commerce City, CO 80022For SaleMLS ID #9719993, Arlene Castro, iGo Realty. REcolorado as distributed by MLS GRID
- $474,9004 bd2 ba2.2k sqft11522 Birch Street, Thornton, CO 80233For SaleMLS ID #8172966, Amanda Hoang, Orchard Brokerage LLC. REcolorado as distributed by MLS GRID
- $489,9003 bd2 ba1.8k sqft614 Homestead Avenue, Brighton, CO 80601For SaleMLS ID #3079232, Susan Kullman, Remingo. REcolorado as distributed by MLS GRID
- $490,0003 bd3 ba2.6k sqft1673 Buckskin Avenue, Brighton, CO 80603For SaleMLS ID #6971279, Mirna Herrera, Keller Williams Realty Downtown LLC. REcolorado as distributed by MLS GRID
- $415,0003 bd3 ba1.6k sqft16461 E 119th Way #B, Commerce City, CO 80022For SaleMLS ID #7005152, Melissa Wills, Coldwell Banker Realty 56. REcolorado as distributed by MLS GRID
- $475,0005 bd3 ba2.6k sqft801 Crest Street, Brighton, CO 80603For SaleMLS ID #5810472, Jasmine Litvak, Orchard Brokerage LLC. REcolorado as distributed by MLS GRID
- $420,0003 bd2 ba1.5k sqft21172 E 45th Avenue, Denver, CO 80249For SaleMLS ID #8736556, Tania Avila, LoKation. REcolorado as distributed by MLS GRID
- $500,0004 bd3 ba2.9k sqft9548 E 112th Drive, Henderson, CO 80640For SaleMLS ID #9439762, EmpowerHome Team Colorado, Keller Williams Realty Northern Colorado. REcolorado as distributed by MLS GRID
- $440,0004 bd3 ba1.6k sqft8458 Jason Court, Denver, CO 80260For SaleMLS ID #4337702, Amairani Rojas, eXp Realty, LLC. REcolorado as distributed by MLS GRID
- $450,0004 bd3 ba1.9k sqft5061 Elkhart Street, Denver, CO 80239For SaleMLS ID #8907811, Dan Fortune, eXp Realty, LLC. REcolorado as distributed by MLS GRID
- $470,0004 bd3 ba2.3k sqft5119 Chandler Way, Denver, CO 80239For SaleMLS ID #6601025, Carrie Hill, Rocky Mountain Real Estate Inc. REcolorado as distributed by MLS GRID
