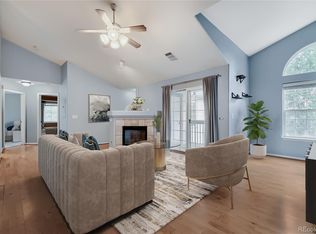
Bring all offers. This pristine, move-in-ready townhouse offers the perfect blend of comfort and style across two spacious levels. Exceptionally well-cared for with clean finishes throughout—no projects required! Bright, functional kitchen with ample cabinetry and counter space. Blocks away from the Brighton Oasis water park!
For sale
Price cut: $5K (7/23)
$315,000
2900 Purcell Street #N6, Brighton, CO 80601
2beds
1,178sqft
:
Get pre-qualified$2,316/mo
Condominium
Built in 2002
-- sqft lot
$313,500 Zestimate®
$267/sqft
$350/mo HOA
What's special
Two spacious levelsBright functional kitchenClean finishes throughout
- 89 days |
- 222 |
- 8 |
Zillow last checked:
Listing updated:
Listed by:
Cel Quinones 303-427-0777 celina@celshomes.com,
Cels Homes Real Estate LLC
Source: REcolorado as distributed by MLS GRID,MLS#: 3416100
Facts & features
Interior
Bedrooms & bathrooms
- Bedrooms: 2
- Bathrooms: 3
- Full bathrooms: 2
- 1/2 bathrooms: 1
- Main level bathrooms: 1
Bedroom
- Level: Upper
Bedroom
- Features: Primary Suite
- Level: Upper
Bathroom
- Features: En Suite Bathroom
- Level: Main
Bathroom
- Level: Upper
Bathroom
- Features: Primary Suite
- Level: Upper
Dining room
- Level: Main
Kitchen
- Level: Main
Living room
- Level: Main
Heating
- Forced Air
Cooling
- Central Air
Appliances
- Included: Convection Oven, Dishwasher, Dryer, Gas Water Heater, Microwave, Refrigerator, Washer
- Laundry: In Unit
Features
- Flooring: Carpet
- Has basement: No
- Common walls with other units/homes: End Unit
Interior area
- Total structure area: 1,178
- Total interior livable area: 1,178 sqft
- Finished area above ground: 1,178
Property
Parking
- Total spaces: 4
- Parking features: Garage
- Garage spaces: 1
- Details: Off Street Spaces: 2, Reserved Spaces: 1
Features
- Levels: Two
- Stories: 2
- Patio & porch: Patio
Details
- Parcel number: R0148218
- Special conditions: Standard
Construction
Type & style
- Home type: Condo
- Property subtype: Condominium
- Attached to another structure: Yes
Materials
- Frame
- Roof: Unknown
Condition
- Year built: 2002
Utilities & green energy
- Sewer: Public Sewer
Community & HOA
Community
- Security: Carbon Monoxide Detector(s)
- Subdivision: The Ridge At Bromley Lane
HOA
- Has HOA: Yes
- Amenities included: Clubhouse, Fitness Center, Pool, Spa/Hot Tub
- Services included: Reserve Fund, Sewer, Snow Removal, Trash, Water
- HOA fee: $350 monthly
- HOA name: The Ridge at Bromley Lane
- HOA phone: 303-420-4433
Location
- Region: Brighton
Financial & listing details
- Price per square foot: $267/sqft
- Tax assessed value: $327,000
- Annual tax amount: $2,469
- Date on market: 4/27/2026
- Listing terms: Cash,Conventional,FHA,VA Loan
- Exclusions: Sellers Personal Property
- Ownership: Individual
Estimated market value
$313,500
$298,000 - $329,000
$2,083/mo
Price history
| Date | Event | Price |
|---|---|---|
| 7/23/2026 | Price change | $315,000-1.6%$267/sqft |
Source:  REcolorado as distributed by MLS GRID #3416100 Report a problem REcolorado as distributed by MLS GRID #3416100 Report a problem | ||
| 6/11/2026 | Price change | $320,000-3%$272/sqft |
Source: REcolorado as distributed by MLS GRID #3416100 Report a problem | ||
| 4/27/2026 | Listed for sale | $330,000-1.5%$280/sqft |
Source: REcolorado as distributed by MLS GRID #3416100 Report a problem | ||
| 10/30/2025 | Sold | $335,000-0.7%$284/sqft |
Source: REcolorado as distributed by MLS GRID #1725701 Report a problem | ||
| 9/23/2025 | Pending sale | $337,500$287/sqft |
Source: REcolorado as distributed by MLS GRID #1725701 Report a problem | ||
| 9/4/2025 | Price change | $337,500-0.4%$287/sqft |
Source: REcolorado as distributed by MLS GRID #1725701 Report a problem | ||
| 8/13/2025 | Price change | $339,000-1.7%$288/sqft |
Source: REcolorado as distributed by MLS GRID #1725701 Report a problem | ||
| 7/11/2025 | Listed for sale | $345,000+38%$293/sqft |
Source: REcolorado as distributed by MLS GRID #1725701 Report a problem | ||
| 6/12/2025 | Listing removed | $2,100$2/sqft |
Source: Zillow Rentals Report a problem | ||
| 6/9/2025 | Listed for rent | $2,100+5.3%$2/sqft |
Source: Zillow Rentals Report a problem | ||
| 3/15/2024 | Listing removed | -- |
Source: Zillow Rentals Report a problem | ||
| 3/6/2024 | Listed for rent | $1,995+2.3%$2/sqft |
Source: Zillow Rentals Report a problem | ||
| 1/6/2024 | Listing removed | -- |
Source: Zillow Rentals Report a problem | ||
| 12/28/2023 | Listed for rent | $1,950$2/sqft |
Source: Zillow Rentals Report a problem | ||
| 12/30/2020 | Sold | $250,000+48.8%$212/sqft |
Source: Public Record Report a problem | ||
| 3/11/2016 | Sold | $168,000+5.7%$143/sqft |
Source: Public Record Report a problem | ||
| 11/18/2002 | Sold | $159,000$135/sqft |
Source: Public Record Report a problem | ||
Public tax history
| Year | Property taxes | Tax assessment |
|---|---|---|
| 2025 | $2,137 +0.6% | $20,440 -10.6% |
| 2024 | $2,125 +13.1% | $22,870 |
| 2023 | $1,879 +6.3% | $22,870 +35% |
| 2022 | $1,768 | $16,940 -2.8% |
| 2021 | -- | $17,420 +0.8% |
| 2020 | $1,720 | $17,280 -0.2% |
| 2019 | $1,720 +18.7% | $17,310 +20% |
| 2018 | $1,449 | $14,430 |
| 2017 | $1,449 | $14,430 +36.3% |
| 2016 | -- | $10,590 |
| 2015 | $1,071 | $10,590 +47.3% |
| 2014 | -- | $7,190 |
| 2013 | -- | $7,190 -18.1% |
| 2012 | -- | $8,780 |
| 2011 | -- | $8,780 -10.6% |
| 2010 | -- | $9,820 |
| 2009 | -- | $9,820 -13.6% |
| 2008 | -- | $11,360 |
| 2007 | -- | $11,360 -4.2% |
| 2006 | -- | $11,860 -0.4% |
| 2005 | -- | $11,910 -0.7% |
| 2004 | -- | $11,990 |
| 2003 | $148 | $11,990 |
Find assessor info on the county website
Monthly payment
Est. payment
Payment breakdown
Explore the cost of this home by adjusting the details. Changes won't be saved.Climate risks
Neighborhood: 80601
Nearby schools
GreatSchools rating
- 4/10Mary E Pennock Elementary SchoolGrades: PK-5Distance: 0.8 mi
- 2/10Overland Trail Middle SchoolGrades: 6-8Distance: 1.5 mi
- 5/10Brighton High SchoolGrades: 9-12Distance: 1.3 mi
Schools provided by the listing agent
- Elementary: Mary E Pennock
- Middle: Overland Trail
- High: Brighton
- District: School District 27-J
Source: REcolorado as distributed by MLS GRID. This data may not be complete. We recommend contacting the local school district to confirm school assignments for this home.
- $325,1002 bd3 ba1.2k sqft2900 Purcell St UNIT I-2, Brighton, CO 80601Off Market

- $325,8002 bd3 ba1.2k sqft2900 Purcell St N #2, Brighton, CO 80601Off Market

- $345,0002 bd3 ba1.1k sqft2900 Purcell St UNIT O-6, Brighton, CO 80601Sold
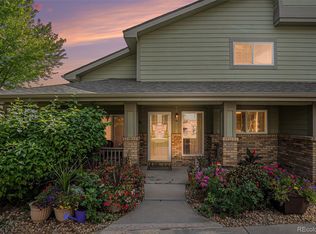
- $323,0002 bd3 ba1.1k sqft2900 Purcell St UNIT H-6, Brighton, CO 80601Off Market
- $321,2002 bd3 ba1.1k sqft2900 Purcell St #F6-1-1, Brighton, CO 80601Off Market
- $320,6002 bd3 ba1.1k sqft2900 Purcell St #F6-1, Brighton, CO 80601Off Market
- $319,9002 bd3 ba1.2k sqft2900 Purcell St UNIT D-5, Brighton, CO 80601For Sale
- $355,0002 bd3 ba1.1k sqft2900 Purcell St UNIT O-1, Brighton, CO 80601Sold
A local agent can set up tours, give advice and negotiate with sellers.
Similar homes
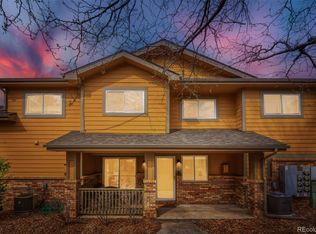
- $319,9002 bd3 ba1.2k sqft2900 Purcell Street #D5, Brighton, CO 80601For Sale
 MLS ID #9947800, Daniele Jeffery, HomeSmart Realty. REcolorado as distributed by MLS GRID
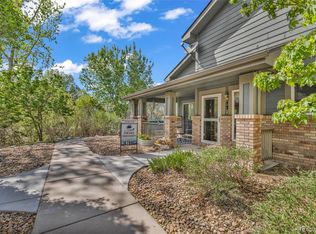
 - $329,0002 bd3 ba1.1k sqft2900 Purcell Street #I3, Brighton, CO 80601For Sale
 MLS ID #7226472, Karen Hoover, Resident Realty South Metro. REcolorado as distributed by MLS GRID
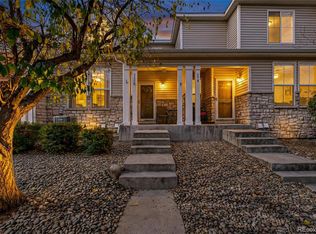
 - $310,0002 bd3 ba1.2k sqftFronterra Village, Commerce City, CO 80022For Sale
 MLS ID #4680303, James Atzenbeck II, Resident Realty South Metro. REcolorado as distributed by MLS GRID
 - $310,0002 bd2 ba1.2k sqft3252 E 103rd Drive #702, Thornton, CO 80229For Sale
 MLS ID #3942515, Thomas Spahr, Bluebird Real Estate Group. REcolorado as distributed by MLS GRID
 - $435,0002 bd2 ba1.7k sqft269 S 2nd Avenue, Brighton, CO 80601For SaleMLS ID #2732262, Justine Fretter, Keller Williams Realty Downtown LLC. REcolorado as distributed by MLS GRID
- $324,9002 bd3 ba1.3k sqft9374 E 107th Place, Commerce City, CO 80640For SaleMLS ID #8643062, Michelle Valdez, Rocky Mountain R.E. Advisors. REcolorado as distributed by MLS GRID
- $420,0003 bd3 ba1.7k sqft4619 Tanner Peak Trail, Brighton, CO 80601For SaleMLS ID #9525642, Emily Miller, Fathom Realty Colorado LLC. REcolorado as distributed by MLS GRID
- $330,0002 bd2 ba1.2k sqftThe Lodge At Terralago, Thornton, CO 80241For SaleMLS ID #6939387, Shane Kazimier, Compass - Denver. REcolorado as distributed by MLS GRID
- $320,0002 bd2 ba1.1k sqft3281 E 103rd Place #1403, Thornton, CO 80229For SaleMLS ID #2469778, Nicole Villani-Skaggs, RE/MAX Momentum. REcolorado as distributed by MLS GRID
- $309,9002 bd2 ba1k sqft9358 E 107th Place, Henderson, CO 80640For SaleMLS ID #2325458, Chad Nash, Coldwell Banker Global Luxury Denver. REcolorado as distributed by MLS GRID
- $290,0002 bd2 ba1.1k sqft5735 N Genoa Way Bldg 5735 #306, Aurora, CO 80019For SaleMLS ID #9574258, Johnnie Mallott, Milehimodern. REcolorado as distributed by MLS GRID
- $253,0002 bd2 ba925 sqft5255 Memphis Street Bldg 7 #702, Denver, CO 80239For SaleMLS ID #3320928, Brian Trampler, Corcoran Perry & Co.. REcolorado as distributed by MLS GRID
- $300,0002 bd2 ba1.1k sqft2745 Blue Sky Circle #1-203, Erie, CO 80516For SaleMLS ID #5375423, Anapaula Schock, Livincolorado, LLC. REcolorado as distributed by MLS GRID
- $349,0002 bd3 ba1.4k sqft12711 Colorado Boulevard #210B, Thornton, CO 80241For SaleMLS ID #2449638, Deysi Neidig, Keller Williams Advantage Realty LLC. REcolorado as distributed by MLS GRID
- $279,9002 bd2 ba1k sqft5255 Memphis Street Bldg 12 #1222, Denver, CO 80239For SaleMLS ID #9840860, Donald Hanson, Sterling Real Estate Group Inc. REcolorado as distributed by MLS GRID
- $250,0002 bd1 ba1k sqft5800 Tower Road #907, Denver, CO 80249For SaleMLS ID #9819702, Lena Hobbs, Zezen Realty LLC. REcolorado as distributed by MLS GRID
- $280,0002 bd2 ba1.1k sqftTrails at Parkfield Lake, Denver, CO 80239For SaleMLS ID #5554077, Maria Mosqueda, 5281 Exclusive Homes Realty. REcolorado as distributed by MLS GRID
- $279,0002 bd2 ba1k sqftTowne Square Lofts, Denver, CO 80239For SaleMLS ID #1853584, Amanda Campbell, Focus Real Estate. REcolorado as distributed by MLS GRID
- $321,0002 bd3 ba1.2k sqft9068 Gale Boulevard #1, Thornton, CO 80260For SaleMLS ID #5986011, Katrina Burton, Sierra Vista Realty LLC. REcolorado as distributed by MLS GRID
- $299,9002 bd2 ba1.1k sqft5890 Ceylon Street #D, Denver, CO 80249For SaleMLS ID #7864359, Jaqueline Pereira, Realty One Group Elevations, LLC. REcolorado as distributed by MLS GRID
