Move-in ready 2-bedroom, 2.5-bathroom condo in Thornton offering the perfect blend of comfort, convenience, and low-maintenance living near Eastlake. This two-story corner unit provides added privacy, abundant natural light, and a functional open-concept layout ideal for modern living.
The spacious main level features bright living and dining areas, a well-appointed kitchen, and a private balcony perfect for relaxing, entertaining, or enjoying Colorado sunsets. Upstairs, the separated bedroom layout offers added privacy and flexibility for roommates, guests, remote work, or a home office setup.
Located near the Eastlake–124th Station N Line RTD light rail, this condo offers easy access to downtown Denver, Union Station, I-25, and major commuter routes, making it an excellent option for commuters and first-time homebuyers alike.
Enjoy nearby parks, walking trails, lakes, shopping, dining, and outdoor recreation just minutes from your doorstep. Additional highlights include a private one-car garage, one reserved parking space, and access to community amenities including a swimming pool, fitness center, and clubhouse.
If you're searching for a condo for sale in Thornton with a garage, balcony, open floor plan, and convenient commuter access to Denver, this home checks all the boxes.
For sale
Price cut: $5K (6/11)
$349,000
12711 Colorado Boulevard #210B, Thornton, CO 80241
2beds
1,441sqft
:
Get pre-qualified$2,571/mo
Condominium
Built in 2002
-- sqft lot
$348,700 Zestimate®
$242/sqft
$393/mo HOA
What's special
- 125 days |
- 211 |
- 15 |
Zillow last checked:
Listing updated:
Listed by:
Deysi Neidig 303-883-7517,
Keller Williams Advantage Realty LLC
Source: REcolorado as distributed by MLS GRID,MLS#: 2449638
Facts & features
Interior
Bedrooms & bathrooms
- Bedrooms: 2
- Bathrooms: 3
- Full bathrooms: 2
- 1/2 bathrooms: 1
- Main level bathrooms: 1
Bedroom
- Features: Primary Suite
- Level: Upper
Bedroom
- Level: Upper
Bathroom
- Features: Primary Suite
- Level: Upper
Bathroom
- Level: Upper
Bathroom
- Level: Main
Laundry
- Level: Main
Heating
- Forced Air
Cooling
- Central Air
Appliances
- Included: Dishwasher, Microwave, Range, Refrigerator
- Laundry: In Unit
Features
- Has basement: No
- Number of fireplaces: 1
- Fireplace features: Living Room
- Common walls with other units/homes: 1 Common Wall
Interior area
- Total structure area: 1,441
- Total interior livable area: 1,441 sqft
- Finished area above ground: 1,441
Video & virtual tour
Property
Parking
- Total spaces: 2
- Parking features: Garage
- Garage spaces: 1
- Details: Reserved Spaces: 1
Features
- Levels: Two
- Stories: 2
- Exterior features: Balcony
Details
- Parcel number: R0148070
- Special conditions: Standard
Construction
Type & style
- Home type: Condo
- Property subtype: Condominium
- Attached to another structure: Yes
Materials
- Frame
- Roof: Composition
Condition
- Year built: 2002
Utilities & green energy
- Sewer: Public Sewer
- Water: Public
Community & HOA
Community
- Subdivision: The Lodge At Terralago
HOA
- Has HOA: Yes
- Amenities included: Clubhouse, Fitness Center, Pool
- Services included: Maintenance Grounds, Sewer, Snow Removal, Trash, Water
- HOA fee: $393 monthly
- HOA name: Lodge at Terralago Condo Association
- HOA phone: 303-457-1444
Location
- Region: Thornton
Financial & listing details
- Price per square foot: $242/sqft
- Tax assessed value: $381,000
- Annual tax amount: $2,916
- Date on market: 3/26/2026
- Listing terms: 1031 Exchange,Cash,Conventional,FHA,VA Loan
- Exclusions: Washer, Dryer
- Ownership: Individual
Estimated market value
$348,700
$331,000 - $366,000
$2,264/mo
Price history
| Date | Event | Price |
|---|---|---|
| 6/11/2026 | Price change | $349,000-1.4%$242/sqft |
Source:  REcolorado as distributed by MLS GRID #2449638 Report a problem REcolorado as distributed by MLS GRID #2449638 Report a problem | ||
| 3/26/2026 | Listed for sale | $354,000+1.2%$246/sqft |
Source: REcolorado as distributed by MLS GRID #2449638 Report a problem | ||
| 6/18/2021 | Sold | $349,900+13.8%$243/sqft |
Source: Public Record Report a problem | ||
| 4/29/2021 | Sold | $307,400+98.3%$213/sqft |
Source: Public Record Report a problem | ||
| 4/17/2007 | Sold | $155,000-13%$108/sqft |
Source: Public Record Report a problem | ||
| 7/30/2002 | Sold | $178,240$124/sqft |
Source: Public Record Report a problem | ||
Public tax history
| Year | Property taxes | Tax assessment |
|---|---|---|
| 2025 | $2,381 +1% | $23,820 -10.9% |
| 2024 | $2,357 +1.8% | $26,730 |
| 2023 | $2,316 -3.2% | $26,730 +27.2% |
| 2022 | $2,393 | $21,020 -2.8% |
| 2021 | -- | $21,630 +7.3% |
| 2020 | $2,240 | $20,150 -0.1% |
| 2019 | $2,240 +10.1% | $20,180 +14.1% |
| 2018 | $2,034 | $17,680 |
| 2017 | $2,034 | $17,680 +32.5% |
| 2016 | -- | $13,340 |
| 2015 | $1,434 | $13,340 +29.9% |
| 2014 | -- | $10,270 |
| 2013 | -- | $10,270 -4.1% |
| 2012 | -- | $10,710 |
| 2011 | -- | $10,710 -9.7% |
| 2010 | -- | $11,860 |
| 2009 | -- | $11,860 -19.9% |
| 2008 | -- | $14,800 |
| 2007 | -- | $14,800 -0.3% |
| 2006 | -- | $14,850 |
| 2005 | -- | $14,850 +2.5% |
| 2004 | -- | $14,490 -7.5% |
| 2003 | $89 | $15,670 |
Find assessor info on the county website
Monthly payment
Est. payment
Payment breakdown
Explore the cost of this home by adjusting the details. Changes won't be saved.Climate risks
Neighborhood: 80241
Nearby schools
GreatSchools rating
- 6/10Stellar Elementary SchoolGrades: K-5Distance: 0.3 mi
- 4/10Century Middle SchoolGrades: 6-8Distance: 1.4 mi
- 6/10Mountain Range High SchoolGrades: 9-12Distance: 2.8 mi
Schools provided by the listing agent
- Elementary: Stellar
- Middle: Century
- High: Mountain Range
- District: Adams 12 5 Star Schl
Source: REcolorado as distributed by MLS GRID. This data may not be complete. We recommend contacting the local school district to confirm school assignments for this home.
- $357,0002 bd2 ba1.1k sqft12711 Colorado Boulevard Bldg #E-505, Thornton, CO 80241Sold
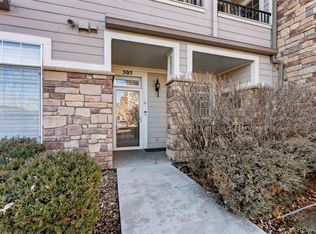
- $375,0002 bd2 ba1.4k sqft12711 Colorado Blvd UNIT 420D, Thornton, CO 80241Off Market
- $356,8002 bd2 ba1.4k sqft12711 Colorado Blvd UNIT 103-A, Thornton, CO 80241Off Market
- $347,3002 bd2 ba1.2k sqft12711 Colorado Blvd UNIT 219-B, Thornton, CO 80241Off Market
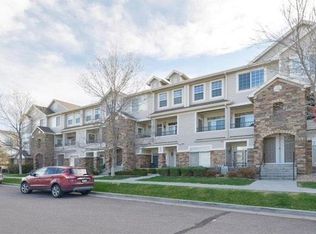
- $357,6002 bd2 ba1.4k sqft12711 Colorado Blvd UNIT 320-C, Thornton, CO 80241Off Market
- $333,3002 bd2 ba1.2k sqft12711 Colorado Blvd UNIT 417D, Thornton, CO 80241Off Market
- $348,3002 bd2 ba1.2k sqft12711 Colorado Blvd UNIT 419D, Thornton, CO 80241Off Market
- $313,4002 bd2 ba999 sqft12711 Colorado Blvd UNIT 101A, Thornton, CO 80241Off Market
A local agent can set up tours, give advice and negotiate with sellers.
Similar homes
- $330,0002 bd2 ba1.2k sqftThe Lodge At Terralago, Thornton, CO 80241For Sale
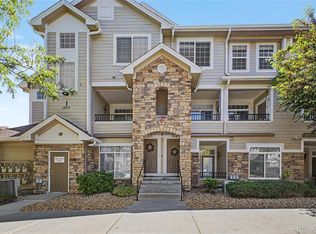
 MLS ID #6939387, Shane Kazimier, Compass - Denver. REcolorado as distributed by MLS GRID
 - $399,9502 bd2 ba1.1k sqft12990 Grant Circle #C, Thornton, CO 80241For Sale
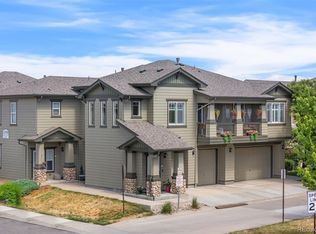 MLS ID #3699894, Courtney Nelson, LIV Sotheby's International Realty. REcolorado as distributed by MLS GRID
 - $370,0002 bd2 ba1.1k sqft13151 Grant Circle N #C, Thornton, CO 80241For Sale
 MLS ID #7123540, Lakisha Banks, West and Main Homes Inc. REcolorado as distributed by MLS GRID
 - $375,0002 bd3 ba1.9k sqft12840 Jasmine Street #D, Thornton, CO 80602For Sale
 MLS ID #1746456, Stacey Alyk, RE/MAX Momentum. REcolorado as distributed by MLS GRID
 - $310,0002 bd2 ba1.2k sqft3252 E 103rd Drive #702, Thornton, CO 80229For SaleMLS ID #3942515, Thomas Spahr, Bluebird Real Estate Group. REcolorado as distributed by MLS GRID
- $399,0002 bd3 ba1.7k sqft13900 Lake Song Lane #D5, Broomfield, CO 80023For SaleMLS ID #1565558, Erika Freeman-Daniels, Orchard Brokerage LLC. REcolorado as distributed by MLS GRID
- $334,9992 bd3 ba1.9k sqft15800 E 121st Avenue #D6, Brighton, CO 80603For SaleMLS ID #4406004, Andrew Livingston, Freedom Realty Group LLC. REcolorado as distributed by MLS GRID
- $321,0002 bd3 ba1.2k sqft9068 Gale Boulevard #1, Thornton, CO 80260For SaleMLS ID #5986011, Katrina Burton, Sierra Vista Realty LLC. REcolorado as distributed by MLS GRID
- $340,0002 bd4 ba1.8k sqft11250 Florence Street #31C, Commerce City, CO 80640For SaleMLS ID #9719913, Scott Severn, Real Broker, LLC DBA Real. REcolorado as distributed by MLS GRID
- $359,9002 bd2 ba1.7k sqft11584 Community Center Drive #70, Northglenn, CO 80233For SaleMLS ID #8332949, Michele Schiavone, Compass Colorado, LLC - Boulder. REcolorado as distributed by MLS GRID
- $395,0002 bd2 ba1.3k sqft2945 W 119th Avenue #203, Westminster, CO 80234For SaleMLS ID #6904722, Danny Hoeft, eXp Realty, LLC. REcolorado as distributed by MLS GRID
- $384,0002 bd2 ba1.2k sqftVenue, Broomfield, CO 80021For SaleMLS ID #4589904, Kim Niles, eXp Realty, LLC. REcolorado as distributed by MLS GRID
- $319,9002 bd3 ba1.2k sqft2900 Purcell Street #D5, Brighton, CO 80601For SaleMLS ID #9947800, Daniele Jeffery, HomeSmart Realty. REcolorado as distributed by MLS GRID
- $300,0002 bd2 ba1.1k sqft2745 Blue Sky Circle #1-203, Erie, CO 80516For SaleMLS ID #5375423, Anapaula Schock, Livincolorado, LLC. REcolorado as distributed by MLS GRID
- $318,9502 bd3 ba1.5k sqft1509 S Florence Court #214, Aurora, CO 80247For SaleMLS ID #9947217, Wanyu Hsieh, JPAR Modern Real Estate. REcolorado as distributed by MLS GRID
- $460,0003 bd3 ba1.4k sqft12293 Creamery Street, Thornton, CO 80241For SaleMLS ID #7498579, Jay Hillman, MB Hillman Real Estate. REcolorado as distributed by MLS GRID
- $299,0002 bd2 ba952 sqft8199 Welby Road #1204, Denver, CO 80229For SaleMLS ID #8659482, Patricia Franco, RE/MAX Elevate. REcolorado as distributed by MLS GRID
- $--2 bd2 ba972 sqft1150 Inca St APT 43, Denver, CO 80204AuctionAuction.com 2
- $410,0002 bd3 ba1.3k sqft12729 Ulster Street, Thornton, CO 80602For SaleMLS ID #8696720, Somnith Chinnel, Coldwell Banker Realty 56. REcolorado as distributed by MLS GRID
- $309,9002 bd2 ba1k sqft9358 E 107th Place, Henderson, CO 80640For SaleMLS ID #2325458, Chad Nash, Coldwell Banker Global Luxury Denver. REcolorado as distributed by MLS GRID
