***PRICED TO SELL***
Experience stress-free living in this desirable community with maintenance-free HOA services. Relax and unwind with access to a clubhouse, pool, hot tub, and fitness center. Tucked into a quiet neighborhood, this home features a large primary bedroom, freshly painted interior, reserved parking, and a one car garage, a prime location close to restaurants and shopping, and easy access to DIA***
HOA is currently making plans to landscape the area directly in front of the condo, enhancing curb appeal.***Reserve parking is by unit #125
Seller Offering Permanent Rate Buy-Down Incentive!
Buyer incentive available! Seller will provide a permanent 1-point interest rate buy-down for any buyer who agrees to work with the seller's preferred lender. This can significantly lower the buyer's monthly payment and improve affordability. Contact listing agent for details and lender info.
For sale
Price cut: $5K (6/18)
$319,900
2900 Purcell Street #D5, Brighton, CO 80601
2beds
1,228sqft
:
Get pre-qualified$2,347/mo
Condominium
Built in 2002
-- sqft lot
$319,400 Zestimate®
$261/sqft
$350/mo HOA
What's special
Hot tubFitness centerAccess to a clubhouseLarge primary bedroomOne car garageFreshly painted interior
- 113 days |
- 156 |
- 5 |
Zillow last checked:
Listing updated:
Listed by:
Daniele Jeffery 720-354-1588 danielejproperties@gmail.com,
HomeSmart Realty
Source: REcolorado as distributed by MLS GRID,MLS#: 9947800
Facts & features
Interior
Bedrooms & bathrooms
- Bedrooms: 2
- Bathrooms: 3
- Full bathrooms: 2
- 1/2 bathrooms: 1
- Main level bathrooms: 1
Bedroom
- Features: Primary Suite
- Level: Upper
Bedroom
- Level: Upper
Bathroom
- Features: Primary Suite
- Level: Upper
Bathroom
- Level: Main
Bathroom
- Features: En Suite Bathroom
- Level: Upper
Heating
- Forced Air
Cooling
- Central Air
Appliances
- Included: Cooktop, Dishwasher, Disposal, Dryer, Microwave, Refrigerator, Self Cleaning Oven, Washer
- Laundry: Laundry Closet
Features
- Ceiling Fan(s), Smart Thermostat, Smoke Free, Walk-In Closet(s)
- Flooring: Carpet, Laminate, Tile
- Has basement: No
- Number of fireplaces: 1
- Fireplace features: Gas, Living Room
- Common walls with other units/homes: 2+ Common Walls
Interior area
- Total structure area: 1,228
- Total interior livable area: 1,228 sqft
- Finished area above ground: 1,228
Video & virtual tour
Property
Parking
- Total spaces: 2
- Parking features: Garage
- Garage spaces: 1
- Details: Reserved Spaces: 1
Features
- Levels: Two
- Stories: 2
- Entry location: Ground
- Patio & porch: Front Porch
- Pool features: Outdoor Pool
- Has spa: Yes
- Spa features: Spa/Hot Tub
- Fencing: None
Lot
- Size: 4,457 Square Feet
Details
- Parcel number: R0148229
- Zoning: 318
- Special conditions: Standard
Construction
Type & style
- Home type: Condo
- Property subtype: Condominium
- Attached to another structure: Yes
Materials
- Frame
- Foundation: Concrete Perimeter, Slab
- Roof: Composition
Condition
- Year built: 2002
Utilities & green energy
- Electric: 220 Volts
- Sewer: Public Sewer
- Water: Public
- Utilities for property: Cable Available, Internet Access (Wired)
Community & HOA
Community
- Subdivision: The Ridge At Bromley Lane
HOA
- Has HOA: Yes
- Amenities included: Clubhouse, Fitness Center, Pool, Spa/Hot Tub
- Services included: Maintenance Grounds, Sewer, Snow Removal, Trash, Water
- HOA fee: $350 monthly
- HOA name: Ave 1 Properties
- HOA phone: 303-804-9800
Location
- Region: Brighton
Financial & listing details
- Price per square foot: $261/sqft
- Tax assessed value: $329,000
- Annual tax amount: $2,484
- Date on market: 4/2/2026
- Listing terms: Cash,Conventional,FHA,VA Loan
- Exclusions: Sellers Personal Property staging Items
- Ownership: Individual
- Electric utility on property: Yes
- Road surface type: Paved
Estimated market value
$319,400
$303,000 - $335,000
$2,093/mo
Price history
| Date | Event | Price |
|---|---|---|
| 6/18/2026 | Price change | $319,900-1.5%$261/sqft |
Source:  REcolorado as distributed by MLS GRID #9947800 Report a problem REcolorado as distributed by MLS GRID #9947800 Report a problem | ||
| 5/16/2026 | Price change | $324,900-1.2%$265/sqft |
Source: REcolorado as distributed by MLS GRID #9947800 Report a problem | ||
| 4/16/2026 | Price change | $329,000-1.8%$268/sqft |
Source: REcolorado as distributed by MLS GRID #9947800 Report a problem | ||
| 4/2/2026 | Listed for sale | $334,900+37%$273/sqft |
Source: REcolorado as distributed by MLS GRID #9947800 Report a problem | ||
| 5/23/2019 | Listing removed | $244,500$199/sqft |
Source: Sean Ford #3420865 Report a problem | ||
| 4/17/2019 | Pending sale | $244,500$199/sqft |
Source: Sean Ford #3420865 Report a problem | ||
| 3/14/2019 | Price change | $244,500-2%$199/sqft |
Source: Sean Ford #3420865 Report a problem | ||
| 2/26/2019 | Listed for sale | $249,500+16%$203/sqft |
Source: Sean Ford #3420865 Report a problem | ||
| 1/25/2017 | Sold | $215,000+43.3%$175/sqft |
Source: Public Record Report a problem | ||
| 9/26/2014 | Sold | $150,000+25.8%$122/sqft |
Source:  IRES as distributed by MLS GRID #745493 Report a problem IRES as distributed by MLS GRID #745493 Report a problem | ||
| 4/4/2014 | Sold | $119,200+29%$97/sqft |
Source: Agent Provided Report a problem | ||
| 5/9/2011 | Sold | $92,400-38.4%$75/sqft |
Source: Public Record Report a problem | ||
| 11/6/2002 | Sold | $149,990$122/sqft |
Source: Public Record Report a problem | ||
Public tax history
| Year | Property taxes | Tax assessment |
|---|---|---|
| 2025 | $2,129 +0.6% | $20,560 -9.8% |
| 2024 | $2,117 +11.8% | $22,800 |
| 2023 | $1,893 +6.3% | $22,800 +33.6% |
| 2022 | $1,781 | $17,070 -2.7% |
| 2021 | -- | $17,550 +0.6% |
| 2020 | $1,737 | $17,450 -0.2% |
| 2019 | $1,737 +17.7% | $17,480 +18.9% |
| 2018 | $1,476 | $14,700 |
| 2017 | $1,476 | $14,700 +47.9% |
| 2016 | -- | $9,940 |
| 2015 | $1,005 | $9,940 +36.2% |
| 2014 | -- | $7,300 |
| 2013 | -- | $7,300 -18.5% |
| 2012 | -- | $8,960 |
| 2011 | -- | $8,960 -10.5% |
| 2010 | -- | $10,010 |
| 2009 | -- | $10,010 -13.7% |
| 2008 | -- | $11,600 |
| 2007 | -- | $11,600 -1% |
| 2006 | -- | $11,720 -4.2% |
| 2005 | -- | $12,230 -0.6% |
| 2004 | -- | $12,300 |
| 2003 | $148 | $12,300 |
Find assessor info on the county website
Monthly payment
Est. payment
Payment breakdown
Explore the cost of this home by adjusting the details. Changes won't be saved.Climate risks
Neighborhood: 80601
Nearby schools
GreatSchools rating
- 4/10Mary E Pennock Elementary SchoolGrades: PK-5Distance: 0.8 mi
- 2/10Overland Trail Middle SchoolGrades: 6-8Distance: 1.5 mi
- 5/10Brighton High SchoolGrades: 9-12Distance: 1.3 mi
Schools provided by the listing agent
- Elementary: Mary E Pennock
- Middle: Overland Trail
- High: Brighton
- District: School District 27-J
Source: REcolorado as distributed by MLS GRID. This data may not be complete. We recommend contacting the local school district to confirm school assignments for this home.
- $345,0002 bd3 ba1.1k sqft2900 Purcell St UNIT O-6, Brighton, CO 80601Sold
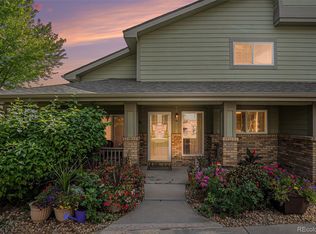
- $325,8002 bd3 ba1.2k sqft2900 Purcell St N #2, Brighton, CO 80601Off Market

- $323,0002 bd3 ba1.1k sqft2900 Purcell St UNIT H-6, Brighton, CO 80601Off Market
- $325,1002 bd3 ba1.2k sqft2900 Purcell St UNIT I-2, Brighton, CO 80601Off Market

- $355,0002 bd3 ba1.1k sqft2900 Purcell St UNIT O-1, Brighton, CO 80601Sold
- $329,0002 bd3 ba1.1k sqft2900 Purcell St UNIT I-3, Brighton, CO 80601For Sale
- $315,0002 bd3 ba1.1k sqft2900 Purcell St UNIT N-6, Brighton, CO 80601For Sale
- $310,0002 bd3 ba1.1k sqft2900 Purcell St UNIT K-1, Brighton, CO 80601Pending
A local agent can set up tours, give advice and negotiate with sellers.
Similar homes
- $329,0002 bd3 ba1.1k sqft2900 Purcell Street #I3, Brighton, CO 80601For Sale
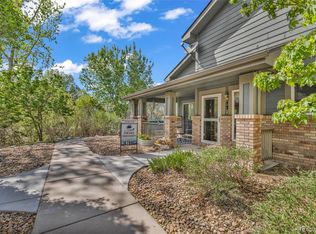
 MLS ID #7226472, Karen Hoover, Resident Realty South Metro. REcolorado as distributed by MLS GRID
 - $325,0002 bd3 ba1.2k sqft212 Blue Bonnet Drive, Brighton, CO 80601For Sale
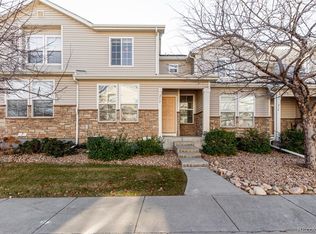 MLS ID #3166769, Lori Chavez, Real Broker, LLC DBA Real. REcolorado as distributed by MLS GRID
 - $345,0002 bd3 ba1.7k sqft12 Golden Eagle Parkway, Brighton, CO 80601For Sale
 MLS ID #3173502, Miriaha Ogletree, Navigate Realty. REcolorado as distributed by MLS GRID
 - $324,9002 bd1 ba1k sqft5156 Goshawk Street, Brighton, CO 80601For Sale
 MLS ID #8489546, David Ma, Signature Real Estate Corp.. REcolorado as distributed by MLS GRID
 - $359,9002 bd2 ba1.2k sqft2522 E Egbert Street, Brighton, CO 80601For SaleMLS ID #3644488, Jennifer Barnes, LPT Realty. REcolorado as distributed by MLS GRID
- $420,0003 bd3 ba1.7k sqft4619 Tanner Peak Trail, Brighton, CO 80601For SaleMLS ID #9525642, Emily Miller, Fathom Realty Colorado LLC. REcolorado as distributed by MLS GRID
- $330,0002 bd2 ba1.2k sqftThe Lodge At Terralago, Thornton, CO 80241For SaleMLS ID #6939387, Shane Kazimier, Compass - Denver. REcolorado as distributed by MLS GRID
- $310,0002 bd3 ba1.2k sqftFronterra Village, Commerce City, CO 80022For SaleMLS ID #4680303, James Atzenbeck II, Resident Realty South Metro. REcolorado as distributed by MLS GRID
- $320,0002 bd2 ba1.1k sqft3281 E 103rd Place #1403, Thornton, CO 80229For SaleMLS ID #2469778, Nicole Villani-Skaggs, RE/MAX Momentum. REcolorado as distributed by MLS GRID
- $319,9992 bd2 ba1k sqft3330 Boulder Circle #101, Broomfield, CO 80023For SaleMLS ID #7279508, Kyle Michel, RE/MAX Momentum. REcolorado as distributed by MLS GRID
- $310,0002 bd2 ba1.2k sqft3252 E 103rd Drive #702, Thornton, CO 80229For SaleMLS ID #3942515, Thomas Spahr, Bluebird Real Estate Group. REcolorado as distributed by MLS GRID
- $349,0002 bd3 ba1.4k sqft12711 Colorado Boulevard #210B, Thornton, CO 80241For SaleMLS ID #2449638, Deysi Neidig, Keller Williams Advantage Realty LLC. REcolorado as distributed by MLS GRID
- $253,0002 bd2 ba925 sqft5255 Memphis Street Bldg 7 #702, Denver, CO 80239For SaleMLS ID #3320928, Brian Trampler, Corcoran Perry & Co.. REcolorado as distributed by MLS GRID
- $290,0002 bd2 ba1.1k sqft5735 N Genoa Way Bldg 5735 #306, Aurora, CO 80019For SaleMLS ID #9574258, Johnnie Mallott, Milehimodern. REcolorado as distributed by MLS GRID
- $309,9002 bd2 ba1k sqft9358 E 107th Place, Henderson, CO 80640For SaleMLS ID #2325458, Chad Nash, Coldwell Banker Global Luxury Denver. REcolorado as distributed by MLS GRID
- $300,0002 bd2 ba1.1k sqft2745 Blue Sky Circle #1-203, Erie, CO 80516For SaleMLS ID #5375423, Anapaula Schock, Livincolorado, LLC. REcolorado as distributed by MLS GRID
- $299,0002 bd2 ba1.1k sqft3281 E 103rd Place #1410, Thornton, CO 80229For SaleMLS ID #9774009, Tom Livingston, Jason Mitchell Real Estate Colorado, LLC. REcolorado as distributed by MLS GRID
- $324,0002 bd2 ba1k sqft1057 W 112th Avenue #B, Denver, CO 80234For SaleMLS ID #5582880, Lauren Murdock, On Point Home Realty LLC. REcolorado as distributed by MLS GRID
- $321,0002 bd3 ba1.2k sqft9068 Gale Boulevard #1, Thornton, CO 80260For SaleMLS ID #5986011, Katrina Burton, Sierra Vista Realty LLC. REcolorado as distributed by MLS GRID
- $280,0002 bd2 ba1.1k sqftTrails at Parkfield Lake, Denver, CO 80239For SaleMLS ID #5554077, Maria Mosqueda, 5281 Exclusive Homes Realty. REcolorado as distributed by MLS GRID
