Looking for low-maintenance living in a light-filled townhome in a welcoming 55+ community? This is it! Located in a spacious cul-de-sac with abundant guest parking, this move-in-ready home features 2 bedrooms and 2 baths on the main level PLUS a skylit loft—ideal for an office, hobby space or simply extra room to spread out. Add an attached 2-car garage and a 2-Year Blue Ribbon Home Warranty for added peace of mind. Priced at $334,900, with bonus living space and a standout location within Crescent Village—there’s a lot to love here.
Accepting backups
Price cut: $15K (9/24)
$334,900
2522 E Egbert Street, Brighton, CO 80601
2beds
1,219sqft
Townhouse
Built in 1999
1,552 Square Feet Lot
$-- Zestimate®
$275/sqft
$450/mo HOA
What's special
- 253 days
- 117
- 2
Zillow last checked:
Listing updated:
Listed by:
Jennifer Barnes 303-570-4988 Jennifer@JBarnesRealty.com,
LPT Realty
Source: REcolorado as distributed by MLS GRID,MLS#: 3644488
Facts & features
Interior
Bedrooms & bathrooms
- Bedrooms: 2
- Bathrooms: 2
- Full bathrooms: 1
- 3/4 bathrooms: 1
- Main level bathrooms: 2
- Main level bedrooms: 2
Bedroom
- Description: Sunny With An Oversized Closet
- Level: Main
- Area: 115.14 Square Feet
- Dimensions: 10.1 x 11.4
Bedroom
- Description: Second Bedroom With Full Sized Closet
- Features: Primary Suite
- Level: Main
- Area: 126.54 Square Feet
- Dimensions: 11.1 x 11.4
Bathroom
- Description: 3/4 Primary Bath En-Suite
- Features: Primary Suite
- Level: Main
- Area: 36.21 Square Feet
- Dimensions: 5.1 x 7.1
Bathroom
- Description: Full Bathroom
- Level: Main
- Area: 29.18 Square Feet
- Dimensions: 4.11 x 7.1
Dining room
- Description: Settled Between The Living Room And Kitchen
- Level: Main
- Area: 162.44 Square Feet
- Dimensions: 12.4 x 13.1
Kitchen
- Description: Generous Cabinet Space And Laundry Closet
- Level: Main
- Area: 161.25 Square Feet
- Dimensions: 12.5 x 12.9
Living room
- Description: Open And Bright With Vaulted Ceilings And Skylights
- Level: Main
- Area: 196.08 Square Feet
- Dimensions: 15.2 x 12.9
Loft
- Description: Open Space On A Floor Of It’s Own With Tons Of Light And Infinite Possibilities
- Level: Upper
- Area: 154.8 Square Feet
- Dimensions: 12 x 12.9
Heating
- Forced Air
Cooling
- Central Air
Appliances
- Included: Dishwasher, Disposal, Gas Water Heater, Microwave, Range, Refrigerator
- Laundry: In Unit
Features
- Ceiling Fan(s), Open Floorplan, Pantry, Primary Suite, Smoke Free, Vaulted Ceiling(s)
- Flooring: Carpet, Laminate, Linoleum
- Windows: Double Pane Windows, Skylight(s), Window Coverings, Window Treatments
- Basement: Crawl Space
- Common walls with other units/homes: 2+ Common Walls
Interior area
- Total structure area: 1,219
- Total interior livable area: 1,219 sqft
- Finished area above ground: 1,219
Video & virtual tour
Property
Parking
- Total spaces: 2
- Parking features: Concrete, Dry Walled, Exterior Access Door, Lighted, Storage
- Attached garage spaces: 2
Features
- Levels: Two
- Stories: 2
- Entry location: Exterior Access
- Patio & porch: Patio
- Exterior features: Lighting, Rain Gutters
- Fencing: None
Lot
- Size: 1,552 Square Feet
- Features: Cul-De-Sac, Greenbelt, Landscaped, Master Planned, Near Public Transit
Details
- Parcel number: R0110420
- Special conditions: Standard
Construction
Type & style
- Home type: Townhouse
- Architectural style: Contemporary
- Property subtype: Townhouse
- Attached to another structure: Yes
Materials
- Concrete, Frame, Vinyl Siding
- Foundation: Slab
Condition
- Updated/Remodeled
- Year built: 1999
Details
- Warranty included: Yes
Utilities & green energy
- Electric: 110V, 220 Volts
- Sewer: Public Sewer
- Water: Public
- Utilities for property: Cable Available, Electricity Connected, Internet Access (Wired), Natural Gas Connected, Phone Connected
Community & HOA
Community
- Senior community: Yes
- Subdivision: Crescent Village
HOA
- Has HOA: Yes
- Services included: Reserve Fund, Exterior Maintenance w/out Roof, Insurance, Irrigation, Maintenance Grounds, Maintenance Structure, Recycling, Sewer, Snow Removal, Trash, Water
- HOA fee: $450 monthly
- HOA name: Crescent Village HOA
- HOA phone: 303-478-4993
Location
- Region: Brighton
Financial & listing details
- Price per square foot: $275/sqft
- Annual tax amount: $2,470
- Date on market: 2/11/2026
- Listing terms: 1031 Exchange,Cash,Conventional,FHA,VA Loan
- Exclusions: Seller's Personal Property Including All Oil, Gas And Mineral Rights Owned By Seller Are Excluded From This Sale And Shall Remain With The Seller.
- Ownership: Individual
- Electric utility on property: Yes
- Road surface type: Paved
Estimated market value
Not available
Estimated sales range
Not available
Not available
Price history
| Date | Event | Price |
|---|---|---|
| 10/9/2026 | Pending sale | $334,900$275/sqft |
Source:  REcolorado as distributed by MLS GRID #3644488 Report a problem REcolorado as distributed by MLS GRID #3644488 Report a problem | ||
| 9/24/2026 | Price change | $334,900-4.3%$275/sqft |
Source: REcolorado as distributed by MLS GRID #3644488 Report a problem | ||
| 8/4/2026 | Price change | $349,900-2.8%$287/sqft |
Source: REcolorado as distributed by MLS GRID #3644488 Report a problem | ||
| 3/27/2026 | Price change | $359,900-2.7%$295/sqft |
Source: REcolorado as distributed by MLS GRID #3644488 Report a problem | ||
| 2/11/2026 | Listed for sale | $369,900$303/sqft |
Source: REcolorado as distributed by MLS GRID #3644488 Report a problem | ||
Public tax history
Tax history is unavailable.
Monthly payment
Est. payment
Payment breakdown
Explore the cost of this home by adjusting the details. Changes won't be saved.Climate risks
Neighborhood: 80601
Nearby schools
Schools provided by the listing agent
- Elementary: Southeast
- Middle: Vikan
- High: Brighton
- District: School District 27-J
Source: REcolorado as distributed by MLS GRID. This data may not be complete. We recommend contacting the local school district to confirm school assignments for this home.


Similar homes
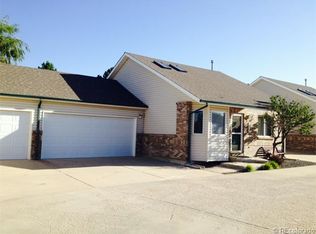
- $340,0002 bd2 ba1.3k sqftCottonwood, Brighton, CO 80601For Sale

 MLS ID #9332078, Steve Valdez, Keller Williams Realty Urban Elite. REcolorado as distributed by MLS GRID
 - $329,9992 bd2 ba1.1k sqft762 Mockingbird Lane, Brighton, CO 80601For Sale
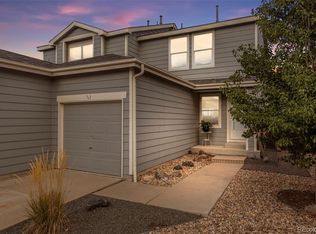 MLS ID #9126756, Fabiane Santos Gerwe, Ed Prather Real Estate. REcolorado as distributed by MLS GRID
 - $344,9002 bd2 ba1.1k sqft882 Mockingbird Lane, Brighton, CO 80601For Sale
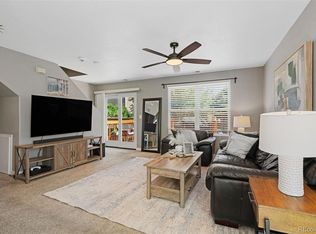 MLS ID #4474558, Chad Nash, Coldwell Banker Global Luxury Denver. REcolorado as distributed by MLS GRID
 - $339,9003 bd1 ba1.2k sqft5158 Goshawk Street, Brighton, CO 80601For Sale
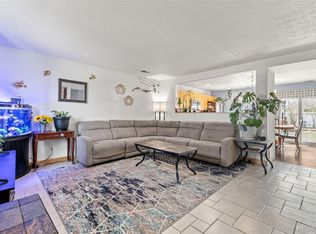 MLS ID #1867029, Kalisia Maestas, Key Team Real Estate Corp.. REcolorado as distributed by MLS GRID
 - $330,0003 bd3 ba1.3k sqft5196 Goshawk Street, Brighton, CO 80601For SaleMLS ID #6944785, Damon Eddy, Berkshire Hathaway HomeServices Colorado Real Estate, LLC - Brighton. REcolorado as distributed by MLS GRID
- $350,0002 bd3 ba1.3k sqft137 Foxglove Drive, Brighton, CO 80601For SaleMLS ID #2065358, Bernadette Reed, RE/MAX Professionals. REcolorado as distributed by MLS GRID
- $375,0003 bd2 ba1.2k sqft576 Tanager Street, Brighton, CO 80601For SaleMLS ID #4438710, Erica Hageman, RE/MAX Momentum. REcolorado as distributed by MLS GRID
- $398,0005 bd2 ba1.8k sqft408 W Jessup St, Brighton, CO 80601For Sale
 MLS ID #1068499, Chad Nixon, RE/MAX Alliance-Greeley. IRES as distributed by MLS GRID
 - $339,9992 bd3 ba1.5k sqft9758 Laredo Street #28A, Commerce City, CO 80022For SaleMLS ID #5890048, Sherri Bond, Stellar Colorado Homes. REcolorado as distributed by MLS GRID
- $335,0002 bd2 ba1.2k sqft11142 Gaylord Street, Northglenn, CO 80233For SaleMLS ID #5488689, The Awaka Group, Real Broker, LLC DBA Real. REcolorado as distributed by MLS GRID
- $449,9003 bd3 ba1.8k sqft834 S 13th Avenue, Brighton, CO 80601For SaleMLS ID #6339458, Rebecca Atencio, Keller Williams Realty Downtown LLC. REcolorado as distributed by MLS GRID
- $349,0002 bd3 ba1.3k sqft12704 Jasmine Street #C, Brighton, CO 80602For SaleMLS ID #5153259, Chelsea Harold, Golba Group Real Estate. REcolorado as distributed by MLS GRID
- $349,9004 bd4 ba1.2k sqft147 Paris Circle, Aurora, CO 80011For SaleMLS ID #8436979, Kidus Gebretsadik, Brokers Guild Homes. REcolorado as distributed by MLS GRID
- $324,9002 bd4 ba1.8k sqft11250 Florence Street #18E, Commerce City, CO 80640For SaleMLS ID #9860202, Steven Gravlin, Thrive Real Estate Group. REcolorado as distributed by MLS GRID
- $334,8002 bd3 ba1k sqft3006 W 107th Place #D, Westminster, CO 80031For SaleMLS ID #2334203, Jason M. Halliday, RE/MAX Northwest Inc. REcolorado as distributed by MLS GRID
- $375,0004 bd2 ba1.4k sqft4201 Fraser Way #101, Denver, CO 80239For SaleMLS ID #9668263, Maira Montoya, Black & White Realty, LLC. REcolorado as distributed by MLS GRID
- $300,0002 bd2 ba976 sqft9433 Lou Dr, Thornton, CO 80260For SaleMLS ID #1070335, Jason Ellis, Madison & Company Properties. IRES as distributed by MLS GRID
- $354,9002 bd3 ba1.4k sqft9767 Cherry Lane, Thornton, CO 80229For SaleMLS ID #3698945, Vanessa Guzman, Telos Real Estate Advisors, LLC. REcolorado as distributed by MLS GRID
- $369,9002 bd3 ba1.1k sqft12811 King Street, Broomfield, CO 80020For SaleMLS ID #4432329, Karlye Pokorney, LIV Sotheby's International Realty. REcolorado as distributed by MLS GRID
- $350,0003 bd3 ba1.5k sqftParkfield, Denver, CO 80239For SaleMLS ID #2411713, Becci McCormack, Compass - Denver. REcolorado as distributed by MLS GRID
