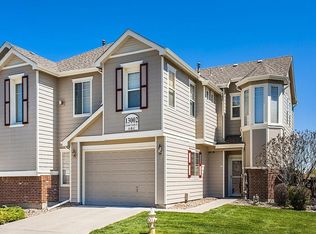
Welcome to 13002 Grant Cir E #C in Thornton, a bright & inviting 2-bedroom, 2-bathroom home in a golf course community with fresh updates throughout. New interior paint and new laminate vinyl plank flooring create a clean, updated feel, while a newer furnace & A/C provide year-round comfort. The family room features a cozy fireplace and opens to the dining area, where a new chandelier adds a stylish finishing touch. The kitchen offers generous cabinet space, stainless steel appliances, and a new kitchen sink & faucet. Step outside to the private balcony, perfect for relaxing or enjoying your morning coffee. The spacious primary suite includes a walk-in closet and private ensuite bathroom. A second bedroom and additional full bathroom provide flexible space for guests, an office, or everyday living. Additional conveniences include a washer & dryer that stay with the home and a 1-car attached garage. Enjoy low-maintenance living with HOA amenities that include snow removal, exterior maintenance, a community pool & clubhouse. Conveniently located just 1.5 miles from the light rail with easy access to I-25, Denver & nearby shopping, this home offers a great combination of comfort, convenience & community amenities.
For sale
$365,000
13002 Grant Cir E #C, Thornton, CO 80241
2beds
1,190sqft
:
Get pre-qualified$2,658/mo
Condominium
Built in 2005
-- sqft lot
$-- Zestimate®
$307/sqft
$380/mo HOA
What's special
New interior paintStainless steel appliancesFresh updates throughout
- 18 hours |
- 35 |
- 9 |
Zillow last checked:
Listing updated:
Listed by:
John Subry 303-457-4800,
RE/MAX Northwest
Source: IRES as distributed by MLS GRID,MLS#: 1066321
Facts & features
Interior
Bedrooms & bathrooms
- Bedrooms: 2
- Bathrooms: 2
- Full bathrooms: 2
Primary bedroom
- Description: Carpet
- Features: Full Primary Bath
- Level: Upper
- Dimensions: 0 x 0
Bedroom 2
- Description: Carpet
- Level: Upper
Dining room
- Description: Laminate
- Level: Upper
Family room
- Description: Laminate
- Level: Upper
Kitchen
- Description: Laminate
- Level: Upper
- Dimensions: 0 x 0
Heating
- Forced Air
Cooling
- Central Air, Ceiling Fan(s)
Appliances
- Included: Electric Range, Dishwasher, Refrigerator, Washer, Dryer, Microwave, Disposal
Features
- Eat-in Kitchen, Open Floorplan, Walk-In Closet(s)
- Basement: None
- Has fireplace: Yes
- Fireplace features: Gas, Family Room
Interior area
- Total structure area: 1,190
- Total interior livable area: 1,190 sqft
- Finished area above ground: 1,190
Video & virtual tour
Property
Parking
- Total spaces: 1
- Parking features: Attached, Oversized
- Attached garage spaces: 1
- Details: Attached
Features
- Levels: Two
- Stories: 2
- Entry location: 1st Floor,2nd Floor
- Patio & porch: Deck
Lot
- Features: Near Golf Course, Paved
Details
- Parcel number: R0164834
- Zoning: Condo
- Special conditions: Private Owner
Construction
Type & style
- Home type: Condo
- Property subtype: Condominium
- Attached to another structure: Yes
Materials
- Frame, Wood Siding, Concrete
- Roof: Composition
Condition
- New construction: No
- Year built: 2005
Utilities & green energy
- Sewer: Public Sewer
- Water: City
- Utilities for property: Natural Gas Available, Electricity Available
Green energy
- Energy efficient items: Windows
Community & HOA
Community
- Features: Clubhouse, Pool, Trail(s)
- Subdivision: Thorncreek Village
HOA
- Has HOA: Yes
- Services included: Snow Removal
- HOA fee: $380 monthly
- HOA name: MSI, LLC
- HOA phone: 303-420-4433
Location
- Region: Thornton
Financial & listing details
- Price per square foot: $307/sqft
- Annual tax amount: $3,207
- Date on market: 8/12/2026
- Listing terms: Cash,Conventional,FHA,VA Loan
- Exclusions: None
- Electric utility on property: Yes
Estimated market value
Not available
Estimated sales range
Not available
Not available
Price history
| Date | Event | Price |
|---|---|---|
| 8/12/2026 | Listed for sale | $365,000$307/sqft |
Source:  REcolorado as distributed by MLS GRID #6805884 Report a problem REcolorado as distributed by MLS GRID #6805884 Report a problem | ||
Public tax history
Tax history is unavailable.
Monthly payment
Est. payment
Payment breakdown
Explore the cost of this home by adjusting the details. Changes won't be saved.Climate risks
Neighborhood: Rolling Hills
Nearby schools
GreatSchools rating
- 4/10Hunters Glen Elementary SchoolGrades: PK-5Distance: 0.7 mi
- 4/10Century Middle SchoolGrades: 6-8Distance: 0.9 mi
- 6/10Mountain Range High SchoolGrades: 9-12Distance: 0.8 mi
Schools provided by the listing agent
- Elementary: Hunters Glen
- Middle: Century
- High: Mountain Range
Source: IRES as distributed by MLS GRID. This data may not be complete. We recommend contacting the local school district to confirm school assignments for this home.
- $412,8003 bd2 ba1.5k sqft13002 Grant Cire #A, Thornton, CO 80241Off Market
- $385,0003 bd2 ba1.3k sqft13002 Grant Cire #B, Thornton, CO 80241Off Market
- $368,3002 bd2 ba1k sqft13002 Grant Cire #C, Thornton, CO 80241Off Market

- $365,0002 bd2 ba1.1k sqft13002 Grant Cir E, Thornton, CO 80241For Sale

- $419,0002 bd3 ba1.3k sqft13012 Grant Cir E UNIT A, Thornton, CO 80241Sold
- $394,0002 bd2 ba1.3k sqft13012 Grant Cire #A, Thornton, CO 80241Off Market
- $396,3002 bd3 ba1.5k sqft13012 Grant Cire #B, Thornton, CO 80241Off Market
- $341,7002 bd2 ba1.1k sqft13012 Grant Cire #C, Thornton, CO 80241Off Market
A local agent can set up tours, give advice and negotiate with sellers.
Similar homes
- $365,0002 bd2 ba1.1k sqft13002 Grant Circle E Bldg C, Thornton, CO 80241For Sale
 MLS ID #IR1066321, John Subry, RE/MAX Northwest. REcolorado as distributed by MLS GRID
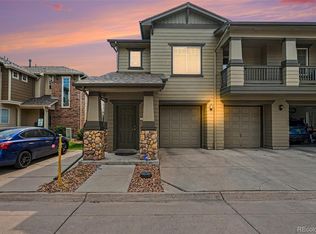
 - $370,0002 bd2 ba1.1k sqft13151 Grant Circle N #C, Thornton, CO 80241For Sale
 MLS ID #5094394, Bryan L. Dais, Your Castle Realty LLC. REcolorado as distributed by MLS GRID
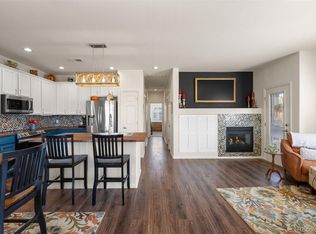
 - $399,9502 bd2 ba1.1k sqft12990 Grant Circle #C, Thornton, CO 80241For Sale
 MLS ID #3699894, Courtney Nelson, LIV Sotheby's International Realty. REcolorado as distributed by MLS GRID
 - $369,0003 bd2 ba1.3k sqft12903 Lafayette St #H, Thornton, CO 80241For Sale

 MLS ID #1063668, Lenny Maiocco, RE/MAX Alliance-Lafayette. IRES as distributed by MLS GRID
 - $365,0003 bd2 ba1.3k sqft12905 Lafayette Street #H, Thornton, CO 80241For SaleMLS ID #7794636, Karina Podlesny, Equity Colorado Real Estate. REcolorado as distributed by MLS GRID
- $430,0002 bd3 ba1.5k sqft12965 E Grant Drive #A, Thornton, CO 80241For SaleMLS ID #3708768, Lynda Chrisp, Coldwell Banker Realty 54. REcolorado as distributed by MLS GRID
- $365,0002 bd2 ba1.7k sqft12292 Bannock Circle #C, Denver, CO 80234For SaleMLS ID #5047453, Zana Leiferman, Real Realty Colorado LLC. REcolorado as distributed by MLS GRID
- $408,9002 bd3 ba1.3k sqft13032 Grant Circle E #B, Thornton, CO 80241For SaleMLS ID #1985812, John Waters, Your Castle Real Estate Inc. REcolorado as distributed by MLS GRID
- $329,0002 bd2 ba1.1k sqft12933 Lafayette Street #D, Thornton, CO 80241For SaleMLS ID #4736974, Nicholas Conley, Highland Realty & Management Inc. REcolorado as distributed by MLS GRID
- $349,0002 bd3 ba1.4k sqft12711 Colorado Boulevard #210B, Thornton, CO 80241For SaleMLS ID #2449638, Deysi Neidig, Keller Williams Advantage Realty LLC. REcolorado as distributed by MLS GRID
- $330,0002 bd2 ba1.2k sqftThe Lodge At Terralago, Thornton, CO 80241For SaleMLS ID #6939387, Shane Kazimier, Compass - Denver. REcolorado as distributed by MLS GRID
- $340,0002 bd2 ba1.2k sqftThe Lodge at Terralago, Thornton, CO 80241For SaleMLS ID #6346491, Francine Trujillo, RE/MAX Northwest Inc. REcolorado as distributed by MLS GRID
- $349,9002 bd2 ba1.3k sqftNorthglenn Pavilion Lofts, Northglenn, CO 80241For SaleMLS ID #2842552, Lori Vialpando, Coldwell Banker Realty 56. REcolorado as distributed by MLS GRID
- $--2 bd2 ba1.6k sqft13923 Legend Way Unit 102, Broomfield, CO 80023AuctionAuction.com 2
- $375,0002 bd3 ba1k sqft12573 Eudora Street, Thornton, CO 80241For SaleMLS ID #2498675, Karri Goscinski, Keller Williams Preferred Realty. REcolorado as distributed by MLS GRID
- $405,0003 bd2 ba1.5k sqft12731 Eudora Drive, Thornton, CO 80241For SaleMLS ID #1640732, Rich Smith, RE/MAX Alliance. REcolorado as distributed by MLS GRID
- $380,0002 bd3 ba1.6k sqft14300 Waterside Lane #T1, Broomfield, CO 80023For SaleMLS ID #8777376, Thaddeus Howells, Compass - Denver. REcolorado as distributed by MLS GRID
- $399,9003 bd2 ba1.6k sqft4187 E 134th Drive, Thornton, CO 80241For SaleMLS ID #4652924, Robert Sampson, Pro Alliance Elite. REcolorado as distributed by MLS GRID
- $400,0003 bd3 ba1.7k sqft11562 Garfield Way, Denver, CO 80233For SaleMLS ID #3426185, Matthew Harper, Real Broker, LLC DBA Real. REcolorado as distributed by MLS GRID
- $385,0002 bd2 ba1.4k sqft11313 Navajo Cir #B, Westminster, CO 80234For SaleMLS ID #1058287, Lisa Ketner, Fathom Realty Colorado LLC. IRES as distributed by MLS GRID
