Welcome home to this low-maintenance Thornton gem, perfectly tailored for modern living in the highly desirable Deer Run/Deer Creek community. This spacious townhome boasts a rare dual primary suite layout, with both upper-level bedrooms featuring their own private en-suite baths, alongside the ultimate convenience of a second-level laundry setup. Enjoy seamless indoor-outdoor living with two distinct outdoor spaces, including a beautiful, private fenced backyard with a patio perfect for grilling, and a secondary second-level balcony. The low monthly HOA fee packs incredible value, covering roof maintenance, exterior upkeep, lawn care, trash, and snow removal so you can live worry-free. Nestled in a vibrant, quiet neighborhood, you are just steps away from mature greenbelts, open spaces, and pocket parks, while enjoying quick, easy access to local dining, shopping, and major commuter routes!
For sale
$375,000
12573 Eudora Street, Thornton, CO 80241
2beds
1,070sqft
Townhouse
Built in 1984
3,049 Square Feet Lot
$373,600 Zestimate®
$350/sqft
$254/mo HOA
What's special
- 124 days
- 127
- 16
Zillow last checked:
Listing updated:
Listed by:
Karri Goscinski karri@peartreepg.com,
Keller Williams Preferred Realty
Source: REcolorado as distributed by MLS GRID,MLS#: 2498675
Facts & features
Interior
Bedrooms & bathrooms
- Bedrooms: 2
- Bathrooms: 3
- Full bathrooms: 2
- 1/2 bathrooms: 1
- Main level bathrooms: 1
Bedroom
- Description: Dual Primary
- Features: Primary Suite
- Level: Upper
Bedroom
- Description: Dual Primary
- Features: Primary Suite
- Level: Upper
Bathroom
- Features: En Suite Bathroom, Primary Suite
- Level: Upper
Bathroom
- Features: En Suite Bathroom, Primary Suite
- Level: Upper
Bathroom
- Level: Main
Dining room
- Level: Main
Kitchen
- Level: Main
Laundry
- Level: Upper
Living room
- Level: Main
Heating
- Forced Air
Cooling
- Central Air
Appliances
- Included: Dishwasher, Disposal, Dryer, Oven, Range, Refrigerator, Washer
- Laundry: In Unit
Features
- Primary Suite
- Flooring: Carpet, Laminate
- Windows: Double Pane Windows
- Has basement: No
- Common walls with other units/homes: End Unit,1 Common Wall
Interior area
- Total structure area: 1,070
- Total interior livable area: 1,070 sqft
- Finished area above ground: 1,070
Property
Parking
- Total spaces: 4
- Parking features: Concrete
- Attached garage spaces: 2
- Details: Off Street Spaces: 2
Features
- Levels: Two
- Stories: 2
- Patio & porch: Patio
- Exterior features: Balcony, Garden, Private Yard, Rain Gutters
- Fencing: Full
Lot
- Size: 3,049 Square Feet
- Features: Landscaped, Sprinklers In Front, Sprinklers In Rear
Details
- Parcel number: R0010698
- Special conditions: Standard
Construction
Type & style
- Home type: Townhouse
- Architectural style: Contemporary
- Property subtype: Townhouse
- Attached to another structure: Yes
Materials
- Frame, Wood Siding
- Foundation: Slab
- Roof: Composition
Condition
- Updated/Remodeled
- Year built: 1984
Utilities & green energy
- Electric: 110V
- Sewer: Public Sewer
- Water: Public
- Utilities for property: Cable Available, Electricity Connected, Internet Access (Wired), Natural Gas Connected, Phone Available
Community & HOA
Community
- Subdivision: Deer Creek
HOA
- Has HOA: Yes
- Amenities included: Park, Trail(s)
- Services included: Reserve Fund, Insurance, Maintenance Grounds, Maintenance Structure, Recycling, Snow Removal, Trash
- HOA fee: $254 monthly
- HOA name: Summer Creek HOA
- HOA phone: 303-926-1844
Location
- Region: Thornton
Financial & listing details
- Price per square foot: $350/sqft
- Tax assessed value: $396,000
- Annual tax amount: $3,030
- Date on market: 6/13/2026
- Listing terms: 1031 Exchange,Cash,Conventional,FHA,VA Loan
- Exclusions: Seller's Personal Property.
- Ownership: Individual
- Electric utility on property: Yes
- Road surface type: Paved
Estimated market value
$373,600
$355,000 - $392,000
$2,181/mo
Price history
| Date | Event | Price |
|---|---|---|
| 6/13/2026 | Listed for sale | $375,000+28.4%$350/sqft |
Source:  REcolorado as distributed by MLS GRID #2498675 Report a problem REcolorado as distributed by MLS GRID #2498675 Report a problem | ||
| 8/12/2019 | Sold | $292,000+2.5%$273/sqft |
Source: Public Record Report a problem | ||
| 7/25/2019 | Listed for sale | $284,900$266/sqft |
Source: RE/MAX Alliance #6425107 Report a problem | ||
| 6/22/2019 | Pending sale | $284,900$266/sqft |
Source: RE/MAX ALLIANCE #6425107 Report a problem | ||
| 6/19/2019 | Listed for sale | $284,900+111.2%$266/sqft |
Source: RE/MAX ALLIANCE #6425107 Report a problem | ||
| 3/18/2012 | Listing removed | $134,900+3%$126/sqft |
Source: Cherry Creek Properties, LLC #12573eudora Report a problem | ||
| 8/24/2011 | Sold | $131,000-2.9%$122/sqft |
Source: Public Record Report a problem | ||
| 6/23/2011 | Price change | $134,900-3.6%$126/sqft |
Source: Cherry Creek Properties #997698 Report a problem | ||
| 5/18/2011 | Price change | $139,900-3.5%$131/sqft |
Source: Cherry Creek Properties #997698 Report a problem | ||
| 3/31/2011 | Price change | $144,900+54.1%$135/sqft |
Source: Cherry Creek Properties #977975 Report a problem | ||
| 3/27/2011 | Price change | $94,000-35.1%$88/sqft |
Source: RE/MAX Momentum #977975 Report a problem | ||
| 3/17/2011 | Listed for sale | $144,900+69.9%$135/sqft |
Source: Cherry Creek Properties #977975 Report a problem | ||
| 1/14/2011 | Sold | $85,300-9.3%$80/sqft |
Source: Public Record Report a problem | ||
| 1/3/2011 | Listed for sale | $94,000$88/sqft |
Source: RE/MAX Momentum #951534 Report a problem | ||
| 12/31/2010 | Pending sale | $94,000$88/sqft |
Source: RE/MAX Momentum #951534 Report a problem | ||
| 11/10/2010 | Listed for sale | $94,000$88/sqft |
Source: RE/MAX Momentum #951534 Report a problem | ||
| 10/8/2010 | Listing removed | $94,000$88/sqft |
Source: RE/MAX Alliance #933163 Report a problem | ||
| 9/27/2010 | Listed for sale | $94,000-35.6%$88/sqft |
Source: RE/MAX Alliance #933163 Report a problem | ||
| 11/8/2005 | Sold | $145,950+111.5%$136/sqft |
Source: Public Record Report a problem | ||
| 5/9/1994 | Sold | $69,000$64/sqft |
Source: Public Record Report a problem | ||
Public tax history
| Year | Property taxes | Tax assessment |
|---|---|---|
| 2025 | $2,457 +1% | $24,750 -9.9% |
| 2024 | $2,432 +3.9% | $27,470 |
| 2023 | $2,341 -3.2% | $27,470 +29.3% |
| 2022 | $2,419 | $21,250 -2.8% |
| 2021 | -- | $21,860 +12.9% |
| 2020 | $2,154 | $19,370 -0.1% |
| 2019 | $2,154 +21.5% | $19,390 +25.8% |
| 2018 | $1,773 | $15,410 |
| 2017 | $1,773 | $15,410 +22.3% |
| 2016 | -- | $12,600 |
| 2015 | $1,354 | $12,600 +51.1% |
| 2014 | -- | $8,340 |
| 2013 | -- | $8,340 -3.1% |
| 2012 | -- | $8,610 |
| 2011 | -- | $8,610 -11.1% |
| 2010 | -- | $9,680 |
| 2009 | -- | $9,680 -23.1% |
| 2008 | -- | $12,580 +0.1% |
| 2007 | -- | $12,570 -2.3% |
| 2006 | -- | $12,870 |
| 2005 | -- | $12,870 +9.1% |
| 2004 | -- | $11,800 |
| 2003 | $1,115 +2.2% | $11,800 +8.4% |
| 2002 | $1,091 +6.4% | $10,890 +12.2% |
| 2001 | $1,025 | $9,710 |
Find assessor info on the county website
Monthly payment
Est. payment
Payment breakdown
Explore the cost of this home by adjusting the details. Changes won't be saved.Climate risks
Neighborhood: Summer Creek
Nearby schools
Schools provided by the listing agent
- Elementary: Skyview
- Middle: Shadow Ridge
- High: Horizon
- District: Adams 12 5 Star Schl
Source: REcolorado as distributed by MLS GRID. This data may not be complete. We recommend contacting the local school district to confirm school assignments for this home.

Similar homes
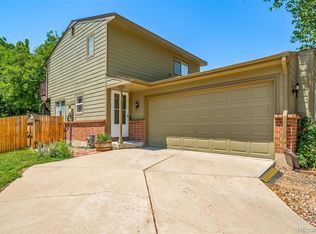
- $330,0002 bd3 ba1.1k sqft12642 Elm Street, Thornton, CO 80241For Sale
 MLS ID #7018920, Benjamin Beaty, Pocketwater Property Management. REcolorado as distributed by MLS GRID
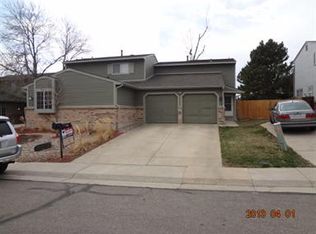
 - $405,0003 bd2 ba1.5k sqft12731 Eudora Drive, Thornton, CO 80241For Sale
 MLS ID #1640732, Rich Smith, RE/MAX Alliance. REcolorado as distributed by MLS GRID
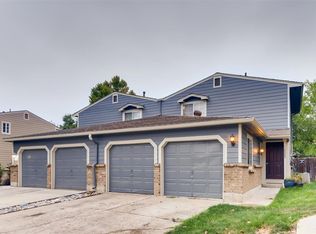
 - $399,0002 bd3 ba1.3k sqft13032 Grant Circle E #B, Thornton, CO 80241For Sale
 MLS ID #1985812, John Waters, Your Castle Real Estate Inc. REcolorado as distributed by MLS GRID
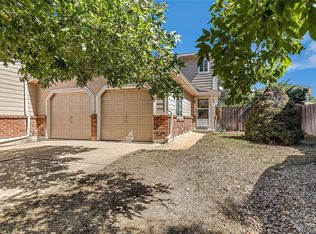
 - $449,0003 bd3 ba1.5k sqft12039 Forest Street, Thornton, CO 80241For Sale
 MLS ID #5242441, Drew Smith, 8z Real Estate. REcolorado as distributed by MLS GRID
 - $399,0002 bd1 ba1.2k sqft6655 Monaco Drive, Brighton, CO 80602For SaleMLS ID #7305852, Mayra Bernal, West and Main Homes Inc. REcolorado as distributed by MLS GRID
- $389,9902 bd3 ba1.2k sqft2426 W 82nd Place #C, Westminster, CO 80031For SaleMLS ID #8894105, Yafei Yang, Brokers Guild Real Estate. REcolorado as distributed by MLS GRID
- $425,0003 bd2 ba1.2k sqft10147 Saint Paul Street, Thornton, CO 80229For SaleMLS ID #1914042, Gretchen Gentry, HomeSmart. REcolorado as distributed by MLS GRID
- $245,0003 bd3 ba1.4k sqft8613 Santa Fe Drive, Thornton, CO 80260For SaleMLS ID #8983439, Shantih Fouts, Ed Prather Real Estate. REcolorado as distributed by MLS GRID
- $326,0003 bd3 ba1.2k sqft9036 Gale Boulevard #3, Denver, CO 80260For SaleMLS ID #8265050, Olga Trujillo, City Park Realty LLC. REcolorado as distributed by MLS GRID
- $360,0002 bd2 ba1.3k sqft1727 E 83rd Avenue, Denver, CO 80229For SaleMLS ID #3540482, Luke Shipley, Keller Williams Avenues Realty. REcolorado as distributed by MLS GRID
- $334,9002 bd3 ba1k sqft3006 W 107th Place #D, Westminster, CO 80031For SaleMLS ID #2334203, Jason M. Halliday, RE/MAX Northwest Inc. REcolorado as distributed by MLS GRID
- $385,0003 bd2 ba1.4k sqft846 Mockingbird Lane, Brighton, CO 80601For SaleMLS ID #1524867, Scott Smith, HomeSmart Realty. REcolorado as distributed by MLS GRID
- $315,0002 bd3 ba1.2k sqft9008 Gale Boulevard #2, Denver, CO 80260For SaleMLS ID #7017181, Jenifer Vigil, 360 Real Estate Inc. REcolorado as distributed by MLS GRID
- $400,0003 bd2 ba1.1k sqft1461 E 95th Avenue, Thornton, CO 80229For SaleMLS ID #9950995, Jacob Freedle, Freedle and Associates LLC. REcolorado as distributed by MLS GRID
- $290,0002 bd2 ba1k sqft2279 Coronado Parkway #B, Denver, CO 80229For SaleMLS ID #9709346, Justine Fretter, Keller Williams Realty Downtown LLC. REcolorado as distributed by MLS GRID
- $374,9003 bd2 ba1.2k sqft8787 Allison Drive #D, Arvada, CO 80005For SaleMLS ID #9072119, Jason M. Halliday, RE/MAX Northwest Inc. REcolorado as distributed by MLS GRID
- $329,9002 bd1 ba864 sqft8130 Explorador Calle, Denver, CO 80229For SaleMLS ID #7372473, Edward Pacheco, Megastar Realty. REcolorado as distributed by MLS GRID
- $379,0002 bd3 ba1.3k sqftQuailridge, Lakewood, CO 80215For SaleMLS ID #6756318, Kelly Redpath, Coldwell Banker Realty 18. REcolorado as distributed by MLS GRID
- $340,0002 bd3 ba1.3k sqft6625 W 84th Circle #51, Arvada, CO 80003For SaleMLS ID #6819055, Emily Miller, Fathom Realty Colorado LLC. REcolorado as distributed by MLS GRID
- $428,0003 bd2 ba1.2k sqft10992 Grant Drive, Northglenn, CO 80233For SaleMLS ID #5862936, Matthew Lasater, Light On Realty. REcolorado as distributed by MLS GRID
