Skip main navigation
Sold for $420,000
  • $420,000

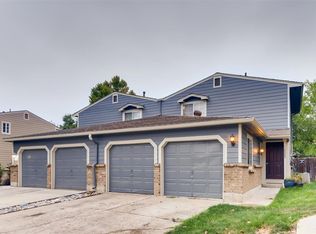
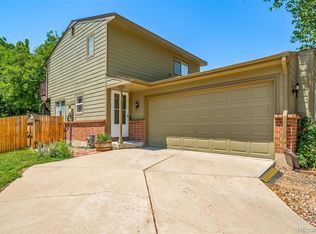
    12549 Eudora Street, Thornton, CO 80241

    3beds
    1,070sqft
    Townhouse
    Built in 1984
    3,296 Square Feet Lot
    $392,600 Zestimate®
    $393/sqft
    $2,174 Estimated rent

    Home value

    $392,600

    $373,000 - $412,000

    $2,174/mo

    Zestimate® history
    Loading
    Loading...

    Owner options

    List your home for rent

    $2,174/mo

    Rent Zestimate®

    Find your next renter with Zillow Rental Manager. Plus, with online applications, you can quickly screen prospective tenants – for free.

    Learn more

    $2,174/mo

    Rent Zestimate®

    Refinance and save

    $2,631/mo

    Est. payment

    Refinancing to a lower rate could help reduce your monthly payments and save thousands over the life of the loan.

    See today's rates

    $2,631/mo

    Est. payment

    Explore your selling options

    Work with a Zillow partner agent

    Leverage their expertise and Zillow's premium Showcase listings to get your home seen by more buyers.

    Get started

    List with your own agent

    Get your home in front of millions of buyers by listing it on Zillow.

    Learn how to do it

    Sell it yourself

    Take full control of how buyers see your home on Zillow by listing For Sale by Owner (FSBO).

    List your home

    What's special

    Wood-burning fireplaceModern kitchenPrivate and serene environmentTrickle line systemNew soft-close cabinetsLuxurious deep soaking tubPersonal sanctuary
    Escape the chaos and immerse yourself in tranquility with this exquisite 3 bedroom, 1.5 bath hidden gem of an oasis. Step into your own personal sanctuary, where you can unwind amidst a private and serene environment, requiring minimal maintenance. Picture yourself basking in the tranquility of the charming pergola, enveloped by a meticulously landscaped yard and accompanied by a soothing water feature. Rest assured, the plants are thoughtfully equipped with a trickle line system, ensuring water conservation without compromising their vitality. Indoors, you'll discover a radiant, modern kitchen that has been tastefully updated to enhance your culinary experience. Revel in the elegance of new soft-close cabinets, sleek quartz countertops, and the seamless flow of new flooring throughout the main level. When the weather turns chilly, cozy up by the inviting wood-burning fireplace, creating a warm ambiance that soothes the soul. Alternatively, immerse yourself in ultimate relaxation in the newly renovated main bathroom, boasting a luxurious deep soaking tub where you can indulge in a tranquil bath. The primary bedroom, adorned with an Elfa configurable custom closet, provides the perfect sanctuary for unwinding after a long day. Additionally, this urban oasis offers the convenience of being only 2 miles away from the Eastlake station of the new N line light rail, connecting you effortlessly to the vibrant pulse of the city. Immerse yourself in this captivating urban retreat, where tranquility and convenience harmoniously coexist. Embrace the opportunity to escape the hustle and bustle and embrace a lifestyle that celebrates serenity and style.

    Zillow last checked:

    Listing updated:

    Listed by:

    Kelly Coon 720-297-5774 dreamhomesbykelly@gmail.com,

    HomeSmart

    Bought with:

    Alex Miller, 100086423

    Real Broker, LLC DBA Real

    COMMUNITY Team

    Real Broker, LLC DBA Real

    Source: REcolorado as distributed by MLS GRID,MLS#: 7874818MLS Logo

    Facts & features

    Interior

    Bedrooms & bathrooms
    • Bedrooms: 3
    • Bathrooms: 2
    • Full bathrooms: 1
    • 1/2 bathrooms: 1
    • Main level bathrooms: 1
    Primary bedroom
    • Level: Upper
    Bedroom
    • Level: Upper
    Bedroom
    • Level: Upper
    Bathroom
    • Level: Main
    Bathroom
    • Level: Upper
    Laundry
    • Level: Upper
    Heating
    • Forced Air
    Cooling
    • Central Air
    Appliances
    • Included: Dishwasher, Disposal, Microwave, Oven, Range
    Features
    • Open Floorplan, Pantry, Quartz Counters
    • Flooring: Carpet, Laminate
    • Basement: Crawl Space
    • Number of fireplaces: 1
    • Fireplace features: Family Room
    Interior area
    • Total structure area: 1,070
    • Total interior livable area: 1,070 sqft
    • Finished area above ground: 1,070

    Property

    Parking
    • Total spaces: 2
    • Parking features: Concrete, Dry Walled, Exterior Access Door, Lighted
    • Attached garage spaces: 2
    Features
    • Levels: Two
    • Stories: 2
    • Patio & porch: Front Porch, Patio
    • Exterior features: Private Yard, Rain Gutters, Water Feature
    • Fencing: Full
    Lot
    • Size: 3,296 Square Feet
    • Features: Sprinklers In Front, Sprinklers In Rear
    Details
    • Parcel number: R0010701
    • Special conditions: Standard

    Construction

    Type & style
    • Home type: Townhouse
    • Property subtype: Townhouse
    • Attached to another structure: Yes
    Materials
    • Frame
    • Roof: Composition
    Condition
    • Updated/Remodeled
    • Year built: 1984

    Utilities & green energy

    • Electric: 220 Volts
    • Sewer: Public Sewer
    • Water: Public
    • Utilities for property: Cable Available, Internet Access (Wired)

    Community & HOA

    Community
    • Subdivision: Deer Run
    HOA
    • Has HOA: Yes
    • Amenities included: Park
    • Services included: Reserve Fund, Maintenance Structure
    • HOA fee: $147 monthly
    • HOA name: Summer Creek
    • HOA phone: 303-926-5604
    Location
    • Region: Thornton

    Financial & listing details

    • Price per square foot: $393/sqft
    • Tax assessed value: $374,000
    • Annual tax amount: $2,208
    • Date on market: 7/14/2023
    • Listing terms: Cash,Conventional,FHA,VA Loan
    • Exclusions: Sellers Personal Property, Curtains, Floating Shelves In 1/2 Bathroom, Outdoor Solar Lights, Outdoor Potted Plants, Outdoor Water Fountains Not In Ground, Outdoor Umbrella, Steel Shelving In Garage
    • Ownership: Individual
    • Electric utility on property: Yes
    • Road surface type: Paved

    Price history

    DateEventPrice
    8/31/2023Sold$420,000+1.2%$393/sqft
    Source: REcolorado as distributed by MLS GRID #7874818 Report a problem
    7/18/2023Pending sale$415,000$388/sqft
    Source: HomeSmart #7874818 Report a problem
    7/14/2023Listed for sale$415,000+207.4%$388/sqft
    Source: HomeSmart #7874818 Report a problem
    9/25/2007Sold$135,000-10.4%$126/sqft
    Source: Public Record Report a problem
    2/22/2006Sold$150,690-5.8%$141/sqft
    Source: Public Record Report a problem
    8/8/2003Sold$160,000+11.3%$150/sqft
    Source: Public Record Report a problem
    11/8/2000Sold$143,800+77.5%$134/sqft
    Source: Public Record Report a problem
    5/2/1995Sold$81,000$76/sqft
    Source: Public Record Report a problem

    Public tax history

    YearProperty taxesTax assessment
    2025$2,164 +1%$23,380 -5.1%
    2024$2,142 -3%$24,630
    2023$2,208 -3.2%$24,630 +22.9%
    2022$2,282 $20,040 -2.8%
    2021-- $20,620 +6.9%
    2020$2,144 $19,290 -0.1%
    2019$2,144 +22.7%$19,310 +27.1%
    2018$1,748 $15,190
    2017$1,748 $15,190 +25.4%
    2016-- $12,110
    2015$1,301 $12,110 +47.7%
    2014-- $8,200
    2013-- $8,200 -3.2%
    2012-- $8,470
    2011-- $8,470 -11.1%
    2010-- $9,530
    2009-- $9,530 -23.3%
    2008-- $12,420
    2007-- $12,420 -2.1%
    2006-- $12,680
    2005-- $12,680 +9.5%
    2004-- $11,580
    2003$1,094 +2.2%$11,580 +8.3%
    2002$1,071 +6.2%$10,690 +11.9%
    2001$1,008 $9,550
    Find assessor info on the county website

    Neighborhood: Summer Creek

    Nearby schools

    GreatSchools rating
    Schools provided by the listing agent
    • Elementary: Skyview
    • Middle: Shadow Ridge
    • High: Horizon
    • District: Adams 12 5 Star Schl

    Source: REcolorado as distributed by MLS GRID. This data may not be complete. We recommend contacting the local school district to confirm school assignments for this home.

    Get a cash offer in 3 minutes
    Find out how much your home could sell for in as little as 3 minutes with a no-obligation cash offer.
    Estimated market value
    $392,600
    Get a cash offer in 3 minutes
    Find out how much your home could sell for in as little as 3 minutes with a no-obligation cash offer.
    Estimated market value
    $392,600