Welcome to 1461 E 95th Avenue, an easy-living, single-level home that packs a lot of function into a smart 3-bedroom, 2-bath layout. Real hardwood floors run throughout the home, while the open floor plan connects the living room, dining area and kitchen for a comfortable, natural flow. The kitchen features granite countertops and stainless-steel appliances, and the primary bedroom includes its own private ensuite bath. Both bathrooms feature tiled showers.
One of the home's best surprises is the attached one-car garage. Fully finished with heating and cooling, it can stay a traditional garage or flex into a home office, gym, workshop, playroom or bonus space. Outside, a xeriscaped front yard keeps maintenance and water use down, while a backyard storage shed adds practical storage. Even better: no HOA, no interior stairs and true one-level living.
The location is a major bonus. Thornton Community Park and City Pool are an easy walk down 95th Avenue, with a 45-acre recreation complex offering a seasonal outdoor pool with a lazy river and water slide, playground, skate park, basketball and tennis courts, ball fields, an in-line hockey rink, picnic areas and a bike trail. Beyond the neighborhood, Thornton maintains more than 140 miles of trails and 2,500+ acres of parks and open space, along with multiple recreation centers across the city.
Tucked into an established neighborhood yet close to major routes, the home is minutes from I-25, roughly 20 minutes from Downtown Denver, about 30 minutes from DIA and around 15 minutes from Costco. The Original Thornton/88th Avenue N Line station offers direct rail service to Union Station in about 19 minutes, giving you another easy option for getting downtown. Local favorites like Bluebird Cafe and other dining options are also nearby.
Updated, low-maintenance and remarkably versatile, 1461 E 95th Avenue makes everyday living simple.
For sale
Price cut: $20K (10/7)
$400,000
1461 E 95th Avenue, Thornton, CO 80229
3beds
1,176sqft
Single Family Residence
Built in 1955
6,969 Square Feet Lot
$-- Zestimate®
$340/sqft
$-- HOA
What's special
- 28 days
- 726
- 113
Zillow last checked:
Listing updated:
Listed by:
Jacob Freedle 720-934-6583 jake@gofreedle.com,
Freedle and Associates LLC
Source: REcolorado as distributed by MLS GRID,MLS#: 9950995
Facts & features
Interior
Bedrooms & bathrooms
- Bedrooms: 3
- Bathrooms: 2
- Full bathrooms: 2
- Main level bathrooms: 2
- Main level bedrooms: 3
Bedroom
- Features: Primary Suite
- Level: Main
Bedroom
- Level: Main
Bedroom
- Level: Main
Bathroom
- Features: Primary Suite
- Level: Main
Bathroom
- Level: Main
Bonus room
- Level: Main
Dining room
- Level: Main
Family room
- Level: Main
Kitchen
- Level: Main
Laundry
- Level: Main
Heating
- Forced Air
Cooling
- Central Air
Appliances
- Included: Dishwasher, Disposal, Dryer, Gas Water Heater, Microwave, Oven, Refrigerator, Self Cleaning Oven, Washer
Features
- Flooring: Tile, Wood
- Has basement: No
Interior area
- Total structure area: 1,176
- Total interior livable area: 1,176 sqft
- Finished area above ground: 1,176
Video & virtual tour
Property
Parking
- Total spaces: 1
- Parking features: Garage - Attached
- Attached garage spaces: 1
Features
- Levels: One
- Stories: 1
- Fencing: Full
Lot
- Size: 6,969 Square Feet
Details
- Parcel number: R0051606
- Special conditions: Standard
Construction
Type & style
- Home type: SingleFamily
- Property subtype: Single Family Residence
Materials
- Frame
- Roof: Composition
Condition
- Year built: 1955
Utilities & green energy
- Electric: 110V, 220 Volts
- Water: Public
- Utilities for property: Cable Available, Electricity Connected, Internet Access (Wired), Natural Gas Available, Natural Gas Connected, Phone Available, Phone Connected
Community & HOA
Community
- Subdivision: Park Vista
HOA
- Has HOA: No
Location
- Region: Thornton
Financial & listing details
- Price per square foot: $340/sqft
- Tax assessed value: $418,000
- Annual tax amount: $2,691
- Date on market: 9/17/2026
- Listing terms: Cash,Conventional,FHA,VA Loan
- Exclusions: None
- Ownership: Individual
- Electric utility on property: Yes
- Road surface type: Paved
Estimated market value
Not available
Estimated sales range
Not available
Not available
Price history
| Date | Event | Price |
|---|---|---|
| 10/7/2026 | Price change | $400,000-4.8%$340/sqft |
Source:  REcolorado as distributed by MLS GRID #9950995 Report a problem REcolorado as distributed by MLS GRID #9950995 Report a problem | ||
| 9/15/2026 | Listed for sale | $420,000-6.7%$357/sqft |
Source: REcolorado as distributed by MLS GRID #9950995 Report a problem | ||
| 6/22/2022 | Sold | $450,000+109.3%$383/sqft |
Source: Public Record Report a problem | ||
| 10/13/2015 | Sold | $215,000$183/sqft |
Source: Public Record Report a problem | ||
| 7/9/2015 | Sold | $215,000+45.3%$183/sqft |
Source: Public Record Report a problem | ||
| 5/27/2010 | Sold | $148,000+52.6%$126/sqft |
Source: Public Record Report a problem | ||
| 3/12/2010 | Sold | $97,000+7.8%$82/sqft |
Source: Public Record Report a problem | ||
| 2/18/2010 | Listed for sale | $90,000-43.8%$77/sqft |
Source: K.O.Realty, Inc. #851230 Report a problem | ||
| 8/2/2007 | Sold | $160,000+23.1%$136/sqft |
Source: Public Record Report a problem | ||
| 6/19/2001 | Sold | $130,000+42.5%$111/sqft |
Source: Public Record Report a problem | ||
| 5/16/1996 | Sold | $91,200+25.1%$78/sqft |
Source: Public Record Report a problem | ||
| 6/30/1995 | Sold | $72,900$62/sqft |
Source: Public Record Report a problem | ||
Public tax history
| Year | Property taxes | Tax assessment |
|---|---|---|
| 2025 | $2,515 +0.8% | $26,130 -14.2% |
| 2024 | $2,494 +15.2% | $30,440 |
| 2023 | $2,164 +6% | $30,440 +40.2% |
| 2022 | $2,041 | $21,710 -2.8% |
| 2021 | -- | $22,330 +3.7% |
| 2020 | $2,005 | $21,540 -0.2% |
| 2019 | $2,005 +22% | $21,580 +30.6% |
| 2018 | $1,643 | $16,530 |
| 2017 | $1,643 | $16,530 +35.6% |
| 2016 | -- | $12,190 |
| 2015 | $1,212 | $12,190 +18.8% |
| 2014 | -- | $10,260 |
| 2013 | -- | $10,260 -6.6% |
| 2012 | -- | $10,980 |
| 2011 | -- | $10,980 +0.8% |
| 2010 | -- | $10,890 |
| 2009 | -- | $10,890 -11% |
| 2008 | -- | $12,230 |
| 2007 | -- | $12,230 -2.8% |
| 2006 | -- | $12,580 |
| 2005 | -- | $12,580 +7.3% |
| 2004 | -- | $11,720 |
| 2003 | $862 +3.6% | $11,720 +9.6% |
| 2002 | $832 +9.2% | $10,690 +17.7% |
| 2001 | $762 | $9,080 |
| 2000 | -- | $9,080 |
Find assessor info on the county website
Monthly payment
Est. payment
Payment breakdown
Explore the cost of this home by adjusting the details. Changes won't be saved.Climate risks
Neighborhood: Original Thornton
Nearby schools
Schools provided by the listing agent
- Elementary: Thornton
- Middle: Thornton
- High: Thornton
- District: Adams 12 5 Star Schl
Source: REcolorado as distributed by MLS GRID. This data may not be complete. We recommend contacting the local school district to confirm school assignments for this home.


Similar homes
- $409,0003 bd2 ba1.2k sqft1730 Hoffman Way, Denver, CO 80229For Sale
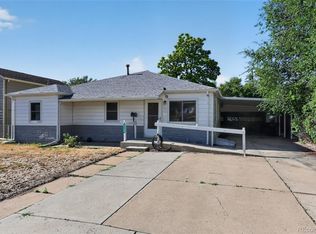
 MLS ID #7427733, Matthew Lasater, Light On Realty. REcolorado as distributed by MLS GRID
 - $410,0003 bd2 ba1.1k sqft8861 Poze Boulevard, Thornton, CO 80229For Sale
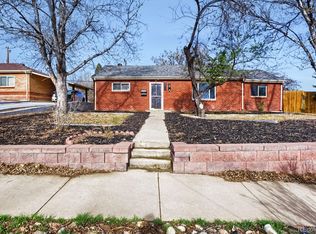 MLS ID #6127384, Edmund Arellano, Sonrise Preferred Properties. REcolorado as distributed by MLS GRID
 - $440,0003 bd2 ba1.1k sqft9211 Harris Street, Thornton, CO 80229For Sale
 MLS ID #3324411, Elizabeth Pedigo, EXIT Realty DTC, Cherry Creek, Pikes Peak.. REcolorado as distributed by MLS GRID
 - $320,0003 bd1 ba1k sqft2301 E 93rd Place, Thornton, CO 80229For Sale
 MLS ID #9424462, Haseret Cital, Your Castle Real Estate Inc. REcolorado as distributed by MLS GRID
 - $360,0002 bd2 ba1.3k sqft1727 E 83rd Avenue, Denver, CO 80229For SaleMLS ID #3540482, Luke Shipley, Keller Williams Avenues Realty. REcolorado as distributed by MLS GRID
- $339,9003 bd1 ba1k sqft8891 Race Street, Thornton, CO 80229For SaleMLS ID #6784340, Reuben Roybal, James C Hill Real Estate. REcolorado as distributed by MLS GRID
- $399,0002 bd1 ba1k sqft1165 W 96th Pl, Thornton, CO 80260For Sale
 MLS ID #1068787, Regie Williams, RE/MAX Northwest. IRES as distributed by MLS GRID
 - $428,0003 bd2 ba1.2k sqft10992 Grant Drive, Northglenn, CO 80233For SaleMLS ID #5862936, Matthew Lasater, Light On Realty. REcolorado as distributed by MLS GRID
- $415,0004 bd2 ba1.4k sqft7480 Krameria Street, Commerce City, CO 80022For SaleMLS ID #6804285, Pedro Siqueira, LIV Sotheby's International Realty. REcolorado as distributed by MLS GRID
- $329,9002 bd1 ba864 sqft8130 Explorador Calle, Denver, CO 80229For SaleMLS ID #7372473, Edward Pacheco, Megastar Realty. REcolorado as distributed by MLS GRID
- $381,5003 bd2 ba1.3k sqft5205 E 60th Way, Commerce City, CO 80022For SaleMLS ID #3778671, Jennifer Premac, Jennifer Premac, Individual Proprietor. REcolorado as distributed by MLS GRID
- $425,0003 bd2 ba1.1k sqft1485 W 78th Circle, Denver, CO 80221For SaleMLS ID #5412233, Andy Glazar, JPAR Modern Real Estate. REcolorado as distributed by MLS GRID
- $389,9004 bd2 ba1.6k sqft7530 Hilltop Circle, Denver, CO 80221For SaleMLS ID #5071970, Bryant Henderson, Keller Williams DTC. REcolorado as distributed by MLS GRID
- $400,0004 bd2 ba1.4k sqft5637 Wyandot Street, Denver, CO 80221For SaleMLS ID #5613520, Prosper Loza, Engel & Volkers Denver. REcolorado as distributed by MLS GRID
- $400,0002 bd2 ba1.5k sqft7880 Olive Street, Commerce City, CO 80022For SaleMLS ID #4562142, Shirley Wilcoxon, Coldwell Banker Realty 56. REcolorado as distributed by MLS GRID
- $444,9003 bd1 ba1k sqft2201 W 56th Place, Denver, CO 80221For SaleMLS ID #2741939, Sandy Hopper, Re-Assurance Real Estate. REcolorado as distributed by MLS GRID
- $388,0003 bd1 ba920 sqft6740 E 76th Place, Commerce City, CO 80022For SaleMLS ID #5300025, John Reed, RE/MAX Momentum. REcolorado as distributed by MLS GRID
- $397,0004 bd2 ba786 sqft4355 Steele Street, Denver, CO 80216For SaleMLS ID #6350032, Andrew Garcia, Brokers Guild Homes. REcolorado as distributed by MLS GRID
- $435,0003 bd2 ba1.3k sqft8955 W 89th Place, Broomfield, CO 80021For SaleMLS ID #8817891, Julia Doherty, Thrive Real Estate Group. REcolorado as distributed by MLS GRID
- $460,0003 bd1 ba1k sqft7491 Locust Street, Commerce City, CO 80022For SaleMLS ID #7846389, Nichelle Phillips, Lifestyle International Realty. REcolorado as distributed by MLS GRID
