One-level living in Commerce City on a spacious, fully fenced lot! 920 finished sq ft with fresh carpet (Jan 2026), recessed lighting, laminate/tile flooring, and a cozy fireplace. Kitchen features a 5-burner gas stove, refrigerator, and easy laundry access.
Major updates done for you: new furnace (2024), duct cleaning & exterior paint (Sept 2025), roof replaced 2016.
Outside: private yard with mature trees, front porch, deck, patio, rain gutters, and a fun backyard pond with turtles & fish (negotiable!). Detached 1-car garage plus off-street parking = room for vehicles, storage, or hobbies.
No HOA, no known covenants — bring your vision! Close to public transit. Move-in ready with character to spare!
.......
¡Vivienda de una sola planta en Commerce City, con un amplio terreno completamente cercado!
Cuenta con 920 pies cuadrados de espacio terminado, alfombra nueva (enero de 2026), iluminación empotrada, pisos laminados y de loseta, y una acogedora chimenea. La cocina incluye una estufa de gas de 5 quemadores, refrigerador y facil acceso al area de lavandería.
¡Mejoras importantes ya realizadas! Calefacción nueva (2024), limpieza de los conductos de ventilación y pintura exterior (septiembre de 2025), y techo reemplazado en 2016.
¡Disfrute de los espacios exteriores! Patio privado con arboles maduros, porche delantero, terraza, patio exterior, canaletas para la lluvia y un divertido estanque en el jardín trasero con tortugas y peces (¡negociable!).
Garaje independiente para un automóvil, ademas de estacionamiento fuera de la calle, con espacio para vehículos, almacenamiento o pasatiempos.
¡Sin cuotas de HOA (asociación de propietarios) y sin restricciones conocidas! ¡Dé rienda suelta a sus ideas! Cerca del transporte público. Lista para mudarse y llena de encanto.
For sale
Price cut: $7K (8/6)
$388,000
6740 E 76th Place, Commerce City, CO 80022
3beds
920sqft
Single Family Residence
Built in 1941
8,804 Square Feet Lot
$-- Zestimate®
$422/sqft
$-- HOA
What's special
- 110 days
- 167
- 19
Zillow last checked:
Listing updated:
Listed by:
John Reed 720-300-1354 john.reedremax@gmail.com,
RE/MAX Momentum
Source: REcolorado as distributed by MLS GRID,MLS#: 5300025
Facts & features
Interior
Bedrooms & bathrooms
- Bedrooms: 3
- Bathrooms: 1
- Full bathrooms: 1
- Main level bathrooms: 1
- Main level bedrooms: 3
Bedroom
- Features: Primary Suite
- Level: Main
Bedroom
- Level: Main
Bedroom
- Level: Main
Bathroom
- Level: Main
Kitchen
- Level: Main
Laundry
- Description: Laundry And Utilities
- Level: Main
Living room
- Level: Main
Heating
- Forced Air
Cooling
- Air Conditioning-Room
Appliances
- Included: Dryer, Gas Water Heater, Range, Refrigerator, Washer, Water Softener
Features
- Flooring: Carpet, Laminate, Tile
- Basement: Crawl Space
- Number of fireplaces: 1
- Fireplace features: Living Room
Interior area
- Total structure area: 920
- Total interior livable area: 920 sqft
- Finished area above ground: 920
Video & virtual tour
Property
Parking
- Total spaces: 4
- Parking features: Concrete, Exterior Access Door, Insulated Garage
- Garage spaces: 1
- Details: Off Street Spaces: 3
Features
- Levels: One
- Stories: 1
- Patio & porch: Deck, Front Porch, Patio
- Exterior features: Private Yard, Rain Gutters, Water Feature
- Fencing: Full
- Has view: Yes
- View description: City
Lot
- Size: 8,804 Square Feet
- Features: Landscaped, Many Trees, Near Public Transit
Details
- Parcel number: R0078608
- Zoning: R-1-C
- Special conditions: Standard
Construction
Type & style
- Home type: SingleFamily
- Architectural style: Traditional
- Property subtype: Single Family Residence
Materials
- Frame
- Roof: Composition
Condition
- Year built: 1941
Utilities & green energy
- Sewer: Public Sewer
- Water: Public
Community & HOA
Community
- Security: Carbon Monoxide Detector(s), Smoke Detector(s)
- Subdivision: Williams And Greene Resubd Plots 11 14 16 Dupont D
HOA
- Has HOA: No
Location
- Region: Commerce City
Financial & listing details
- Price per square foot: $422/sqft
- Tax assessed value: $357,000
- Annual tax amount: $2,291
- Date on market: 6/27/2026
- Listing terms: Cash,Conventional,FHA,VA Loan
- Exclusions: Sellers Personal Property.
- Ownership: Individual
- Road surface type: Paved
Estimated market value
Not available
Estimated sales range
Not available
Not available
Price history
| Date | Event | Price |
|---|---|---|
| 8/6/2026 | Price change | $388,000-1.8%$422/sqft |
Source:  REcolorado as distributed by MLS GRID #5300025 Report a problem REcolorado as distributed by MLS GRID #5300025 Report a problem | ||
| 6/26/2026 | Listed for sale | $395,000+58%$429/sqft |
Source: REcolorado as distributed by MLS GRID #5300025 Report a problem | ||
| 4/23/2019 | Sold | $250,000+2.1%$272/sqft |
Source: Public Record Report a problem | ||
| 4/23/2019 | Listed for sale | $244,900$266/sqft |
Source: HomeSmart Realty Group #9984973 Report a problem | ||
| 3/18/2019 | Pending sale | $244,900$266/sqft |
Source: HomeSmart Realty Group #9984973 Report a problem | ||
| 3/17/2019 | Listed for sale | $244,900$266/sqft |
Source: HomeSmart Realty Group #9984973 Report a problem | ||
| 3/11/2019 | Pending sale | $244,900$266/sqft |
Source: HomeSmart Realty Group #9984973 Report a problem | ||
| 3/6/2019 | Listed for sale | $244,900+23.7%$266/sqft |
Source: HomeSmart Realty Group #9984973 Report a problem | ||
| 2/9/2016 | Sold | $198,000-0.5%$215/sqft |
Source: Public Record Report a problem | ||
| 12/5/2015 | Listed for sale | $199,000+57.9%$216/sqft |
Source: Cels Home Real Estate Report a problem | ||
| 8/11/2015 | Sold | $126,000+5%$137/sqft |
Source: Public Record Report a problem | ||
| 11/13/2000 | Sold | $120,000+105.1%$130/sqft |
Source: Public Record Report a problem | ||
| 8/29/1995 | Sold | $58,500$64/sqft |
Source: Public Record Report a problem | ||
Public tax history
| Year | Property taxes | Tax assessment |
|---|---|---|
| 2025 | $2,225 +13% | $22,310 -14.8% |
| 2024 | $1,969 +15.5% | $26,180 |
| 2023 | $1,705 -1.6% | $26,180 +33.2% |
| 2022 | $1,732 | $19,650 -2.8% |
| 2021 | -- | $20,210 +8.1% |
| 2020 | $1,614 | $18,690 -0.2% |
| 2019 | $1,614 +28.4% | $18,720 +32.6% |
| 2018 | $1,257 | $14,120 |
| 2017 | $1,257 | $14,120 +59.5% |
| 2016 | -- | $8,850 |
| 2015 | $774 | $8,850 +16.1% |
| 2014 | -- | $7,620 |
| 2013 | -- | $7,620 -1.9% |
| 2012 | -- | $7,770 |
| 2011 | -- | $7,770 -1.1% |
| 2010 | -- | $7,860 |
| 2009 | -- | $7,860 -24% |
| 2008 | -- | $10,340 |
| 2007 | -- | $10,340 -8.7% |
| 2006 | -- | $11,320 |
| 2005 | -- | $11,320 +7.6% |
| 2004 | -- | $10,520 |
| 2003 | $809 +4.4% | $10,520 +3.8% |
| 2002 | $775 +20.6% | $10,130 +34.2% |
| 2001 | $643 | $7,550 |
| 2000 | -- | $7,550 |
Find assessor info on the county website
Monthly payment
Est. payment
Payment breakdown
Explore the cost of this home by adjusting the details. Changes won't be saved.Climate risks
Neighborhood: 80022
Nearby schools
Schools provided by the listing agent
- Elementary: Monaco
- Middle: Adams City
- High: Adams City
- District: Adams 14
Source: REcolorado as distributed by MLS GRID. This data may not be complete. We recommend contacting the local school district to confirm school assignments for this home.

Similar homes
- $460,0003 bd1 ba1k sqft7491 Locust Street, Commerce City, CO 80022For Sale
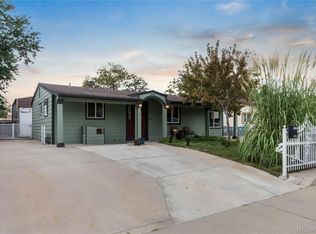
 MLS ID #7846389, Nichelle Phillips, Lifestyle International Realty. REcolorado as distributed by MLS GRID
 - $330,0002 bd1 ba576 sqft6701 E 77th Place, Commerce City, CO 80022For Sale
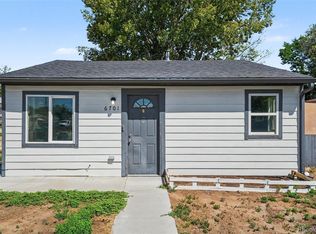 MLS ID #8835961, Ryan Bender, Real Broker, LLC DBA Real. REcolorado as distributed by MLS GRID
 - $414,9004 bd2 ba880 sqft5361 E 67th, Commerce City, CO 80022For Sale
 MLS ID #6191076, Rachel Rants, HomeSmart. REcolorado as distributed by MLS GRID
 - $409,0003 bd2 ba1.2k sqft1730 Hoffman Way, Denver, CO 80229For Sale
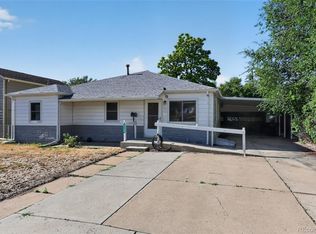 MLS ID #7427733, Matthew Lasater, Light On Realty. REcolorado as distributed by MLS GRID
 - $410,0003 bd2 ba1.1k sqft8861 Poze Boulevard, Thornton, CO 80229For SaleMLS ID #6127384, Edmund Arellano, Sonrise Preferred Properties. REcolorado as distributed by MLS GRID
- $379,9003 bd2 ba1.1k sqft9390 Nagel Drive, Denver, CO 80229For SaleMLS ID #2329776, John DeGrood, Thrive Real Estate Group. REcolorado as distributed by MLS GRID
- $400,0003 bd2 ba1.1k sqft1461 E 95th Avenue, Thornton, CO 80229For SaleMLS ID #9950995, Jacob Freedle, Freedle and Associates LLC. REcolorado as distributed by MLS GRID
- $400,0003 bd2 ba1k sqft1309 Florence St, Aurora, CO 80010For Sale
 MLS ID #1067559, Gabriela Perez, KW Realty Downtown, LLC. IRES as distributed by MLS GRID
 - $397,0004 bd2 ba786 sqft4355 Steele Street, Denver, CO 80216For SaleMLS ID #6350032, Andrew Garcia, Brokers Guild Homes. REcolorado as distributed by MLS GRID
- $420,0003 bd1 ba1k sqft1735 W Burlington Pl, Denver, CO 80221For SaleMLS ID #1069636, Dale Pearson, RE/MAX of Boulder, Inc. IRES as distributed by MLS GRID
- $380,0003 bd1 ba1k sqft8170 Stuart Street, Westminster, CO 80031For SaleMLS ID #7731783, Amanda Mullin, LPT Realty. REcolorado as distributed by MLS GRID
- $379,0003 bd1 ba916 sqft11612 Del Mar Parkway, Aurora, CO 80010For SaleMLS ID #3400717, Bruce Durrell, Different Realty Services. REcolorado as distributed by MLS GRID
- $435,0003 bd2 ba1.2k sqft1364 Nueva Vista Drive, Denver, CO 80229For SaleMLS ID #7252479, Alejandro Leyva, PAK Home Realty. REcolorado as distributed by MLS GRID
- $350,0003 bd1 ba1k sqft3725 N Jackson Street, Denver, CO 80205For SaleMLS ID #8418051, Yasmaine Ford, Home Tag Team. REcolorado as distributed by MLS GRID
- $375,0002 bd1 ba1k sqft1425 Wabash Street, Denver, CO 80220For SaleMLS ID #8555159, Bianka Gutierrez, Orchard Brokerage LLC. REcolorado as distributed by MLS GRID
- $360,0002 bd2 ba1.3k sqft1727 E 83rd Avenue, Denver, CO 80229For SaleMLS ID #3540482, Luke Shipley, Keller Williams Avenues Realty. REcolorado as distributed by MLS GRID
- $399,9002 bd1 ba965 sqft1336 Syracuse Street, Denver, CO 80220For SaleMLS ID #8199137, Kathleen Haas, Colorado Realty 4 Less, LLC. REcolorado as distributed by MLS GRID
- $425,0003 bd2 ba1.2k sqft11630 E Walsh Place, Aurora, CO 80012For SaleMLS ID #4643089, Mark Acevedo, Megastar Realty. REcolorado as distributed by MLS GRID
- $440,0003 bd2 ba1.1k sqft9211 Harris Street, Thornton, CO 80229For SaleMLS ID #3324411, Elizabeth Pedigo, EXIT Realty DTC, Cherry Creek, Pikes Peak.. REcolorado as distributed by MLS GRID
- $360,0002 bd1 ba778 sqft1783 Ulster Street, Denver, CO 80220For SaleMLS ID #2544671, Paul Aragon, Aragon Realty Group. REcolorado as distributed by MLS GRID
