Welcome to this charming single-level ranch home offering comfortable living and a functional open floor plan. The spacious layout seamlessly connects the living room, kitchen, breakfast nook, and an additional family room, creating an inviting space that's perfect for both everyday living and entertaining. This home features two generously sized bedrooms, a full bathroom, and a dedicated laundry room for added convenience. The classic brick exterior provides timeless curb appeal, while the large backyard offers plenty of room for gardening, outdoor gatherings, or simply relaxing and enjoying the open space. A detached garage adds additional storage and parking flexibility. Situated in a neighborhood with basketball courts, parks, and playgrounds, this home offers easy access to outdoor recreation. This property offers the perfect blend of convenience, functionality, and charm. Click the Virtual Tour link to view the 3D walkthrough. Discounted rate options and no lender fee future refinancing may be available for qualified buyers of this home.
For sale
Price cut: $10K (9/17)
$375,000
1425 Wabash Street, Denver, CO 80220
2beds
1,014sqft
Single Family Residence
Built in 1951
6,100 Square Feet Lot
$372,700 Zestimate®
$370/sqft
$-- HOA
What's special
- 63 days
- 180
- 30
Zillow last checked:
Listing updated:
Listed by:
Bianka Gutierrez 720-692-8647 Bianka.Gutierrez@orchard.com,
Orchard Brokerage LLC
Source: REcolorado as distributed by MLS GRID,MLS#: 8555159
Facts & features
Interior
Bedrooms & bathrooms
- Bedrooms: 2
- Bathrooms: 1
- Full bathrooms: 1
- Main level bathrooms: 1
- Main level bedrooms: 2
Bedroom
- Features: Primary Suite
- Level: Main
- Area: 110 Square Feet
- Dimensions: 11 x 10
Bedroom
- Level: Main
- Area: 110 Square Feet
- Dimensions: 11 x 10
Bathroom
- Level: Main
- Area: 35 Square Feet
- Dimensions: 7 x 5
Dining room
- Level: Main
- Area: 91 Square Feet
- Dimensions: 13 x 7
Family room
- Level: Main
- Area: 160 Square Feet
- Dimensions: 16 x 10
Kitchen
- Level: Main
- Area: 135 Square Feet
- Dimensions: 15 x 9
Laundry
- Level: Main
- Area: 60 Square Feet
- Dimensions: 6 x 10
Living room
- Level: Main
- Area: 154 Square Feet
- Dimensions: 11 x 14
Heating
- Forced Air, Natural Gas
Cooling
- None
Appliances
- Included: Dishwasher, Disposal, Microwave, Range, Range Hood, Refrigerator
- Laundry: In Unit
Features
- Ceiling Fan(s), No Stairs, Open Floorplan
- Flooring: Linoleum, Tile, Wood
- Windows: Window Coverings
- Has basement: No
Interior area
- Total structure area: 1,014
- Total interior livable area: 1,014 sqft
- Finished area above ground: 1,014
Video & virtual tour
Property
Parking
- Total spaces: 2
- Parking features: Concrete
- Garage spaces: 2
Features
- Levels: One
- Stories: 1
- Patio & porch: Covered, Front Porch, Patio
- Exterior features: Lighting, Private Yard, Rain Gutters
- Fencing: Full
Lot
- Size: 6,100 Square Feet
- Features: Level
Details
- Parcel number: 604105012
- Zoning: E-TU-B
- Special conditions: Standard
Construction
Type & style
- Home type: SingleFamily
- Architectural style: Contemporary
- Property subtype: Single Family Residence
Materials
- Brick
- Roof: Composition
Condition
- Year built: 1951
Utilities & green energy
- Sewer: Public Sewer
- Water: Public
- Utilities for property: Cable Available, Electricity Connected, Natural Gas Available, Phone Available
Community & HOA
Community
- Subdivision: East Colfax
HOA
- Has HOA: No
Location
- Region: Denver
Financial & listing details
- Price per square foot: $370/sqft
- Tax assessed value: $479,200
- Annual tax amount: $2,585
- Date on market: 8/7/2026
- Listing terms: Cash,Conventional,FHA,VA Loan
- Exclusions: Seller's Personal Property.
- Ownership: Individual
- Electric utility on property: Yes
- Road surface type: Paved
Estimated market value
$372,700
$354,000 - $391,000
$2,298/mo
Price history
| Date | Event | Price |
|---|---|---|
| 9/17/2026 | Price change | $375,000-2.6%$370/sqft |
Source:  REcolorado as distributed by MLS GRID #8555159 Report a problem REcolorado as distributed by MLS GRID #8555159 Report a problem | ||
| 8/7/2026 | Listed for sale | $385,000+88.7%$380/sqft |
Source: REcolorado as distributed by MLS GRID #8555159 Report a problem | ||
| 2/28/2014 | Sold | $204,000-2.8%$201/sqft |
Source: Public Record Report a problem | ||
| 1/24/2014 | Price change | $209,900-4.5%$207/sqft |
Source: HAIGHT REAL ESTATE L.L.C. DBA PERFECT PROPERTIES #4253723 Report a problem | ||
| 1/10/2014 | Listed for sale | $219,900+46.6%$217/sqft |
Source: HAIGHT REAL ESTATE L.L.C. DBA PERFECT PROPERTIES #4253723 Report a problem | ||
| 3/9/2001 | Sold | $150,000+103.7%$148/sqft |
Source: Public Record Report a problem | ||
| 10/17/2000 | Sold | $73,646$73/sqft |
Source: Public Record Report a problem | ||
Public tax history
| Year | Property taxes | Tax assessment |
|---|---|---|
| 2025 | $2,351 +2.2% | $33,790 +13.8% |
| 2024 | $2,300 +8.4% | $29,680 -9.1% |
| 2023 | $2,121 +3.6% | $32,660 +22.5% |
| 2022 | $2,047 +2.7% | $26,670 -2.8% |
| 2021 | $1,994 +2.9% | $27,430 +2.1% |
| 2020 | $1,938 +15.5% | $26,870 -0.7% |
| 2019 | $1,677 | $27,058 +24.8% |
| 2018 | $1,677 +0.3% | $21,680 |
| 2017 | $1,672 +36.3% | $21,680 +38.1% |
| 2016 | $1,227 +38.9% | $15,700 |
| 2015 | $883 +26.5% | $15,700 +47.7% |
| 2014 | $698 -13.2% | $10,630 +26.5% |
| 2013 | $804 +17.9% | $8,400 -12.1% |
| 2012 | $682 -13.8% | $9,560 +2.1% |
| 2011 | $790 +2.2% | $9,360 -21.1% |
| 2010 | $773 -7.8% | $11,870 |
| 2009 | $839 -0.2% | $11,870 -5.5% |
| 2008 | $840 -1.6% | $12,560 |
| 2007 | $854 +1.1% | $12,560 -1.5% |
| 2006 | $844 +0.9% | $12,750 |
| 2005 | $837 +16.8% | $12,750 -4.5% |
| 2003 | $716 +1.9% | $13,350 +11.5% |
| 2002 | $703 | $11,970 |
Find assessor info on the county website
Monthly payment
Est. payment
Payment breakdown
Explore the cost of this home by adjusting the details. Changes won't be saved.Climate risks
Neighborhood: East Colfax
Nearby schools
Schools provided by the listing agent
- Elementary: Montclair
- Middle: Hill
- High: George Washington
- District: Denver 1
Source: REcolorado as distributed by MLS GRID. This data may not be complete. We recommend contacting the local school district to confirm school assignments for this home.


Similar homes
- $399,9002 bd1 ba965 sqft1336 Syracuse Street, Denver, CO 80220For Sale
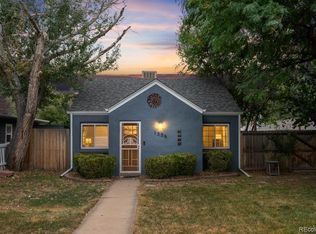
 MLS ID #8199137, Kathleen Haas, Colorado Realty 4 Less, LLC. REcolorado as distributed by MLS GRID
 - $278,0002 bd1 ba969 sqft1429 Uinta Street, Denver, CO 80220For Sale
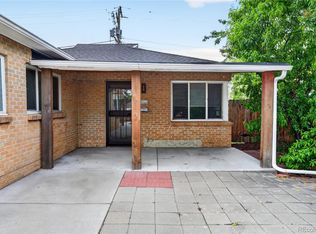 MLS ID #6102582, Tania Carter, Keller Williams DTC. REcolorado as distributed by MLS GRID
 - $346,5002 bd1 ba764 sqft1316 Fulton Street, Aurora, CO 80010For Sale
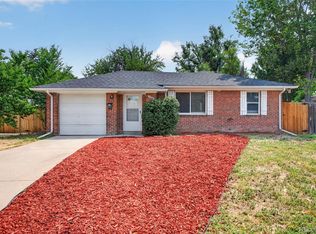 MLS ID #8739209, Mark Jessop, Keller Williams DTC. REcolorado as distributed by MLS GRID
 - $379,0003 bd1 ba916 sqft11612 Del Mar Parkway, Aurora, CO 80010For Sale
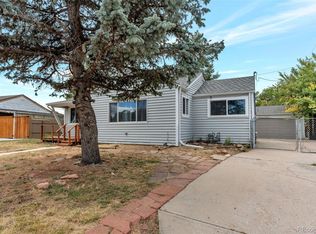 MLS ID #3400717, Bruce Durrell, Different Realty Services. REcolorado as distributed by MLS GRID
 - $395,0004 bd2 ba1.5k sqft3216 Pontiac Street, Denver, CO 80207For SaleMLS ID #7516458, Cindy Dassinger, Metro Home Finders. REcolorado as distributed by MLS GRID
- $489,0002 bd1 ba972 sqft7220 E 4th Avenue, Denver, CO 80220For SaleMLS ID #5708547, Ken Huskey, Brokers Guild Real Estate. REcolorado as distributed by MLS GRID
- $315,0002 bd1 ba970 sqft166 Newton Street, Denver, CO 80219For SaleMLS ID #7610613, Mark Kinslow II, Key Real Estate Group LLC. REcolorado as distributed by MLS GRID
- $374,9003 bd2 ba1.2k sqft1297 Worchester Street, Aurora, CO 80011For SaleMLS ID #4832844, Steve Westfall, RE/MAX Professionals. REcolorado as distributed by MLS GRID
- $375,0003 bd1 ba1.2k sqft4763 Chandler Court, Denver, CO 80239For SaleMLS ID #9359303, Lisa Cybyske, Coldwell Banker Realty 56. REcolorado as distributed by MLS GRID
- $370,0002 bd1 ba939 sqft233 S Yates Street, Denver, CO 80219For SaleMLS ID #3107500, Alonso Cervantes-Avalos, Compass - Denver. REcolorado as distributed by MLS GRID
- $395,0003 bd1 ba1.1k sqft801 Hooker Street, Denver, CO 80204For SaleMLS ID #4025369, Angel Hernandez, Paisano Realty, Inc.. REcolorado as distributed by MLS GRID
- $315,0002 bd1 ba825 sqft1343 Havana Street, Aurora, CO 80010For SaleMLS ID #8108298, Katherine Jolliffe, West and Main Homes Inc. REcolorado as distributed by MLS GRID
- $399,9002 bd1 ba697 sqft3710 N Madison Street, Denver, CO 80205For SaleMLS ID #9585643, Jesse Sehlmeyer, Vintage Homes of Denver, Inc.. REcolorado as distributed by MLS GRID
- $375,0002 bd2 ba921 sqft3834 Pecos Street, Denver, CO 80211For SaleMLS ID #2185676, Michael Hoover, Mavi Unlimited Inc. REcolorado as distributed by MLS GRID
- $329,0003 bd2 ba1.2k sqft11959 E 7th Avenue, Aurora, CO 80010For SaleMLS ID #6514848, Jamik Sabir, Guardian Real Estate Group. REcolorado as distributed by MLS GRID
- $379,5003 bd1 ba1k sqft2644 S Norfolk Street, Aurora, CO 80013For SaleMLS ID #4950372, Thomas Johnson, Your Castle Real Estate Inc. REcolorado as distributed by MLS GRID
- $400,0003 bd1 ba1k sqft3429 S Fairfax Street, Denver, CO 80222For SaleMLS ID #1871660, Jenny Wempen, LUX Real Estate Company ERA Powered. REcolorado as distributed by MLS GRID
- $444,9003 bd1 ba1k sqft2201 W 56th Place, Denver, CO 80221For SaleMLS ID #2741939, Sandy Hopper, Re-Assurance Real Estate. REcolorado as distributed by MLS GRID
- $385,0002 bd1 ba715 sqft2660 S Knox Court, Denver, CO 80219For SaleMLS ID #6425727, Daniel Terrazas, Keller Williams Realty Downtown LLC. REcolorado as distributed by MLS GRID
- $330,0002 bd1 ba576 sqft6701 E 77th Place, Commerce City, CO 80022For SaleMLS ID #8835961, Ryan Bender, Real Broker, LLC DBA Real. REcolorado as distributed by MLS GRID
