Some addresses just give you a place to sleep. This one gives you a place to live out loud. Welcome to 7530 Hilltop Circle – a beautifully maintained 4-bedroom, 2-bathroom home in one of Denver's most desirable neighborhoods. With 1,652 square feet of thoughtfully designed living space, and a sprawling 8,712-square-foot lot, this is the kind of property that makes people stop and take notice.
Step through the front door and discover a home that's been loved and cared for. The open, airy layout flows naturally from room to room, creating the perfect backdrop for both quiet family evenings and lively gatherings. Four bedrooms mean everyone gets their own space – no compromises, no shuffling. Two full bathrooms mean no morning traffic jams, just peace of mind.
This is the part that truly sets 7530 Hilltop Circle apart. You are in Hilltop – one of Denver's most prestigious and sought-after neighborhoods. Known for its tree-lined streets, spacious lots, and beautiful homes, Hilltop offers the perfect blend of tranquility and urban convenience. Just minutes from downtown Denver, Cherry Creek, and all the city has to offer, you are perfectly positioned to enjoy everything this vibrant city has to offer. Top-rated schools serve the area, including some of Denver's most excellent educational institutions. Cranmer Park and Robinson Park are just moments away, providing green space and recreation right outside your door. Wide, tree-lined streets and a strong sense of community make this a place where families put down roots and stay for decades.
For sale
Price cut: $10.1K (9/16)
$389,900
7530 Hilltop Circle, Denver, CO 80221
4beds
1,652sqft
Single Family Residence
Built in 1984
8,276 Square Feet Lot
$389,300 Zestimate®
$236/sqft
$-- HOA
What's special
- 77 days
- 2,312
- 328
Zillow last checked:
Listing updated:
Listed by:
Bryant Henderson 720-651-1635 Bryant.henderson@heylrealestate.com,
Keller Williams DTC
Source: REcolorado as distributed by MLS GRID,MLS#: 5071970
Facts & features
Interior
Bedrooms & bathrooms
- Bedrooms: 4
- Bathrooms: 2
- Full bathrooms: 2
Bedroom
- Level: Upper
Bedroom
- Level: Lower
Bedroom
- Level: Lower
Bedroom
- Features: Primary Suite
- Level: Upper
- Area: 120 Square Feet
- Dimensions: 12 x 10
Bathroom
- Level: Lower
Bathroom
- Level: Upper
Family room
- Level: Lower
- Area: 144 Square Feet
- Dimensions: 12 x 12
Kitchen
- Area: 120 Square Feet
- Dimensions: 12 x 10
Laundry
- Level: Lower
Living room
- Area: 144 Square Feet
- Dimensions: 12 x 12
Heating
- Forced Air, Natural Gas
Cooling
- None
Appliances
- Included: Cooktop, Dishwasher, Disposal, Oven, Self Cleaning Oven
Features
- Flooring: Carpet
- Windows: Double Pane Windows
- Has basement: No
Interior area
- Total structure area: 1,652
- Total interior livable area: 1,652 sqft
- Finished area above ground: 1,652
Video & virtual tour
Property
Parking
- Total spaces: 1
- Parking features: Garage - Attached
- Attached garage spaces: 1
Features
- Patio & porch: Deck
- Fencing: Full
Lot
- Size: 8,276 Square Feet
Details
- Parcel number: R0068863
- Zoning: R-1-C
- Special conditions: Standard
Construction
Type & style
- Home type: SingleFamily
- Property subtype: Single Family Residence
Materials
- Frame
- Roof: Composition
Condition
- Updated/Remodeled
- Year built: 1984
Utilities & green energy
- Sewer: Public Sewer
- Water: Public
- Utilities for property: Cable Available
Community & HOA
Community
- Security: Smoke Detector(s)
- Subdivision: Hunters Hill
HOA
- Has HOA: No
Location
- Region: Denver
Financial & listing details
- Price per square foot: $236/sqft
- Tax assessed value: $449,000
- Annual tax amount: $3,359
- Date on market: 7/31/2026
- Listing terms: Cash,Conventional,FHA,VA Loan
- Exclusions: None
- Ownership: Individual
Estimated market value
$389,300
$370,000 - $409,000
$2,813/mo
Price history
| Date | Event | Price |
|---|---|---|
| 9/16/2026 | Price change | $389,900-2.5%$236/sqft |
Source:  REcolorado as distributed by MLS GRID #5071970 Report a problem REcolorado as distributed by MLS GRID #5071970 Report a problem | ||
| 8/23/2026 | Price change | $400,000-5.9%$242/sqft |
Source: REcolorado as distributed by MLS GRID #5071970 Report a problem | ||
| 7/31/2026 | Listed for sale | $425,000+4.9%$257/sqft |
Source: REcolorado as distributed by MLS GRID #5071970 Report a problem | ||
| 6/30/2026 | Sold | $405,000+153.9%$245/sqft |
Source: Public Record Report a problem | ||
| 1/13/2010 | Sold | $159,500+99.4%$97/sqft |
Source: Public Record Report a problem | ||
| 8/14/2009 | Sold | $80,000$48/sqft |
Source: Public Record Report a problem | ||
Public tax history
| Year | Property taxes | Tax assessment |
|---|---|---|
| 2025 | $3,242 +0.6% | $28,070 -13.4% |
| 2024 | $3,224 +13.3% | $32,400 |
| 2023 | $2,845 -2.3% | $32,400 +35.6% |
| 2022 | $2,911 | $23,900 -2.8% |
| 2021 | -- | $24,590 +8.4% |
| 2020 | $2,692 | $22,690 -0.2% |
| 2019 | $2,692 +25.9% | $22,740 +27.5% |
| 2018 | $2,138 | $17,830 |
| 2017 | $2,138 | $17,830 +22.1% |
| 2016 | -- | $14,600 |
| 2015 | $1,612 | $14,600 +28.3% |
| 2014 | -- | $11,380 |
| 2013 | -- | $11,380 -10.7% |
| 2012 | -- | $12,740 |
| 2011 | -- | $12,740 +2.1% |
| 2010 | -- | $12,480 |
| 2009 | -- | $12,480 -12.7% |
| 2008 | -- | $14,300 |
| 2007 | -- | $14,300 +0.6% |
| 2006 | -- | $14,210 |
| 2005 | -- | $14,210 +4.4% |
| 2004 | -- | $13,610 |
| 2003 | $1,329 +21.7% | $13,610 +0.8% |
| 2002 | $1,092 +22.4% | $13,500 +33.5% |
| 2001 | $892 | $10,110 |
| 2000 | -- | $10,110 |
Find assessor info on the county website
Monthly payment
Est. payment
Payment breakdown
Explore the cost of this home by adjusting the details. Changes won't be saved.Climate risks
Neighborhood: 80221
Nearby schools
Schools provided by the listing agent
- Elementary: Meadow K-8
- Middle: Meadow K-8
- High: Global Lead. Acad. K-12
- District: Mapleton R-1
Source: REcolorado as distributed by MLS GRID. This data may not be complete. We recommend contacting the local school district to confirm school assignments for this home.


Similar homes
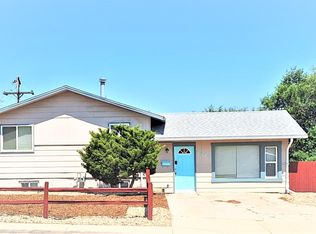
- $485,0005 bd2 ba2k sqft8271 Bluebell Way, Denver, CO 80221For Sale

 MLS ID #3689630, Jose Ochoa, Keller Williams Realty Downtown LLC. REcolorado as distributed by MLS GRID
 - $444,9003 bd1 ba1k sqft2201 W 56th Place, Denver, CO 80221For Sale
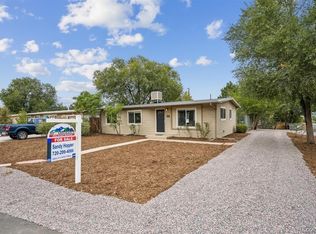 MLS ID #2741939, Sandy Hopper, Re-Assurance Real Estate. REcolorado as distributed by MLS GRID
 - $490,0002 bd2 ba1.6k sqft8239 Loretta Drive, Denver, CO 80221For Sale
 MLS ID #3804431, Cheri Lynn Pennetta, Elegance Realty & Investments. REcolorado as distributed by MLS GRID
 - $409,0003 bd2 ba1.2k sqft1730 Hoffman Way, Denver, CO 80229For Sale
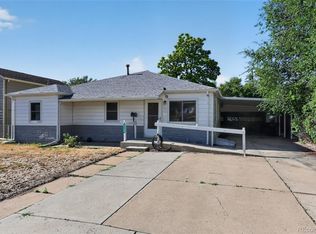 MLS ID #7427733, Matthew Lasater, Light On Realty. REcolorado as distributed by MLS GRID
 - $400,0003 bd2 ba1.1k sqft1461 E 95th Avenue, Thornton, CO 80229For SaleMLS ID #9950995, Jacob Freedle, Freedle and Associates LLC. REcolorado as distributed by MLS GRID
- $405,0004 bd3 ba2.2k sqft3400 Mowry Place, Westminster, CO 80031For SaleMLS ID #7401558, Alex Johnson, Atlas Real Estate Group. REcolorado as distributed by MLS GRID
- $425,0003 bd2 ba1.2k sqft10147 Saint Paul Street, Thornton, CO 80229For SaleMLS ID #1914042, Gretchen Gentry, HomeSmart. REcolorado as distributed by MLS GRID
- $410,0003 bd2 ba1.1k sqft8861 Poze Boulevard, Thornton, CO 80229For SaleMLS ID #6127384, Edmund Arellano, Sonrise Preferred Properties. REcolorado as distributed by MLS GRID
- $385,0004 bd3 ba1.8k sqft12756 Forest Street, Thornton, CO 80241For SaleMLS ID #9394752, Patricia Gonzales, Grace Management & Invest.. REcolorado as distributed by MLS GRID
- $455,0003 bd3 ba1.9k sqft8012 Decatur Court, Westminster, CO 80031For SaleMLS ID #2440312, Anthony Rael, RE/MAX Alliance. REcolorado as distributed by MLS GRID
- $409,9004 bd3 ba2.2k sqft12980 Andrews Drive, Denver, CO 80239For SaleMLS ID #6748289, Frank Duran, RE/MAX Alliance. REcolorado as distributed by MLS GRID
- $490,0002 bd2 ba1k sqft1865 W Dixie Place, Denver, CO 80221For SaleMLS ID #5006246, Shon Hobbs, Orchard Brokerage LLC. REcolorado as distributed by MLS GRID
- $459,9003 bd2 ba1.9k sqft9820 Croke Drive, Northglenn, CO 80260For SaleMLS ID #7510058, Rick Crompton, Coldwell Banker Realty 56. REcolorado as distributed by MLS GRID
- $407,0004 bd2 ba2k sqft14451 Andrews Drive, Denver, CO 80239For SaleMLS ID #2167579, Bill Mathisen, Mathisen Real Estate. REcolorado as distributed by MLS GRID
- $419,0002 bd2 ba1.8k sqft11819 Grant Street, Northglenn, CO 80233For SaleMLS ID #6061995, James Ayala, Redfin Corporation. REcolorado as distributed by MLS GRID
- $450,0004 bd2 ba1.9k sqft1476 E 111th Place, Denver, CO 80233For SaleMLS ID #9314192, Jameson Cappelli, Keller Williams Realty Downtown LLC. REcolorado as distributed by MLS GRID
- $428,0003 bd2 ba1.2k sqft10992 Grant Drive, Northglenn, CO 80233For SaleMLS ID #5862936, Matthew Lasater, Light On Realty. REcolorado as distributed by MLS GRID
- $485,0003 bd3 ba1.9k sqft7748 Everett Way, Arvada, CO 80005For SaleMLS ID #4243074, Alex Johnson, Atlas Real Estate Group. REcolorado as distributed by MLS GRID
- $435,0003 bd2 ba1.3k sqft8955 W 89th Place, Broomfield, CO 80021For SaleMLS ID #8817891, Julia Doherty, Thrive Real Estate Group. REcolorado as distributed by MLS GRID
- $439,0004 bd2 ba1.7k sqft5042 Scranton Street, Denver, CO 80239For SaleMLS ID #3974391, Amy Olson, Compass - Denver. REcolorado as distributed by MLS GRID
