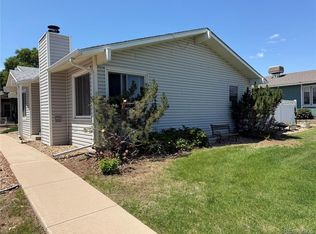
Location, Location, Location !! Tucked away in a peaceful cul-de-sac and greenbelt setting, this home sides and backs directly to greenbelts, offering beautiful views and a true sense of privacy. This fixer-upper is full of potential for anyone looking to create something special. While it needs work, the solid bones and prime location make it a fantastic opportunity for the right buyer.
Please note; While the roof and windows are fairly new, the basement bedroom is non conforming and would be better suited for a office or ? ***** Priced below comparable houses and there is NO HOA and low taxes. ********
Homes in this price range sell very quickly and the superior location of this special house won't last.
BRING YOUR BEST OFFER TODAY !
For sale
$439,000
4187 E 134th Drive, Thornton, CO 80241
3beds
1,684sqft
:
Get pre-qualified$2,681/mo
Single Family Residence
Built in 1984
4,758 Square Feet Lot
$437,100 Zestimate®
$261/sqft
$-- HOA
What's special
- 15 days |
- 798 |
- 25 |
Zillow last checked:
Listing updated:
Listed by:
Robert Sampson 720-299-8865,
Pro Alliance Elite
Source: REcolorado as distributed by MLS GRID,MLS#: 4652924
Facts & features
Interior
Bedrooms & bathrooms
- Bedrooms: 3
- Bathrooms: 2
- Full bathrooms: 1
- 3/4 bathrooms: 1
- Main level bathrooms: 1
- Main level bedrooms: 2
Bedroom
- Description: Primary Bedroom
- Level: Main
Bedroom
- Description: 2nd Bedroom
- Level: Main
Bedroom
- Description: Non Conforming ( No Window)
- Level: Basement
Bathroom
- Level: Main
Bathroom
- Level: Basement
Family room
- Level: Basement
Kitchen
- Level: Main
Living room
- Level: Main
Heating
- Forced Air
Cooling
- Central Air
Features
- Flooring: Carpet, Linoleum
- Basement: Finished
- Number of fireplaces: 1
- Fireplace features: Basement
Interior area
- Total structure area: 1,684
- Total interior livable area: 1,684 sqft
- Finished area above ground: 864
- Finished area below ground: 820
Property
Parking
- Total spaces: 1
- Parking features: Garage - Attached
- Attached garage spaces: 1
Features
- Levels: One
- Stories: 1
- Patio & porch: Patio
- Exterior features: Private Yard
- Fencing: Full
Lot
- Size: 4,758 Square Feet
- Features: Greenbelt
Details
- Parcel number: R0009683
- Special conditions: Third Party Approval
Construction
Type & style
- Home type: SingleFamily
- Property subtype: Single Family Residence
Materials
- Frame
- Roof: Composition
Condition
- Fixer
- Year built: 1984
Utilities & green energy
- Sewer: Public Sewer
- Water: Public
Community & HOA
Community
- Subdivision: Parkridge Village
HOA
- Has HOA: No
Location
- Region: Thornton
Financial & listing details
- Price per square foot: $261/sqft
- Tax assessed value: $390,000
- Annual tax amount: $2,219
- Date on market: 7/11/2026
- Listing terms: Cash,Conventional
- Exclusions: Persoonal Property
- Ownership: Estate
Estimated market value
$437,100
$415,000 - $459,000
$2,162/mo
Price history
| Date | Event | Price |
|---|---|---|
| 7/11/2026 | Listed for sale | $439,000+326.2%$261/sqft |
Source:  REcolorado as distributed by MLS GRID #4652924 Report a problem REcolorado as distributed by MLS GRID #4652924 Report a problem | ||
| 9/5/1995 | Sold | $103,000$61/sqft |
Source: Public Record Report a problem | ||
Public tax history
| Year | Property taxes | Tax assessment |
|---|---|---|
| 2025 | $1,799 +1% | $24,370 -12.6% |
| 2024 | $1,782 +12.7% | $27,870 |
| 2023 | $1,581 -3.1% | $27,870 +30.8% |
| 2022 | $1,632 | $21,300 -2.7% |
| 2021 | -- | $21,900 +14.8% |
| 2020 | $2,121 | $19,070 -0.2% |
| 2019 | $2,121 +20.1% | $19,110 +24.6% |
| 2018 | $1,765 | $15,340 |
| 2017 | $1,765 | $15,340 +23.2% |
| 2016 | -- | $12,450 |
| 2015 | $1,338 | $12,450 +25% |
| 2014 | -- | $9,960 |
| 2013 | -- | $9,960 -9% |
| 2012 | -- | $10,950 |
| 2011 | -- | $10,950 +2.5% |
| 2010 | -- | $10,680 |
| 2009 | -- | $10,680 -17.7% |
| 2008 | -- | $12,980 |
| 2007 | -- | $12,980 +3.3% |
| 2006 | -- | $12,570 |
| 2005 | -- | $12,570 +7.1% |
| 2004 | -- | $11,740 |
| 2003 | $1,141 +2.3% | $11,740 +5.3% |
| 2002 | $1,116 -2.7% | $11,150 +2.7% |
| 2001 | $1,146 | $10,860 |
Find assessor info on the county website
Monthly payment
Est. payment
Payment breakdown
Explore the cost of this home by adjusting the details. Changes won't be saved.Climate risks
Neighborhood: Parkridge Village
Nearby schools
GreatSchools rating
- 6/10Eagleview Elementary SchoolGrades: K-5Distance: 0.4 mi
- 7/10Rocky Top Middle SchoolGrades: 6-8Distance: 1.3 mi
- 8/10Horizon High SchoolGrades: 9-12Distance: 0.7 mi
Schools provided by the listing agent
- Elementary: Eagleview
- Middle: Rocky Top
- High: Horizon
- District: Adams 12 5 Star Schl
Source: REcolorado as distributed by MLS GRID. This data may not be complete. We recommend contacting the local school district to confirm school assignments for this home.
- $440,1003 bd3 ba1.4k sqft4177 E 134th Dr, Thornton, CO 80241Off Market

- $509,7005 bd3 ba1.2k sqft4167 E 134th Dr, Thornton, CO 80241Off Market
- $416,3003 bd1 ba1.4k sqft4160 E 134th Dr, Thornton, CO 80241Off Market

- $429,0003 bd1 ba1k sqft4157 E 134th Dr, Thornton, CO 80241Off Market
- $445,0003 bd2 ba1.6k sqft4170 E 134th Dr, Thornton, CO 80241Sold
- $445,9003 bd2 ba1.2k sqft4150 E 134th Dr, Thornton, CO 80241Off Market
- $441,1003 bd3 ba1.6k sqft4140 E 134th Dr, Thornton, CO 80241Off Market
- $472,8003 bd2 ba1.9k sqft4120 E 134th Dr, Thornton, CO 80241Off Market
A local agent can set up tours, give advice and negotiate with sellers.
Similar homes
- $500,0004 bd3 ba2.3k sqft12087 Ivy Court, Brighton, CO 80602For Sale

 MLS ID #9246346, Jamie Goodvin, JPAR Modern Real Estate. REcolorado as distributed by MLS GRID
 - $470,0003 bd2 ba2.2k sqft203 S 16th Avenue, Brighton, CO 80601For Sale
 MLS ID #4973247, Tara Jones, Opendoor Brokerage LLC. REcolorado as distributed by MLS GRID
 - $455,0002 bd2 ba1.2k sqft55 Carla Way, Broomfield, CO 80020For Sale
 MLS ID #5268962, Gerhard Leicht, The Leicht Source Realty LLC. REcolorado as distributed by MLS GRID
 - $405,0003 bd3 ba1.8k sqft850 W 6th Avenue, Broomfield, CO 80020For Sale
 MLS ID #6867821, Dane Christiansen, Uncharted Homes LLC. REcolorado as distributed by MLS GRID
 - $499,9003 bd2 ba1.8k sqft925 W 101st Avenue, Denver, CO 80260For SaleMLS ID #9252031, Chris Eisenhard, Eisenhard Realty Group. REcolorado as distributed by MLS GRID
- $339,0002 bd2 ba1.1k sqft12933 Lafayette Street #D, Thornton, CO 80241For SaleMLS ID #4736974, Nicholas Conley, Highland Realty & Management Inc. REcolorado as distributed by MLS GRID
- $427,0003 bd2 ba1.2k sqft14561 E 46th Avenue, Denver, CO 80239For SaleMLS ID #9925532, Tara Jones, Opendoor Brokerage LLC. REcolorado as distributed by MLS GRID
- $505,0003 bd2 ba2.4k sqft11835 Lincoln Street, Denver, CO 80233For SaleMLS ID #4480604, Tara Jones, Opendoor Brokerage LLC. REcolorado as distributed by MLS GRID
- $449,9003 bd2 ba1.1k sqft4160 W 75th Avenue, Westminster, CO 80030For SaleMLS ID #5286813, Dario Martinez, Century 21 Dream Home. REcolorado as distributed by MLS GRID
- $455,0005 bd3 ba2.4k sqft12272 E Burlington Place, Denver, CO 80239For SaleMLS ID #7232530, Elizabeth Sanchez, Keller Williams Realty Downtown LLC. REcolorado as distributed by MLS GRID
- $429,0003 bd2 ba1.5k sqft1093 S Macon Way, Aurora, CO 80012For SaleMLS ID #3958282, Dan Bloomquist, RE/MAX Alliance. REcolorado as distributed by MLS GRID
- $362,5002 bd3 ba1.2k sqftKentfield Townhomes, Denver, CO 80229For SaleMLS ID #7623776, Jimmy Stretz, American Brokers Stretz Realty. REcolorado as distributed by MLS GRID
- $449,9003 bd2 ba1.3k sqft950 S Waco Way, Aurora, CO 80017For SaleMLS ID #3597263, Perry Friedentag, Perry Realty & Associates. REcolorado as distributed by MLS GRID
- $545,0004 bd2 ba2.4k sqft7151 Clay Street, Westminster, CO 80030For SaleMLS ID #4842903, Margo Obrzut, HomeSmart. REcolorado as distributed by MLS GRID
- $514,0003 bd2 ba1.5k sqft10661 Quail Court, Broomfield, CO 80021For SaleMLS ID #3933594, Tara Jones, Opendoor Brokerage LLC. REcolorado as distributed by MLS GRID
- $432,0003 bd3 ba1.8k sqft10186 Zeno Street, Commerce City, CO 80022For SaleMLS ID #6398806, Tara Jones, Opendoor Brokerage LLC. REcolorado as distributed by MLS GRID
- $439,5004 bd2 ba2.1k sqft1651 Routt Street, Lakewood, CO 80215For SaleMLS ID #1939054, Janet Frederick, RE/MAX Professionals. REcolorado as distributed by MLS GRID
- $395,0003 bd2 ba1.1k sqft20927 Kelly Place, Denver, CO 80249For SaleMLS ID #5313463, Walter Joseph, Premier Realty 1 LLC. REcolorado as distributed by MLS GRID
- $440,0002 bd1 ba1.3k sqft1437 S Yates Street, Denver, CO 80219For SaleMLS ID #7987711, Jamie Goodvin, JPAR Modern Real Estate. REcolorado as distributed by MLS GRID
- $529,0003 bd2 ba2k sqft9938 Garland Drive, Broomfield, CO 80021For SaleMLS ID #9942050, Tara Jones, Opendoor Brokerage LLC. REcolorado as distributed by MLS GRID
