Explore 9938 Garland Dr, recently enhanced with fresh interior paint throughout the living spaces. The kitchen is equipped with all stainless steel appliances; a fireplace further enhances interior comfort. Exterior amenities include a spacious deck that overlooks a fully fenced in backyard, complete with a convenient storage shed. This property delivers updated living and outdoor utility.. Included 100-Day Home Warranty with buyer activation
For sale
Price cut: $11K (7/16)
$529,000
9938 Garland Drive, Broomfield, CO 80021
3beds
2,005sqft
:
Get pre-qualified$3,271/mo
Single Family Residence
Built in 1984
6,605 Square Feet Lot
$-- Zestimate®
$264/sqft
$-- HOA
What's special
- 35 days |
- 611 |
- 44 |
Zillow last checked:
Listing updated:
Listed by:
Tara Jones 720-594-2727 homes@opendoor.com,
Opendoor Brokerage LLC,
Chifei Sheih 720-650-6878,
Opendoor Brokerage LLC
Source: REcolorado as distributed by MLS GRID,MLS#: 9942050
Facts & features
Interior
Bedrooms & bathrooms
- Bedrooms: 3
- Bathrooms: 2
- Full bathrooms: 1
- 1/2 bathrooms: 1
- Main level bathrooms: 1
Bedroom
- Level: Upper
Bedroom
- Level: Upper
Bedroom
- Level: Upper
Bathroom
- Level: Upper
Bathroom
- Level: Main
Heating
- Forced Air, Natural Gas
Cooling
- Central Air
Appliances
- Included: Dishwasher, Microwave, Oven
Features
- Flooring: Carpet, Laminate, Tile
- Basement: Partial
- Number of fireplaces: 1
Interior area
- Total structure area: 2,005
- Total interior livable area: 2,005 sqft
- Finished area above ground: 1,486
- Finished area below ground: 344
Property
Parking
- Total spaces: 2
- Parking features: Garage - Attached
- Attached garage spaces: 2
Features
- Levels: Two
- Stories: 2
Lot
- Size: 6,605 Square Feet
- Features: Level
Details
- Parcel number: 140949
- Special conditions: Standard
Construction
Type & style
- Home type: SingleFamily
- Property subtype: Single Family Residence
Materials
- Brick, Wood Siding
- Roof: Composition
Condition
- Year built: 1984
Utilities & green energy
- Sewer: Public Sewer
- Utilities for property: Natural Gas Available
Community & HOA
Community
- Subdivision: Westbrook Flg # 1 Replat
HOA
- Has HOA: No
Location
- Region: Westminster
Financial & listing details
- Price per square foot: $264/sqft
- Tax assessed value: $531,780
- Annual tax amount: $2,714
- Date on market: 6/23/2026
- Listing terms: Cash,Conventional,VA Loan
- Exclusions: Alarm And Kwikset Lock Do Not Convey.
- Ownership: Corporation/Trust
- Electric utility on property: Yes
Estimated market value
Not available
Estimated sales range
Not available
Not available
Price history
| Date | Event | Price |
|---|---|---|
| 7/16/2026 | Price change | $529,000-2%$264/sqft |
Source:  REcolorado as distributed by MLS GRID #9942050 Report a problem REcolorado as distributed by MLS GRID #9942050 Report a problem | ||
| 6/23/2026 | Listed for sale | $540,000$269/sqft |
Source: REcolorado as distributed by MLS GRID #9942050 Report a problem | ||
| 6/4/2026 | Sold | $540,000+38.5%$269/sqft |
Source: Public Record Report a problem | ||
| 3/14/2019 | Sold | $389,900+36.3%$194/sqft |
Source: Public Record Report a problem | ||
| 3/6/2015 | Sold | $286,000+4.2%$143/sqft |
Source:  IRES as distributed by MLS GRID #755035 Report a problem IRES as distributed by MLS GRID #755035 Report a problem | ||
| 2/8/2015 | Listed for sale | $274,500+30.7%$137/sqft |
Source: Resident Realty Westminster #755035 Report a problem | ||
| 7/10/2001 | Sold | $210,000$105/sqft |
Source: Public Record Report a problem | ||
Public tax history
| Year | Property taxes | Tax assessment |
|---|---|---|
| 2025 | $2,556 -0.1% | $33,236 -1% |
| 2024 | $2,557 +14.5% | $33,579 |
| 2023 | $2,232 -1.5% | $33,579 +17% |
| 2022 | $2,265 +12.1% | $28,709 -2.8% |
| 2021 | $2,020 | $29,535 +11.5% |
| 2020 | $2,020 +1.6% | $26,486 |
| 2019 | $1,988 +9.1% | $26,486 +12.8% |
| 2018 | $1,823 | $23,481 |
| 2017 | $1,823 +18.8% | $23,481 +16.2% |
| 2016 | $1,534 | $20,200 |
| 2015 | $1,534 +20.2% | $20,200 +27.1% |
| 2014 | $1,277 -1.1% | $15,888 |
| 2013 | $1,290 +2.5% | $15,888 -2.4% |
| 2012 | $1,259 +1.2% | $16,278 |
| 2011 | $1,244 +0.1% | $16,278 +0.5% |
| 2010 | $1,243 -5.2% | $16,200 |
| 2009 | $1,311 +0.2% | $16,200 -5% |
| 2008 | $1,308 +0.9% | $17,060 |
| 2007 | $1,296 0% | $17,060 +2.2% |
| 2006 | $1,297 -5.4% | $16,700 -2.9% |
| 2005 | $1,371 +10.7% | $17,200 |
| 2004 | $1,238 +3.6% | $17,200 |
| 2003 | $1,194 +1.8% | $17,200 +5.4% |
| 2002 | $1,173 +5% | $16,320 +16.7% |
| 2001 | $1,117 -1.1% | $13,980 |
| 2000 | $1,129 | $13,980 |
Find assessor info on the county website
Monthly payment
Est. payment
Payment breakdown
Explore the cost of this home by adjusting the details. Changes won't be saved.Climate risks
Neighborhood: 80021
Nearby schools
GreatSchools rating
- 5/10Lukas Elementary SchoolGrades: K-5Distance: 0.3 mi
- 6/10Wayne Carle Middle SchoolGrades: 6-8Distance: 0.5 mi
- 7/10Standley Lake High SchoolGrades: 9-12Distance: 0.5 mi
Schools provided by the listing agent
- Elementary: Lukas
- Middle: Wayne Carle
- High: Standley Lake
- District: Jefferson County R-1
Source: REcolorado as distributed by MLS GRID. This data may not be complete. We recommend contacting the local school district to confirm school assignments for this home.
- $570,0003 bd3 ba2.1k sqft9916 Garland Dr, Westminster, CO 80021Sold

- $570,0004 bd3 ba1.8k sqft9940 Garland Dr, Westminster, CO 80021Off Market
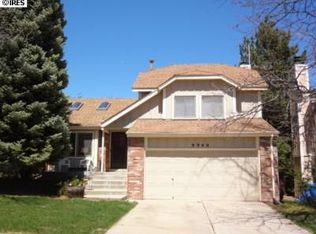
- $536,8003 bd2 ba1.7k sqft9936 Garland Dr, Westminster, CO 80021Off Market
- $534,6004 bd3 ba1.6k sqft9918 Garland Dr, Westminster, CO 80021Off Market

- $552,5003 bd3 ba1.9k sqft9906 Garland Dr, Westminster, CO 80021Off Market
- $560,3003 bd3 ba2.3k sqft9942 Garland Dr, Westminster, CO 80021Off Market
- $573,0004 bd3 ba1.8k sqft9934 Garland Dr, Westminster, CO 80021Off Market
- $2,9953 bd2 ba1.9k sqft9937 Garland Dr, Westminster, CO 80021For Rent
A local agent can set up tours, give advice and negotiate with sellers.
Similar homes
- $535,0003 bd2 ba1.8k sqft9220 Cody Lane, Broomfield, CO 80021For Sale
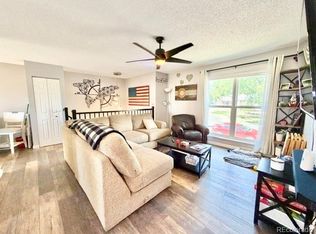
 MLS ID #6750118, Ken Aggus, MB Aggus Realty. REcolorado as distributed by MLS GRID
 - $514,0003 bd2 ba1.5k sqft10661 Quail Court, Broomfield, CO 80021For Sale
 MLS ID #3933594, Tara Jones, Opendoor Brokerage LLC. REcolorado as distributed by MLS GRID
 - $595,0004 bd3 ba1.5k sqft9801 Garrison Court, Broomfield, CO 80021For Sale
 MLS ID #3103669, David Ipsen, MB Dave Ipsen & Associates. REcolorado as distributed by MLS GRID
 - $500,0004 bd2 ba2.2k sqft8793 W 87th Place, Arvada, CO 80005For Sale
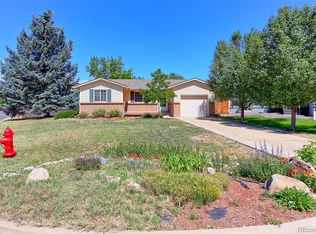 MLS ID #2192354, Jerry Readle, RE/MAX Northwest Inc. REcolorado as distributed by MLS GRID
 - $539,9503 bd4 ba2k sqft8094 Kline Court, Arvada, CO 80005For SaleMLS ID #9377775, Kenny Pulciani, Sterling Realty LLC. REcolorado as distributed by MLS GRID
- $525,0003 bd2 ba1.1k sqft2320 E Cherrywood Drive, Lafayette, CO 80026For SaleMLS ID #9341037, Leslie Monaco, Kentwood Real Estate DTC, LLC. REcolorado as distributed by MLS GRID
- $550,0004 bd3 ba2.7k sqft8939 Winona Court, Westminster, CO 80031For SaleMLS ID #6687389, Tara Jones, Opendoor Brokerage LLC. REcolorado as distributed by MLS GRID
- $499,0003 bd2 ba1.8k sqft3420 W 96th Avenue, Westminster, CO 80031For SaleMLS ID #2142113, Becky Nichols, Berkshire Hathaway HomeServices Colorado Real Estate, LLC - Brighton. REcolorado as distributed by MLS GRID
- $545,0004 bd2 ba2.4k sqft7151 Clay Street, Westminster, CO 80030For SaleMLS ID #4842903, Margo Obrzut, HomeSmart. REcolorado as distributed by MLS GRID
- $499,9003 bd2 ba1.8k sqft925 W 101st Avenue, Denver, CO 80260For SaleMLS ID #9252031, Chris Eisenhard, Eisenhard Realty Group. REcolorado as distributed by MLS GRID
- $415,0002 bd3 ba2.1k sqft9580 Brentwood Way #D, Broomfield, CO 80021For SaleMLS ID #1511138, Tara Jones, Opendoor Brokerage LLC. REcolorado as distributed by MLS GRID
- $505,0003 bd2 ba2.4k sqft11835 Lincoln Street, Denver, CO 80233For SaleMLS ID #4480604, Tara Jones, Opendoor Brokerage LLC. REcolorado as distributed by MLS GRID
- $560,0004 bd2 ba2.2k sqft6668 Chase Street, Arvada, CO 80003For SaleMLS ID #9527809, Frank Wilcox, Colorado Realty Group. REcolorado as distributed by MLS GRID
- $564,9006 bd3 ba2.4k sqft895 S Garrison Street, Denver, CO 80226For SaleMLS ID #1627067, Sue Kenner, Keller Williams DTC. REcolorado as distributed by MLS GRID
- $550,0005 bd2 ba2.5k sqft6554 Upham Street, Arvada, CO 80003For SaleMLS ID #9940878, Adan Alvarez, Keller Williams Realty Downtown LLC. REcolorado as distributed by MLS GRID
- $600,0005 bd3 ba2k sqft925 Kohl Street, Broomfield, CO 80020For SaleMLS ID #5906704, Amy Metz, eXp Realty, LLC. REcolorado as distributed by MLS GRID
- $618,0004 bd3 ba2k sqft6520 Xavier Court, Arvada, CO 80003For SaleMLS ID #5748754, Michael Duke Hernandez, Harvest Realty. REcolorado as distributed by MLS GRID
- $405,0003 bd3 ba1.8k sqft850 W 6th Avenue, Broomfield, CO 80020For SaleMLS ID #6867821, Dane Christiansen, Uncharted Homes LLC. REcolorado as distributed by MLS GRID
- $525,0004 bd3 ba2.7k sqft15812 E 98th Place, Commerce City, CO 80022For SaleMLS ID #6935685, Angela Janine Vigil, Above & Beyond Real Estate. REcolorado as distributed by MLS GRID
- $465,0004 bd2 ba2.1k sqft7951 Grove Street, Westminster, CO 80030For SaleMLS ID #8465077, Monica Hernandez, Team Hernandez Real Estate. REcolorado as distributed by MLS GRID
