8939 Winona Ct is a one-story Westminster home with a functional layout and comfortable living spaces throughout. The kitchen features stainless steel appliances, creating an efficient and well-equipped cooking space. A fireplace anchors the main living area, adding warmth and ambiance to the central gathering space. A deck extends the living space outdoors, flowing to a fully fenced backyard that creates ample room for relaxation and entertaining. A two-car garage completes this well-maintained residence with practical amenities and comfortable living spaces throughout every room.. Included 100-Day Home Warranty with buyer activation
For sale
Price cut: $11K (7/16)
$550,000
8939 Winona Court, Westminster, CO 80031
4beds
2,716sqft
:
Get pre-qualified$3,360/mo
Single Family Residence
Built in 1978
7,210 Square Feet Lot
$-- Zestimate®
$203/sqft
$-- HOA
What's special
- 26 days |
- 1,152 |
- 55 |
Zillow last checked:
Listing updated:
Listed by:
Tara Jones 720-594-2727 homes@opendoor.com,
Opendoor Brokerage LLC,
Naseem Mirza 619-650-6577,
Opendoor Brokerage LLC
Source: REcolorado as distributed by MLS GRID,MLS#: 6687389
Facts & features
Interior
Bedrooms & bathrooms
- Bedrooms: 4
- Bathrooms: 3
- Full bathrooms: 3
- Main level bathrooms: 3
- Main level bedrooms: 4
Bedroom
- Level: Main
Bedroom
- Level: Main
Bedroom
- Level: Main
Bedroom
- Level: Main
Bathroom
- Level: Main
Bathroom
- Level: Main
Bathroom
- Level: Main
Heating
- Forced Air, Natural Gas
Cooling
- Central Air
Appliances
- Included: Microwave
Features
- Flooring: Carpet
- Basement: Finished
- Number of fireplaces: 1
Interior area
- Total structure area: 2,716
- Total interior livable area: 2,716 sqft
- Finished area above ground: 1,501
- Finished area below ground: 1,215
Video & virtual tour
Property
Parking
- Total spaces: 2
- Parking features: Garage - Attached
- Attached garage spaces: 2
Features
- Levels: One
- Stories: 1
Lot
- Size: 7,210 Square Feet
Details
- Parcel number: R0048075
- Zoning: R-1-C
- Special conditions: Standard
Construction
Type & style
- Home type: SingleFamily
- Property subtype: Single Family Residence
Materials
- Frame, Wood Siding
- Roof: Composition
Condition
- Year built: 1978
Utilities & green energy
- Sewer: Public Sewer
- Utilities for property: Natural Gas Available
Community & HOA
Community
- Subdivision: Vista Grande 3rd Filing
HOA
- Has HOA: No
Location
- Region: Westminster
Financial & listing details
- Price per square foot: $203/sqft
- Tax assessed value: $528,000
- Annual tax amount: $3,949
- Date on market: 7/7/2026
- Listing terms: Cash,Conventional,VA Loan
- Exclusions: Alarm And Kwikset Lock Do Not Convey.
- Ownership: Corporation/Trust
- Electric utility on property: Yes
Estimated market value
Not available
Estimated sales range
Not available
Not available
Price history
| Date | Event | Price |
|---|---|---|
| 7/16/2026 | Price change | $550,000-2%$203/sqft |
Source:  REcolorado as distributed by MLS GRID #6687389 Report a problem REcolorado as distributed by MLS GRID #6687389 Report a problem | ||
| 7/7/2026 | Listed for sale | $561,000+4.7%$207/sqft |
Source: REcolorado as distributed by MLS GRID #6687389 Report a problem | ||
| 7/1/2026 | Sold | $535,900+145.8%$197/sqft |
Source: Public Record Report a problem | ||
| 3/4/2013 | Sold | $218,000-0.9%$80/sqft |
Source: Public Record Report a problem | ||
| 1/29/2013 | Listed for sale | $220,000+63%$81/sqft |
Source: Re/Max 100, Inc. #1156577 Report a problem | ||
| 7/9/1996 | Sold | $134,950$50/sqft |
Source: Public Record Report a problem | ||
Public tax history
| Year | Property taxes | Tax assessment |
|---|---|---|
| 2025 | $4,151 +0.6% | $33,000 -18.4% |
| 2024 | $4,128 +23.1% | $40,460 |
| 2023 | $3,353 -2.2% | $40,460 +43.6% |
| 2022 | $3,430 | $28,170 -2.8% |
| 2021 | -- | $28,980 +4.4% |
| 2020 | $3,294 | $27,770 -0.2% |
| 2019 | $3,294 +49.5% | $27,820 +51.4% |
| 2018 | $2,203 | $18,370 |
| 2017 | $2,203 | $18,370 -3.5% |
| 2016 | -- | $19,040 |
| 2015 | $2,198 | $19,040 +30% |
| 2014 | -- | $14,650 +100.1% |
| 2013 | -- | $7,320 -53.7% |
| 2012 | -- | $15,810 |
| 2011 | -- | $15,810 -2.3% |
| 2010 | -- | $16,190 +96.7% |
| 2009 | -- | $8,230 -53.7% |
| 2008 | -- | $17,780 |
| 2007 | -- | $17,780 +1.1% |
| 2006 | -- | $17,590 |
| 2005 | -- | $17,590 -0.2% |
| 2004 | -- | $17,620 |
| 2003 | $1,537 +27.4% | $17,620 +12.2% |
| 2002 | $1,207 +4.7% | $15,710 +14.8% |
| 2001 | $1,153 | $13,690 |
| 2000 | -- | $13,690 |
Find assessor info on the county website
Monthly payment
Est. payment
Payment breakdown
Explore the cost of this home by adjusting the details. Changes won't be saved.Climate risks
Neighborhood: 80031
Nearby schools
GreatSchools rating
- 5/10Mesa Elementary SchoolGrades: PK-5Distance: 0.7 mi
- 2/10Shaw Heights Middle SchoolGrades: 6-8Distance: 0.5 mi
- 2/10Westminster High SchoolGrades: 9-12Distance: 2.6 mi
Schools provided by the listing agent
- Elementary: Mesa
- Middle: Shaw Heights
- High: Westminster
- District: Westminster Public Schools
Source: REcolorado as distributed by MLS GRID. This data may not be complete. We recommend contacting the local school district to confirm school assignments for this home.
- $504,0003 bd3 ba2.7k sqft8949 Winona Ct, Westminster, CO 80031Off Market

- $592,5004 bd3 ba2.8k sqft8929 Winona Ct, Westminster, CO 80031Off Market

- $603,3005 bd4 ba2.8k sqft8946 Wagner Ln, Westminster, CO 80031Off Market

- $555,7004 bd2 ba2.4k sqft8936 Wagner Ln, Westminster, CO 80031Off Market
- $618,4004 bd4 ba2.6k sqft8959 Winona Ct, Westminster, CO 80031Off Market
- $583,6004 bd3 ba2.9k sqft8896 Wagner Ln, Westminster, CO 80031Off Market
- $420,0003 bd3 ba2k sqft8956 Wagner Ln, Westminster, CO 80031Sold
- $563,1004 bd3 ba2.7k sqft8938 Winona Ct, Westminster, CO 80031Off Market
A local agent can set up tours, give advice and negotiate with sellers.
Similar homes
- $560,0004 bd3 ba2k sqft12924 St Paul Ct, Thornton, CO 80241For Sale

 MLS ID #6565081, Cory Thornton, Carlson Associates. REcolorado as distributed by MLS GRID
 - $550,0003 bd3 ba2k sqft8965 W 78th Avenue, Arvada, CO 80005For Sale
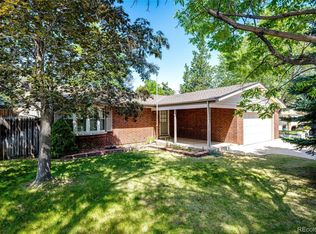 MLS ID #4107167, Wendy Gable, HomeSmart. REcolorado as distributed by MLS GRID
 - $523,0003 bd2 ba2k sqft9938 Garland Drive, Broomfield, CO 80021For Sale
 MLS ID #9942050, Tara Jones, Opendoor Brokerage LLC. REcolorado as distributed by MLS GRID
 - $539,9503 bd4 ba2k sqft8094 Kline Court, Arvada, CO 80005For Sale
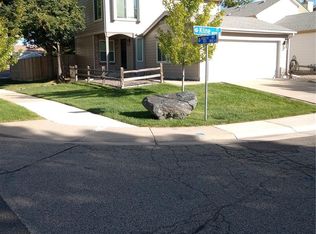 MLS ID #9377775, Kenny Pulciani, Sterling Realty LLC. REcolorado as distributed by MLS GRID
 - $490,0003 bd3 ba1.8k sqft7776 Club Crest Drive, Arvada, CO 80005For SaleMLS ID #8426666, Diana Bartlett, Equity Colorado Real Estate. REcolorado as distributed by MLS GRID
- $509,9002 bd2 ba2.1k sqft5892 W 75th Place, Arvada, CO 80003For SaleMLS ID #7996197, Kathleen Worley, Alpha Dimension Properties Inc. REcolorado as distributed by MLS GRID
- $550,0003 bd2 ba1.4k sqft6037 Quail Court, Arvada, CO 80004For SaleMLS ID #1613238, Tom Churches, Edelweiss Realty. REcolorado as distributed by MLS GRID
- $535,0003 bd2 ba2.5k sqft3100 S Mabry Way, Denver, CO 80236For SaleMLS ID #6381900, Kevin Berry, Coldwell Banker Global Luxury Denver. REcolorado as distributed by MLS GRID
- $600,0003 bd2 ba2k sqft885 W 7th Avenue Drive, Broomfield, CO 80020For SaleMLS ID #9674989, Tara Jones, Opendoor Brokerage LLC. REcolorado as distributed by MLS GRID
- $669,0004 bd4 ba2.4k sqft9848 Jellison Way, Westminster, CO 80021For SaleMLS ID #6688871, Domenic Gianfrancesco, Equity Colorado Real Estate. REcolorado as distributed by MLS GRID
- $559,0004 bd3 ba2k sqft13102 Saint Paul Drive, Thornton, CO 80241For SaleMLS ID #8577254, Shirley Jenkins, Keller Williams DTC. REcolorado as distributed by MLS GRID
- $515,0004 bd4 ba3k sqft2695 E 109th Avenue, Northglenn, CO 80233For SaleMLS ID #4773427, Kenneth Villanueba, HomeSmart. REcolorado as distributed by MLS GRID
- $605,0002 bd2 ba1.9k sqft13936 W 65th Drive, Arvada, CO 80004For SaleMLS ID #4436449, Tara Jones, Opendoor Brokerage LLC. REcolorado as distributed by MLS GRID
- $499,9003 bd2 ba1.8k sqft925 W 101st Avenue, Denver, CO 80260For SaleMLS ID #9252031, Chris Eisenhard, Eisenhard Realty Group. REcolorado as distributed by MLS GRID
- $514,0003 bd2 ba1.5k sqft10661 Quail Court, Broomfield, CO 80021For SaleMLS ID #3933594, Tara Jones, Opendoor Brokerage LLC. REcolorado as distributed by MLS GRID
- $549,9004 bd4 ba2.2k sqft8579 W Fair Avenue, Littleton, CO 80123For SaleMLS ID #5936962, Janet Frederick, RE/MAX Professionals. REcolorado as distributed by MLS GRID
- $525,0004 bd3 ba2.7k sqft15812 E 98th Place, Commerce City, CO 80022For SaleMLS ID #6935685, Angela Janine Vigil, Above & Beyond Real Estate. REcolorado as distributed by MLS GRID
- $568,0003 bd2 ba1.8k sqft1109 Lilac Street, Broomfield, CO 80020For SaleMLS ID #4360006, Chris E Kassel, Kassel & Associates. REcolorado as distributed by MLS GRID
- $500,0004 bd2 ba1.8k sqft5421 Raritan Way, Denver, CO 80221For SaleMLS ID #9736888, Tara Jones, Opendoor Brokerage LLC. REcolorado as distributed by MLS GRID
- $540,0004 bd2 ba2.9k sqft1356 Urban Street, Lakewood, CO 80401For SaleMLS ID #1546998, Frank Manchego, Manchego Properties. REcolorado as distributed by MLS GRID
