30k PRICE REDUCTION. SELLER WANTS IT SOLD! Welcome home to this well-maintained light and bright ranch-style property in Arvada. Offering 3 bedrooms on the main level and two ¾ bathrooms, and an additional non-conforming bedroom in the finished basement. There is an egress window in the family room in the basement. Central air to keep you cool this summer. The main level has been recently refreshed with interior paint (exc. for the interior doors), creating a bright and inviting atmosphere. The kitchen features new appliances installed in 2025, making meal preparation a breeze. Quality vinyl windows, installed approximately 10 years ago, enhance energy efficiency and natural light throughout the home. Enjoy relaxing on the spacious 13' x 9' Trex front deck, perfectly positioned to provide welcome afternoon shade. A newer Class 3 hail-resistant roof in 2022 and new gutters as well. Low maintenance exterior with vinyl: soffits, fascia, & siding that remains in excellent condition. Fully fenced in back yard with trees and garden box. Additional features include a newer furnace, and a handicap-accessible ramp (which you could remove if you want) located in the garage. This is a great opportunity for those seeking a solid home with valuable updates already completed. Don't miss this chance to own a ranch-style home with convenient access to stuff that Arvada has to offer. Seller is offering a 2K carpet allowance for the basement carpet. New electrical panel in 2026..
Pending
Price cut: $30K (9/23)
$470,000
8793 W 87th Place, Arvada, CO 80005
3beds
2,224sqft
Single Family Residence
Built in 1976
7,405 Square Feet Lot
$465,000 Zestimate®
$211/sqft
$-- HOA
What's special
- 128 days
- 493
- 33
Zillow last checked:
Listing updated:
Listed by:
Jerry Readle 720-220-7225 jerry@jerryandloishomes.com,
RE/MAX Northwest Inc
Source: REcolorado as distributed by MLS GRID,MLS#: 2192354
Facts & features
Interior
Bedrooms & bathrooms
- Bedrooms: 3
- Bathrooms: 2
- 3/4 bathrooms: 2
- Main level bathrooms: 1
- Main level bedrooms: 3
Bedroom
- Description: Walk-In Closet
- Features: Primary Suite
- Level: Main
Bedroom
- Description: Newer Carpet
- Level: Main
Bedroom
- Description: Newer Carpet
- Level: Main
Bedroom
- Description: Small Window, Non Conforming
- Level: Basement
Bathroom
- Description: 3/4 Bath With Step-In Shower
- Level: Main
Bathroom
- Description: 3/4 Bath With Step-In Shower
- Level: Basement
Dining room
- Description: Pergola Flooring, Enough Room For A Large Table, Ceiling Fan, Patio Door To Back Yard
- Level: Main
Family room
- Description: W/ Egress Window
- Level: Basement
Kitchen
- Description: New Stove, Ss Refrigerator, Ss Microwave, Ss Dishwasher
- Level: Main
Living room
- Description: Newer Carpet
- Level: Main
Heating
- Forced Air
Cooling
- Central Air
Appliances
- Included: Dishwasher, Disposal, Microwave, Oven, Range, Refrigerator, Self Cleaning Oven
- Laundry: In Unit
Features
- Ceiling Fan(s), Laminate Counters, Open Floorplan, Walk-In Closet(s)
- Flooring: Carpet, Laminate, Vinyl
- Windows: Window Coverings
- Basement: Finished,Full,Sump Pump
Interior area
- Total structure area: 2,224
- Total interior livable area: 2,224 sqft
- Finished area above ground: 1,112
- Finished area below ground: 1,000
Video & virtual tour
Property
Parking
- Total spaces: 1
- Parking features: Concrete, Exterior Access Door
- Attached garage spaces: 1
Features
- Levels: One
- Stories: 1
- Entry location: Ground
- Patio & porch: Front Porch
- Exterior features: Private Yard, Rain Gutters
- Fencing: Full
Lot
- Size: 7,405 Square Feet
Details
- Parcel number: 139044
- Special conditions: Standard
Construction
Type & style
- Home type: SingleFamily
- Architectural style: Traditional
- Property subtype: Single Family Residence
Materials
- Brick, Frame, Vinyl Siding
- Roof: Composition
Condition
- Year built: 1976
Utilities & green energy
- Electric: 110V
- Sewer: Public Sewer
- Water: Public
- Utilities for property: Electricity Connected
Community & HOA
Community
- Security: Carbon Monoxide Detector(s), Smoke Detector(s)
- Subdivision: Trailside
HOA
- Has HOA: No
Location
- Region: Arvada
Financial & listing details
- Price per square foot: $211/sqft
- Tax assessed value: $441,519
- Annual tax amount: $1,743
- Date on market: 6/17/2026
- Listing terms: Cash,Conventional,FHA,VA Loan
- Exclusions: Seller's Personal Property
- Ownership: Individual
- Electric utility on property: Yes
- Road surface type: Paved
Estimated market value
$465,000
$442,000 - $488,000
$2,971/mo
Price history
| Date | Event | Price |
|---|---|---|
| 9/28/2026 | Pending sale | $470,000$211/sqft |
Source:  REcolorado as distributed by MLS GRID #2192354 Report a problem REcolorado as distributed by MLS GRID #2192354 Report a problem | ||
| 9/23/2026 | Price change | $470,000-6%$211/sqft |
Source: REcolorado as distributed by MLS GRID #2192354 Report a problem | ||
| 9/4/2026 | Listed for sale | $500,000$225/sqft |
Source: REcolorado as distributed by MLS GRID #2192354 Report a problem | ||
| 8/6/2026 | Pending sale | $500,000$225/sqft |
Source: REcolorado as distributed by MLS GRID #2192354 Report a problem | ||
| 7/20/2026 | Price change | $500,000-3.8%$225/sqft |
Source: REcolorado as distributed by MLS GRID #2192354 Report a problem | ||
| 6/17/2026 | Listed for sale | $520,000+498.4%$234/sqft |
Source: REcolorado as distributed by MLS GRID #2192354 Report a problem | ||
| 9/8/1993 | Sold | $86,900$39/sqft |
Source: Public Record Report a problem | ||
Public tax history
| Year | Property taxes | Tax assessment |
|---|---|---|
| 2025 | $1,537 -0.1% | $27,595 +2.6% |
| 2024 | $1,538 +14.9% | $26,898 |
| 2023 | $1,339 -1.5% | $26,898 +11.3% |
| 2022 | $1,358 +17.4% | $24,163 -2.8% |
| 2021 | $1,157 | $24,859 +11.4% |
| 2020 | $1,157 +1.6% | $22,324 |
| 2019 | $1,139 +26.4% | $22,324 +18.7% |
| 2018 | $901 | $18,804 |
| 2017 | $901 +19.7% | $18,804 +5.3% |
| 2016 | $752 | $17,863 |
| 2015 | $752 +32.5% | $17,863 +26.4% |
| 2014 | $568 +3.1% | $14,129 |
| 2013 | $551 -48.8% | $14,129 +1.7% |
| 2012 | $1,075 +0.3% | $13,898 |
| 2011 | $1,072 +0.1% | $13,898 -0.4% |
| 2010 | $1,071 +87.5% | $13,960 |
| 2009 | $571 +0.2% | $13,960 -6.1% |
| 2008 | $570 -49.7% | $14,860 |
| 2007 | $1,133 0% | $14,860 +1.8% |
| 2006 | $1,134 -2% | $14,600 +0.6% |
| 2005 | $1,156 +10.7% | $14,510 |
| 2004 | $1,044 +2.7% | $14,510 |
| 2003 | $1,016 +1.8% | $14,510 +4.5% |
| 2002 | $998 +8.5% | $13,890 +20.6% |
| 2001 | $920 -1.1% | $11,520 |
| 2000 | $930 | $11,520 |
Find assessor info on the county website
Monthly payment
Est. payment
Payment breakdown
Explore the cost of this home by adjusting the details. Changes won't be saved.Climate risks
Neighborhood: 80005
Nearby schools
Schools provided by the listing agent
- Elementary: Weber
- Middle: Pomona
- High: Pomona
- District: Jefferson County R-1
Source: REcolorado as distributed by MLS GRID. This data may not be complete. We recommend contacting the local school district to confirm school assignments for this home.
Similar homes
- $550,0003 bd3 ba2.1k sqft8397 Yarrow Court, Arvada, CO 80005For Sale
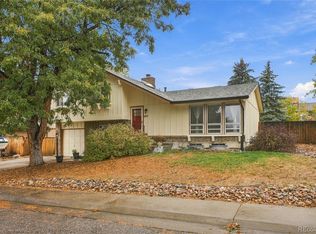
 MLS ID #9067597, Joseph Johnston, Coldwell Banker Realty 56. REcolorado as distributed by MLS GRID
 - $495,0003 bd2 ba2.1k sqft5892 W 75th Place, Arvada, CO 80003For Sale
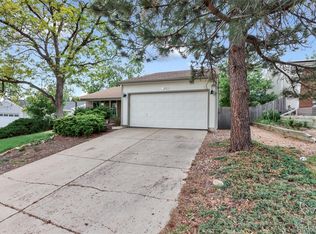 MLS ID #7996197, Kathleen Worley, Alpha Dimension Properties Inc. REcolorado as distributed by MLS GRID
 - $539,9003 bd2 ba1.5k sqft8960 Cody Court, Broomfield, CO 80021For Sale
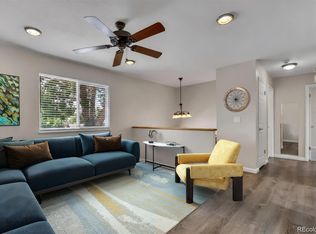 MLS ID #5519834, Sarah Buch, HomeSmart Realty. REcolorado as distributed by MLS GRID
 - $475,0004 bd2 ba1.8k sqft8820 Judson Street, Westminster, CO 80031For Sale
 MLS ID #6154248, Tiffany Osborn, Orchard Brokerage LLC. REcolorado as distributed by MLS GRID
 - $500,0005 bd3 ba2.9k sqft4661 Dixon Drive, Westminster, CO 80031For SaleMLS ID #5687745, Ryan Retaleato, Milehimodern. REcolorado as distributed by MLS GRID
- $489,9004 bd2 ba1.8k sqft3170 W 94th Avenue, Westminster, CO 80031For SaleMLS ID #5525791, Jonathan Loewenberg, Compass - Denver. REcolorado as distributed by MLS GRID
- $499,9005 bd2 ba2k sqft7136 Otis St, Arvada, CO 80003For Sale
 MLS ID #1068527, Brad Williams, RE/MAX Northwest. IRES as distributed by MLS GRID
 - $470,0005 bd3 ba2.1k sqft8360 Ralph Lane, Denver, CO 80221For SaleMLS ID #2624913, Marisa Hawk, Lumino Real Estate. REcolorado as distributed by MLS GRID
- $475,0003 bd2 ba1.5k sqft5125 Swadley St, Wheat Ridge, CO 80033For SaleMLS ID #1069254, Lisa Reich, RE/MAX Alliance-Olde Town. IRES as distributed by MLS GRID
- $485,0005 bd3 ba2.4k sqft8375 Elati Street, Denver, CO 80221For SaleMLS ID #5326951, Sandra Jarock, LIV Sotheby's International Realty. REcolorado as distributed by MLS GRID
- $405,0004 bd3 ba2.2k sqft3400 Mowry Place, Westminster, CO 80031For SaleMLS ID #7401558, Alex Johnson, Atlas Real Estate Group. REcolorado as distributed by MLS GRID
- $489,0004 bd2 ba2.5k sqft8701 McElwain Boulevard, Denver, CO 80229For SaleMLS ID #5834786, Jason Hernandez, Apollo Homes Inc. REcolorado as distributed by MLS GRID
- $499,5004 bd3 ba1.9k sqft8496 Lipan Street, Denver, CO 80260For SaleMLS ID #2655457, Alma Arslanagic, UrbanGate Realty Group. REcolorado as distributed by MLS GRID
- $450,0003 bd3 ba1.9k sqft655 Brentwood Street, Lakewood, CO 80214For SaleMLS ID #9446980, Justin Phillips, RE/MAX Professionals. REcolorado as distributed by MLS GRID
- $450,0004 bd2 ba1.9k sqft1476 E 111th Place, Denver, CO 80233For SaleMLS ID #9314192, Jameson Cappelli, Keller Williams Realty Downtown LLC. REcolorado as distributed by MLS GRID
- $329,9003 bd2 ba1.1k sqft9427 W 89 Circle, Broomfield, CO 80021For SaleMLS ID #8763241, Cindy Morrow, Cindy Morrow & Associates. REcolorado as distributed by MLS GRID
- $499,9003 bd2 ba1.6k sqft3006 Depew Street, Wheat Ridge, CO 80214For SaleMLS ID #7720570, Frank Duran, RE/MAX Alliance. REcolorado as distributed by MLS GRID
- $499,9003 bd2 ba1.9k sqft4381 E 126th Pl, Thornton, CO 80241For SaleMLS ID #1064963, Michael Larkin, RE/MAX Alliance-Wadsworth. IRES as distributed by MLS GRID
- $525,0004 bd2 ba2k sqft1703 Bain Drive, Erie, CO 80516For SaleMLS ID #4798282, Tara Jones, Opendoor Brokerage LLC. REcolorado as distributed by MLS GRID
- $409,0003 bd2 ba1.2k sqft1730 Hoffman Way, Denver, CO 80229For SaleMLS ID #7427733, Matthew Lasater, Light On Realty. REcolorado as distributed by MLS GRID
