Perfect Starter Home or Investment Opportunity!
Welcome home! This charming property offers comfortable living spaces, thoughtful features, and plenty of room to make it your own. The main level features beautiful hardwood floors, while the open-concept living room and kitchen create an inviting space for entertaining and hosting holiday gatherings.
Just off the kitchen, the cozy family room with a converted gas fireplace is sure to become a favorite gathering spot for Sunday football, movie nights, and relaxing evenings by the fire.
The main floor includes two bedrooms and a full bathroom, along with a spacious primary bedroom featuring its own attached ¾ bathroom.
Downstairs, the finished basement provides additional living space and is ready for your personal touches and ideas.
Be sure to check out the full cedar closet in the back bedroom—a wonderful bonus for storing seasonal clothing, linens, and more.
Outside, the large deck overlooks a beautifully landscaped backyard, offering the perfect setting for morning coffee, summer BBQs, or crisp fall evenings gathered around the fire pit.
This home has been filled with years of wonderful memories and is now ready for its next chapter. Come see all it has to offer and imagine the memories you’ll create here!
This home qualifies for the community reinvestment act providing 1.75% of the loan amount with a cap of $7,000 as a credit towards buyer’s closing costs, pre-paids and discount points. Contact listing agent for more details.
For sale
$495,000
8360 Ralph Lane, Denver, CO 80221
5beds
2,154sqft
Single Family Residence
Built in 1966
7,700 Square Feet Lot
$-- Zestimate®
$230/sqft
$-- HOA
What's special
- 27 days
- 681
- 56
Zillow last checked:
Listing updated:
Listed by:
Marisa Hawk 303-981-4590,
Lumino Real Estate
Source: REcolorado as distributed by MLS GRID,MLS#: 2624913
Facts & features
Interior
Bedrooms & bathrooms
- Bedrooms: 5
- Bathrooms: 3
- Full bathrooms: 2
- 3/4 bathrooms: 1
- Main level bathrooms: 2
- Main level bedrooms: 3
Bedroom
- Description: Main Level Bedroom
- Level: Main
Bedroom
- Description: Primary Bedroom With Attached Bath
- Features: Primary Suite
- Level: Main
Bedroom
- Description: Main Level Bedroom/Office
- Level: Main
Bedroom
- Level: Basement
Bedroom
- Level: Basement
Bathroom
- Description: Walk-In Shower And Duel Sinks
- Features: En Suite Bathroom
- Level: Main
Bathroom
- Description: Main Level Bathroom
- Features: Primary Suite
- Level: Main
Bathroom
- Level: Basement
Bonus room
- Level: Basement
Family room
- Description: Family Room With Gas Converted Fireplace Stove
- Level: Main
Kitchen
- Description: Beautiful Open Kitchen With Lots Of Storage
- Level: Main
Laundry
- Description: Laundry With Large Storage Area
- Level: Basement
Living room
- Level: Main
Heating
- Forced Air
Cooling
- Central Air
Appliances
- Included: Dishwasher, Dryer, Range, Refrigerator, Washer
Features
- Flooring: Carpet, Tile, Wood
- Basement: Finished,Full
- Number of fireplaces: 2
- Fireplace features: Basement, Family Room
Interior area
- Total structure area: 2,154
- Total interior livable area: 2,154 sqft
- Finished area above ground: 1,077
- Finished area below ground: 1,077
Property
Parking
- Total spaces: 2
- Parking features: Concrete
- Attached garage spaces: 2
Features
- Levels: One
- Stories: 1
- Patio & porch: Deck
- Exterior features: Garden, Lighting, Private Yard, Rain Gutters
Lot
- Size: 7,700 Square Feet
Details
- Parcel number: R0060462
- Zoning: R-1-C
- Special conditions: Standard
Construction
Type & style
- Home type: SingleFamily
- Property subtype: Single Family Residence
Materials
- Brick, Frame
Condition
- Year built: 1966
Utilities & green energy
- Sewer: Public Sewer
- Water: Public
Community & HOA
Community
- Security: Security System, Video Doorbell
- Subdivision: Sherrelwood Estates
HOA
- Has HOA: No
Location
- Region: Denver
Financial & listing details
- Price per square foot: $230/sqft
- Tax assessed value: $439,000
- Annual tax amount: $2,536
- Date on market: 9/4/2026
- Listing terms: Cash,Conventional,FHA
- Exclusions: Sellers Personal Property
- Ownership: Individual
Estimated market value
Not available
Estimated sales range
Not available
Not available
Price history
| Date | Event | Price |
|---|---|---|
| 9/4/2026 | Listed for sale | $495,000$230/sqft |
Source:  REcolorado as distributed by MLS GRID #2624913 Report a problem REcolorado as distributed by MLS GRID #2624913 Report a problem | ||
Public tax history
| Year | Property taxes | Tax assessment |
|---|---|---|
| 2025 | $2,415 +0.5% | $27,440 -13.9% |
| 2024 | $2,402 +12.6% | $31,860 |
| 2023 | $2,133 -2.2% | $31,860 +28.1% |
| 2022 | $2,182 | $24,870 -2.8% |
| 2021 | -- | $25,580 +5.7% |
| 2020 | $2,871 | $24,200 -0.2% |
| 2019 | $2,871 +22.4% | $24,250 +24% |
| 2018 | $2,346 | $19,560 |
| 2017 | $2,346 | $19,560 +22.3% |
| 2016 | -- | $15,990 |
| 2015 | $1,766 | $15,990 +14.1% |
| 2014 | -- | $14,020 |
| 2013 | -- | $14,020 +1.9% |
| 2012 | -- | $13,760 |
| 2011 | -- | $13,760 -4.4% |
| 2010 | -- | $14,400 |
| 2009 | -- | $14,400 -14.2% |
| 2008 | -- | $16,790 |
| 2007 | -- | $16,790 -1.7% |
| 2006 | -- | $17,080 |
| 2005 | -- | $17,080 +7.2% |
| 2004 | -- | $15,940 |
| 2003 | $1,526 +21.7% | $15,940 +2.8% |
| 2002 | $1,254 +9.9% | $15,500 +19.9% |
| 2001 | $1,141 | $12,930 |
| 2000 | -- | $12,930 |
Find assessor info on the county website
Monthly payment
Est. payment
Payment breakdown
Explore the cost of this home by adjusting the details. Changes won't be saved.Climate risks
Neighborhood: 80221
Nearby schools
Schools provided by the listing agent
- Elementary: Sherrelwood
- Middle: Ranum
- High: Westminster
- District: Westminster Public Schools
Source: REcolorado as distributed by MLS GRID. This data may not be complete. We recommend contacting the local school district to confirm school assignments for this home.
Similar homes
- $455,0005 bd2 ba2.6k sqft7493 Raritan St, Denver, CO 80221For Sale

 MLS ID #1067446, Jian Fang, Netue Properties. IRES as distributed by MLS GRID
 - $495,0006 bd1 ba2.2k sqft6498 Ingalls Court, Arvada, CO 80003For Sale
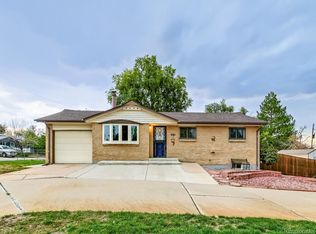
 MLS ID #9602011, Michell Fernandez, HomeSmart Realty. REcolorado as distributed by MLS GRID
 - $419,9004 bd2 ba1.6k sqft191 Cortez Street, Denver, CO 80221For Sale
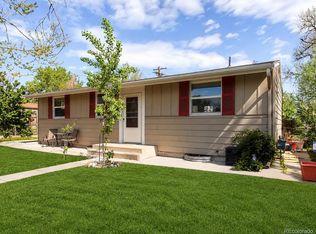 MLS ID #2077111, Andy Fink, eXp Realty, LLC. REcolorado as distributed by MLS GRID
 - $500,0005 bd3 ba2.9k sqft4661 Dixon Drive, Westminster, CO 80031For Sale
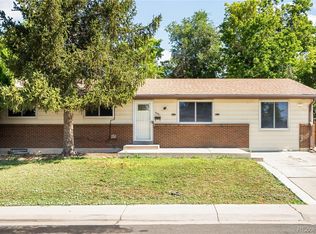 MLS ID #5687745, Ryan Retaleato, Milehimodern. REcolorado as distributed by MLS GRID
 - $510,0005 bd2 ba2k sqft7136 Otis St, Arvada, CO 80003For SaleMLS ID #1068527, Brad Williams, RE/MAX Northwest. IRES as distributed by MLS GRID
- $500,0004 bd2 ba2.2k sqft11393 Humboldt Street, Northglenn, CO 80233For SaleMLS ID #3486288, Kent Lee Davis, Berkshire Hathaway HomeServices Colorado Real Estate, LLC. REcolorado as distributed by MLS GRID
- $529,0003 bd3 ba2k sqft8967 Vrain Street, Westminster, CO 80031For SaleMLS ID #4942443, M. Johari Ade-Green, HomeSmart Realty. REcolorado as distributed by MLS GRID
- $527,5003 bd3 ba1.8k sqft1481 Beth Lane, Northglenn, CO 80234For SaleMLS ID #9335395, Vance Sabbe, Coldwell Banker Realty 56. REcolorado as distributed by MLS GRID
- $500,0004 bd4 ba2.6k sqft945 Garnet Street, Broomfield, CO 80020For SaleMLS ID #1950761, Shawna Bellendir, Sellstate Altitude Realty. REcolorado as distributed by MLS GRID
- $499,0005 bd2 ba2.2k sqft5355 E Asbury Avenue, Denver, CO 80222For SaleMLS ID #3354396, Alejandra Cano, Select Realty LLC. REcolorado as distributed by MLS GRID
- $405,0004 bd3 ba2.2k sqft3400 Mowry Place, Westminster, CO 80031For SaleMLS ID #7401558, Alex Johnson, Atlas Real Estate Group. REcolorado as distributed by MLS GRID
- $499,0005 bd3 ba2k sqft7090 W Iowa Avenue, Lakewood, CO 80232For SaleMLS ID #6811850, Priscila Peters, Peters Colorado Realty. REcolorado as distributed by MLS GRID
- $499,0005 bd3 ba2.9k sqft1657 Kingston Street, Aurora, CO 80010For SaleMLS ID #7243431, Dale Gibbs, Pristine Homes of Colorado LLC. REcolorado as distributed by MLS GRID
- $469,0004 bd2 ba1.7k sqft5527 Chandler Court, Denver, CO 80239For SaleMLS ID #4818142, Dale Gibbs, Pristine Homes of Colorado LLC. REcolorado as distributed by MLS GRID
- $574,9995 bd3 ba2k sqft1461 S Magnolia Way, Denver, CO 80224For SaleMLS ID #4302529, Jordan Schwartz, Engel & Volkers Denver. REcolorado as distributed by MLS GRID
- $545,0003 bd1 ba1.8k sqft3745 Chase Street, Wheat Ridge, CO 80212For SaleMLS ID #2374102, Kimber Dempsey, Serhant Colorado LLC. REcolorado as distributed by MLS GRID
- $600,0005 bd2 ba2.1k sqft5370 Nolan Street, Arvada, CO 80002For SaleMLS ID #6472333, Maniesha Lowe, Sterling Global Realty LLC. REcolorado as distributed by MLS GRID
- $480,0004 bd3 ba2.8k sqft471 S Kingston Circle, Aurora, CO 80012For SaleMLS ID #7284397, Steven Villarreal, Steven Villarreal. REcolorado as distributed by MLS GRID
- $457,0004 bd2 ba2.3k sqft14153 E 25th Place, Aurora, CO 80011For SaleMLS ID #8029978, Luke Raye, NAV Real Estate. REcolorado as distributed by MLS GRID
- $550,0004 bd3 ba2.8k sqft2974 S Eaton Street, Denver, CO 80227For SaleMLS ID #6923927, Adam France, Coldwell Banker Realty 28. REcolorado as distributed by MLS GRID
