Welcome to this beautifully maintained home featuring thoughtful upgrades throughout! From the moment you step inside, you'll appreciate the warmth, charm, and inviting living spaces this home has to offer.
The beautifully appointed kitchen features granite countertops, attractive appliances, and plenty of space for everyday living and entertaining. Enjoy the added convenience of two laundry areas, featuring a full-size washer and dryer downstairs and a stackable washer and dryer on the main living level.
This home offers 2 bedrooms on the main level, a versatile bonus room downstairs that's perfect for a home office, hobby room, or flex space, and 2 beautifully remodeled full bathrooms. Original hardwood floors are tucked beneath the carpeting in the main-level living room and bedrooms, offering an opportunity to showcase the home's original character.
One of the standout features is the approximately 275-square-foot bonus living room, complete with a cozy fireplace and sliding glass doors leading directly to the backyard. This inviting space is perfect for relaxing, entertaining, or enjoying peaceful views of the outdoors.
Step outside to discover a wonderfully private, quiet backyard, ideal for gatherings, outdoor dining, or simply unwinding. Additional highlights include front and back sprinkler systems, RV parking, and plenty of flexibility for your lifestyle.
With its beautiful updates, multiple living spaces, and peaceful outdoor setting, this home is a must-see!
For sale
$595,000
8291 Chase Way, Arvada, CO 80003
3beds
1,981sqft
Single Family Residence
Built in 1962
8,973 Square Feet Lot
$584,000 Zestimate®
$300/sqft
$-- HOA
What's special
- 14 days
- 297
- 10
Zillow last checked:
Listing updated:
Listed by:
Rachelle Fifer 303-929-1453,
HomeSmart Realty
Source: REcolorado as distributed by MLS GRID,MLS#: 5635854
Facts & features
Interior
Bedrooms & bathrooms
- Bedrooms: 3
- Bathrooms: 2
- Full bathrooms: 2
- Main level bathrooms: 1
- Main level bedrooms: 2
Bedroom
- Description: Bedroom 1 Main Floor
- Level: Main
Bedroom
- Description: Bedroom 2 Main Floor
- Level: Main
Bedroom
- Description: Bonus Room Basement
- Level: Basement
Bathroom
- Level: Main
Bathroom
- Level: Basement
Heating
- Forced Air
Cooling
- Central Air
Appliances
- Included: Dishwasher, Dryer, Microwave, Refrigerator, Self Cleaning Oven, Washer
Features
- Ceiling Fan(s), Granite Counters
- Flooring: Carpet, Wood
- Windows: Double Pane Windows, Window Coverings
- Basement: Finished
- Number of fireplaces: 1
- Fireplace features: Gas
Interior area
- Total structure area: 1,981
- Total interior livable area: 1,981 sqft
- Finished area above ground: 1,112
- Finished area below ground: 0
Property
Parking
- Total spaces: 2
- Parking features: Oversized
- Attached garage spaces: 2
Features
- Levels: Two
- Stories: 2
- Patio & porch: Covered
- Fencing: Full
Lot
- Size: 8,973 Square Feet
- Features: Level, Sprinklers In Front, Sprinklers In Rear
Details
- Parcel number: 037600
- Special conditions: Standard
Construction
Type & style
- Home type: SingleFamily
- Architectural style: Traditional
- Property subtype: Single Family Residence
Materials
- Brick
- Foundation: Concrete Perimeter
- Roof: Composition
Condition
- Year built: 1962
Utilities & green energy
- Sewer: Public Sewer
- Water: Public
- Utilities for property: Cable Available, Internet Access (Wired), Phone Available
Community & HOA
Community
- Subdivision: Far Horizons
HOA
- Has HOA: No
Location
- Region: Arvada
Financial & listing details
- Price per square foot: $300/sqft
- Tax assessed value: $509,686
- Annual tax amount: $2,640
- Date on market: 11/7/2026
- Listing terms: Cash,Conventional,FHA,VA Loan
- Exclusions: Tv In Living Room
- Ownership: Corporation/Trust
Estimated market value
$584,000
$555,000 - $613,000
$2,298/mo
Price history
| Date | Event | Price |
|---|---|---|
| 11/7/2026 | Listed for sale | $595,000$300/sqft |
Source:  REcolorado as distributed by MLS GRID #5635854 Report a problem | ||
Public tax history
| Year | Property taxes | Tax assessment |
|---|---|---|
| 2025 | $2,272 -0.1% | $31,855 +5.6% |
| 2024 | $2,275 +26% | $30,155 |
| 2023 | $1,806 -1.6% | $30,155 +18.8% |
| 2022 | $1,836 +12.4% | $25,393 -2.8% |
| 2021 | $1,633 | $26,124 +8.5% |
| 2020 | $1,633 +1.4% | $24,077 |
| 2019 | $1,611 +30.8% | $24,077 +21.7% |
| 2018 | $1,232 | $19,782 |
| 2017 | $1,232 +24.4% | $19,782 +8.4% |
| 2016 | $991 | $18,248 |
| 2015 | $991 +32.7% | $18,248 +23.8% |
| 2014 | $746 -6.6% | $14,742 |
| 2013 | $799 -48.9% | $14,742 -7.4% |
| 2012 | $1,564 +5% | $15,922 |
| 2011 | $1,489 +5.7% | $15,922 +4.3% |
| 2010 | $1,408 +80.5% | $15,260 |
| 2009 | $780 +0% | $15,260 -7% |
| 2008 | $780 +6% | $16,400 |
| 2007 | $736 -49.5% | $16,400 +4% |
| 2006 | $1,457 -0.6% | $15,770 -0.6% |
| 2005 | $1,465 +9.3% | $15,870 |
| 2004 | $1,341 +93.8% | $15,870 |
| 2003 | $692 -49.1% | $15,870 -1.6% |
| 2002 | $1,361 +12.6% | $16,120 +25.9% |
| 2001 | $1,208 -1% | $12,800 |
| 2000 | $1,220 | $12,800 |
Find assessor info on the county website
Monthly payment
Est. payment
Payment breakdown
Explore the cost of this home by adjusting the details. Changes won't be saved.Climate risks
Neighborhood: Far Horizions
Nearby schools
Schools provided by the listing agent
- Elementary: Little
- Middle: Pomona
- High: Pomona
- District: Jefferson County R-1
Source: REcolorado as distributed by MLS GRID. This data may not be complete. We recommend contacting the local school district to confirm school assignments for this home.
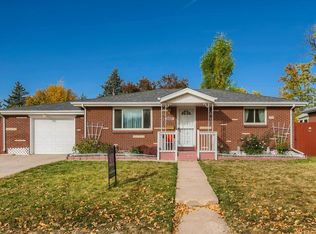
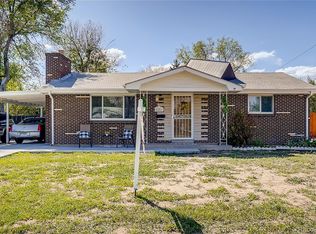
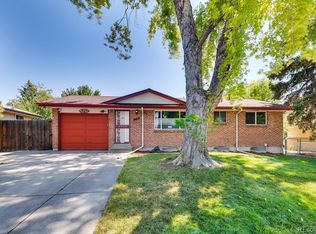
Similar homes
- $570,0004 bd3 ba2k sqft6520 Xavier Court, Arvada, CO 80003For Sale
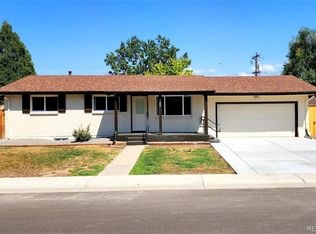
 MLS ID #5748754, Michael Duke Hernandez, Harvest Realty. REcolorado as distributed by MLS GRID
- $460,0004 bd2 ba2.1k sqft4771 W 66th Avenue, Arvada, CO 80003For Sale
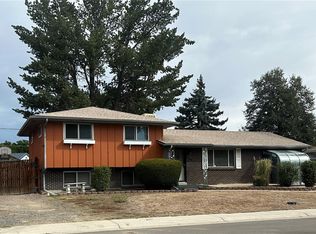 MLS ID #8537881, J.R. Richards, Colorado Realty. REcolorado as distributed by MLS GRID
- $475,0005 bd2 ba1.8k sqft8770 Rutgers Street, Westminster, CO 80031For Sale
 MLS ID #8219883, Roger Saint Vincent, Thrive Real Estate Group. REcolorado as distributed by MLS GRID
- $539,9003 bd2 ba1.5k sqft8960 Cody Ct, Broomfield, CO 80021For Sale
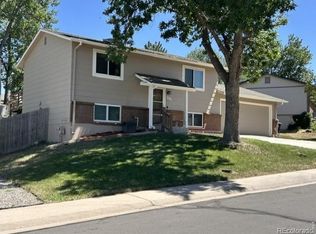
 MLS ID #1071836, Sarah Buch, HomeSmart Realty. IRES as distributed by MLS GRID
- $529,0003 bd3 ba2k sqft8967 Vrain Street, Westminster, CO 80031For SaleMLS ID #4942443, M. Johari Ade-Green, HomeSmart Realty. REcolorado as distributed by MLS GRID
- $549,0004 bd3 ba2k sqft7181 Van Gordon Street, Arvada, CO 80004For SaleMLS ID #3210046, Dallas Hidalgo, Ohana Style Realty. REcolorado as distributed by MLS GRID
- $589,9004 bd3 ba1.7k sqft796 Birch St, Broomfield, CO 80020For SaleMLS ID #1071422, Robert Kois, Kois Real Estate. IRES as distributed by MLS GRID
- $539,9004 bd2 ba1.8k sqft7609 Sherman Place, Denver, CO 80221For SaleMLS ID #5591146, Kristen Corporon, Brix Real Estate LLC. REcolorado as distributed by MLS GRID
- $543,0003 bd2 ba2k sqft7160 Van Gordon Street, Arvada, CO 80004For SaleMLS ID #1610435, Tara Jones, Opendoor Brokerage LLC. REcolorado as distributed by MLS GRID
- $448,0004 bd2 ba2.2k sqft4180 W 80th Place, Westminster, CO 80031For SaleMLS ID #7362078, Joaquin Gonzales, Fusion Real Estate. REcolorado as distributed by MLS GRID
- $565,0003 bd3 ba2.1k sqft1741 W 55th Place, Denver, CO 80221For SaleMLS ID #7092369, Courtney Rosenthal, Compass - Denver. REcolorado as distributed by MLS GRID
- $599,9904 bd2 ba1.5k sqft4530 Allison Street, Wheat Ridge, CO 80033For SaleMLS ID #3217289, Joy Wardroup, Milehimodern. REcolorado as distributed by MLS GRID
- $490,0005 bd3 ba2.9k sqft4661 Dixon Drive, Westminster, CO 80031For SaleMLS ID #5687745, Ryan Retaleato, Milehimodern. REcolorado as distributed by MLS GRID
- $450,0003 bd2 ba1.5k sqft10920 Tennyson Court, Westminster, CO 80031For SaleMLS ID #6216296, Donna Kidd, Landmark Residential Brokerage. REcolorado as distributed by MLS GRID
- $620,0004 bd3 ba2.6k sqft10440 Newcombe Street, Broomfield, CO 80021For SaleMLS ID #4182559, Jeff Collins, Quality 1st Homes. REcolorado as distributed by MLS GRID
- $600,0004 bd2 ba2.5k sqft1289 S Drexel Way, Lakewood, CO 80232For SaleMLS ID #1736366, W Garrett Jones, JDI Investments. REcolorado as distributed by MLS GRID
- $489,0003 bd2 ba1.5k sqft10661 Quail Court, Broomfield, CO 80021For SaleMLS ID #3933594, Tara Jones, Opendoor Brokerage LLC. REcolorado as distributed by MLS GRID
- $619,0003 bd2 ba1.9k sqft11226 W Texas Avenue, Lakewood, CO 80232For SaleMLS ID #3009719, Marci Swanson, Century 21 Altitude Real Estate, LLC. REcolorado as distributed by MLS GRID
- $575,0003 bd2 ba1.9k sqft10936 W Tufts Drive, Littleton, CO 80127For SaleMLS ID #3117242, Anna Hoffschneider, LoKation. REcolorado as distributed by MLS GRID
- $450,0003 bd2 ba1.4k sqft6780 Irving Street, Denver, CO 80221For SaleMLS ID #1854278, Paul Motz-Storey, Storey Real Estate & Constr. REcolorado as distributed by MLS GRID
