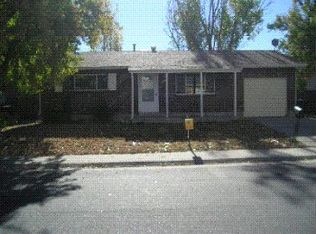
Don't miss out on this freshly updated ranch style home. There are 2 bedrooms and a full bathroom on the main level, with a nice sized family/living area. The kitchen features new cabinetry, beautiful granite counter tops and brand new appliances. The garage can be accessed from the main level, as well. The basement features a large family/living area plus a bonus area with a nice counter top and sink, along with another 2 bedrooms and a beautiful custom tiled 3/4 bathroom. Along with new carpeting and flooring throughout, the windows are all new, too. The yard is very spacious and ready for your personal touches. There is a nice concrete patio that is perfect for entertaining. All information is deemed reliable but not guaranteed, Buyer and/or Buyer's agent to verify all information.
For sale
$469,000
5527 Chandler Court, Denver, CO 80239
4beds
1,714sqft
Single Family Residence
Built in 1971
6,500 Square Feet Lot
$466,700 Zestimate®
$274/sqft
$-- HOA
What's special
- 35 days
- 97
- 5
Zillow last checked:
Listing updated:
Listed by:
Dale Gibbs 720-645-0660 Dale@phredenver.com,
Pristine Homes of Colorado LLC,
Alycia Abeita 303-523-6268,
Pristine Homes of Colorado LLC
Source: REcolorado as distributed by MLS GRID,MLS#: 4818142
Facts & features
Interior
Bedrooms & bathrooms
- Bedrooms: 4
- Bathrooms: 2
- Full bathrooms: 1
- 3/4 bathrooms: 1
- Main level bathrooms: 1
- Main level bedrooms: 2
Bedroom
- Level: Main
Bedroom
- Level: Main
Bedroom
- Level: Basement
Bedroom
- Level: Basement
Bathroom
- Level: Main
Bathroom
- Level: Basement
Heating
- Forced Air
Cooling
- None
Appliances
- Included: Dishwasher, Microwave, Oven, Range, Refrigerator
- Laundry: In Unit
Features
- Granite Counters
- Flooring: Carpet, Tile
- Basement: Finished,Full
Interior area
- Total structure area: 1,714
- Total interior livable area: 1,714 sqft
- Finished area above ground: 857
- Finished area below ground: 728
Property
Parking
- Total spaces: 1
- Parking features: Garage - Attached
- Attached garage spaces: 1
Features
- Levels: One
- Stories: 1
- Patio & porch: Patio
- Exterior features: Private Yard
Lot
- Size: 6,500 Square Feet
- Features: Level
Details
- Parcel number: 18216017
- Zoning: S-SU-D
- Special conditions: Standard
Construction
Type & style
- Home type: SingleFamily
- Property subtype: Single Family Residence
Materials
- Brick, Frame
- Roof: Composition
Condition
- Updated/Remodeled
- Year built: 1971
Utilities & green energy
- Sewer: Public Sewer
- Water: Public
Community & HOA
Community
- Subdivision: Montbello
HOA
- Has HOA: No
Location
- Region: Denver
Financial & listing details
- Price per square foot: $274/sqft
- Tax assessed value: $430,600
- Annual tax amount: $2,323
- Date on market: 8/4/2026
- Listing terms: Cash,Conventional,FHA,VA Loan
- Exclusions: None
- Ownership: Agent Owner
Estimated market value
$466,700
$443,000 - $490,000
$2,748/mo
Price history
| Date | Event | Price |
|---|---|---|
| 8/4/2026 | Listed for sale | $469,000+425.2%$274/sqft |
Source:  REcolorado as distributed by MLS GRID #4818142 Report a problem REcolorado as distributed by MLS GRID #4818142 Report a problem | ||
| 8/2/2012 | Sold | $89,300+44.3%$52/sqft |
Source: Public Record Report a problem | ||
| 4/14/2012 | Listing removed | $61,900$36/sqft |
Source: WALKER REALTY GROUP, LLC Report a problem | ||
| 4/3/2012 | Listed for sale | $61,900-27.2%$36/sqft |
Source: Walker Realty Group, LLC #1079821 Report a problem | ||
| 5/1/2009 | Listing removed | $85,000$50/sqft |
Source: Listhub #650063 Report a problem | ||
| 5/25/2008 | Listed for sale | $85,000-52%$50/sqft |
Source: Listhub #650063 Report a problem | ||
| 8/17/2004 | Sold | $177,000+60.9%$103/sqft |
Source: Public Record Report a problem | ||
| 7/13/1999 | Sold | $110,000+17%$64/sqft |
Source: Public Record Report a problem | ||
| 8/5/1998 | Sold | $94,000$55/sqft |
Source: Public Record Report a problem | ||
Public tax history
| Year | Property taxes | Tax assessment |
|---|---|---|
| 2025 | $2,002 +2.2% | $30,360 +20.1% |
| 2024 | $1,959 +8.1% | $25,280 -10.4% |
| 2023 | $1,812 +3.6% | $28,230 +23.9% |
| 2022 | $1,748 +13.4% | $22,780 -2.8% |
| 2021 | $1,542 +2.9% | $23,430 +12.8% |
| 2020 | $1,499 +17% | $20,778 -0.7% |
| 2019 | $1,280 | $20,923 +26.4% |
| 2018 | $1,280 +0.3% | $16,550 |
| 2017 | $1,277 +45.8% | $16,550 +47.6% |
| 2016 | $876 +40.6% | $11,210 |
| 2015 | $623 0% | $11,210 +49.5% |
| 2014 | $623 +41.4% | $7,500 +6.5% |
| 2011 | $441 +2.2% | $7,040 +6.3% |
| 2010 | $431 -48.5% | $6,620 |
| 2009 | $838 -0.2% | $6,620 -47.3% |
| 2008 | $840 -7.2% | $12,550 |
| 2007 | $905 +1.1% | $12,550 -7.2% |
| 2006 | $895 +6.5% | $13,520 |
| 2005 | $840 +19.5% | $13,520 +0.8% |
| 2003 | $703 | $13,410 |
Find assessor info on the county website
Monthly payment
Est. payment
Payment breakdown
Explore the cost of this home by adjusting the details. Changes won't be saved.Climate risks
Neighborhood: Montbello
Nearby schools
Schools provided by the listing agent
- Elementary: Ford
- Middle: Strive Montbello
- High: Montbello
- District: Denver 1
Source: REcolorado as distributed by MLS GRID. This data may not be complete. We recommend contacting the local school district to confirm school assignments for this home.
Similar homes
- $400,0003 bd2 ba1.6k sqft5020 Troy Street, Denver, CO 80239For Sale

 MLS ID #8520864, Walter Huff II, Keller Williams DTC. REcolorado as distributed by MLS GRID
 - $475,0004 bd2 ba1.8k sqft1068 Norfolk Street, Aurora, CO 80011For Sale
 MLS ID #3076392, Cherryl Rhoades, ERA New Age. REcolorado as distributed by MLS GRID
 - $415,0005 bd1 ba1.7k sqft3039 Victor Street, Aurora, CO 80011For Sale
 MLS ID #4263074, Sean Ring, Compass - Denver. REcolorado as distributed by MLS GRID
 - $475,0004 bd2 ba1.9k sqft1476 E 111th Place, Denver, CO 80233For Sale
 MLS ID #9314192, Jameson Cappelli, Keller Williams Realty Downtown LLC. REcolorado as distributed by MLS GRID
 - $459,0004 bd2 ba1.8k sqft18757 E Hawaii Drive, Aurora, CO 80017For SaleMLS ID #8633964, Bob Calicchia, Total Realty Corp.. REcolorado as distributed by MLS GRID
- $489,9004 bd2 ba1.7k sqft7108 Huron Street, Denver, CO 80221For SaleMLS ID #9436762, Selam Yousef, Megastar Realty. REcolorado as distributed by MLS GRID
- $430,0003 bd2 ba1.5k sqft941 Zion Street, Aurora, CO 80011For SaleMLS ID #7047964, Janet Romero, The Creative Realty Group. REcolorado as distributed by MLS GRID
- $489,9005 bd2 ba1.9k sqft546 Leona Drive, Denver, CO 80221For SaleMLS ID #5053945, Erik Carman, Compass - Denver. REcolorado as distributed by MLS GRID
- $519,9964 bd2 ba1.7k sqft12006 E Arizona Drive, Aurora, CO 80012For SaleMLS ID #9600055, Erick Ibarra, Guide Real Estate. REcolorado as distributed by MLS GRID
- $474,9735 bd2 ba1.9k sqft9170 Cypress Drive, Denver, CO 80229For SaleMLS ID #3341494, Jennifer Heineman, Buy-Out Company Realty, LLC. REcolorado as distributed by MLS GRID
- $450,0003 bd3 ba1.6k sqft14524 E Hawaii Place, Aurora, CO 80012For SaleMLS ID #6299312, Shane Matthes, Urban Living Properties LLC. REcolorado as distributed by MLS GRID
- $475,0005 bd3 ba2k sqft2832 S Mobile Street, Aurora, CO 80013For SaleMLS ID #7100189, Deb Kirschbaum, Priority Properties. REcolorado as distributed by MLS GRID
- $499,9006 bd2 ba1.9k sqft9241 Aspen Drive, Thornton, CO 80229For SaleMLS ID #5411123, Selam Yousef, Megastar Realty. REcolorado as distributed by MLS GRID
- $435,0004 bd2 ba2.5k sqft245 Julian St, Denver, CO 80219For Sale
 MLS ID #1067350, The Zach Zeldner Team, Compass - Boulder. IRES as distributed by MLS GRID
 - $459,9005 bd2 ba2.4k sqft12289 Monroe Drive, Thornton, CO 80241For SaleMLS ID #9673603, Roxanne Carson, Premier Homes In Colorado. REcolorado as distributed by MLS GRID
- $515,0003 bd2 ba1k sqft5340 E 33rd Avenue, Denver, CO 80207For SaleMLS ID #6017154, Jerri Robinson, HomeSmart Realty. REcolorado as distributed by MLS GRID
- $455,0004 bd2 ba1.3k sqft4832 S Genoa Street, Centennial, CO 80015For SaleMLS ID #8517814, Katrina Hunt, LPT Realty. REcolorado as distributed by MLS GRID
- $524,9004 bd4 ba2k sqft10615 Albion Street, Denver, CO 80233For SaleMLS ID #6333633, Brandi Harvey, Compass - Denver. REcolorado as distributed by MLS GRID
- $499,9003 bd1 ba893 sqft2921 Jasmine Street, Denver, CO 80207For SaleMLS ID #8671580, Aureliano Yepez, Keller Williams Realty Downtown LLC. REcolorado as distributed by MLS GRID
- $450,0003 bd2 ba1.6k sqft4221 S Quintero Way, Aurora, CO 80013For SaleMLS ID #3381514, Jon Chew, RE/MAX Professionals. REcolorado as distributed by MLS GRID
