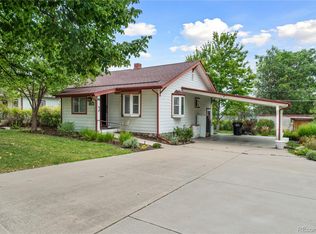
At the end of a quiet cul-de-sac in Denver's Barnum neighborhood, 245 Julian Street offers four bedrooms, two bathrooms, multiple living spaces, and a generous backyard. The main level includes two bedrooms, a full bathroom, living room, and kitchen, with front and rear porches plus a patio extending the living space outdoors. The lower level is a full height daylight level with substantial natural light and functional living spaces. It adds two additional bedrooms, a second bathroom, family room, recreation room, and dedicated laundry and mechanical space. Weir Gulch Trail runs directly alongside the property and connects to the South Platte River Trail and Denver's broader regional trail network. Barnum Park is approximately three blocks away, with a recreation center, dog park, skate park, tennis and basketball courts, athletic fields, and open space. Nearby Sixth Avenue provides convenient access to I-25, downtown Denver, Belmar, Sloan's Lake, and routes toward the mountains. Offered "as-is", this property presents a compelling opportunity for an investor, rental portfolio, or buyer looking to renovate a primary residence in an established west Denver location.
Accepting backups
Price cut: $30K (9/22)
$405,000
245 Julian St, Denver, CO 80219
4beds
2,522sqft
Single Family Residence
Built in 1964
5,720 Square Feet Lot
$-- Zestimate®
$161/sqft
$-- HOA
What's special
Family roomFront and rear porchesGenerous backyardFour bedroomsTwo bathroomsRecreation roomQuiet cul-de-sac
- 48 days
- 901
- 100
Likely to sell faster than
Zillow last checked:
Listing updated:
Listed by:
The Zach Zeldner Team 303-501-4959,
Compass - Boulder,
Ethan Bullock 303-501-4959,
Compass - Boulder
Source: IRES as distributed by MLS GRID,MLS#: 1067350
Facts & features
Interior
Bedrooms & bathrooms
- Bedrooms: 4
- Bathrooms: 2
- Full bathrooms: 1
- 3/4 bathrooms: 1
- Main level bathrooms: 1
Primary bedroom
- Description: Carpet
- Features: Shared Primary Bath
- Level: Main
- Area: 273 Square Feet
- Dimensions: 13 x 21
Bedroom 2
- Description: Wood
- Level: Main
- Area: 130 Square Feet
- Dimensions: 13 x 10
Bedroom 3
- Description: Carpet
- Level: Basement
- Area: 182 Square Feet
- Dimensions: 13 x 14
Bedroom 4
- Description: Carpet
- Level: Basement
- Area: 150 Square Feet
- Dimensions: 10 x 15
Family room
- Description: Carpet
- Level: Basement
- Area: 208 Square Feet
- Dimensions: 13 x 16
Kitchen
- Description: Wood
- Level: Main
- Area: 255 Square Feet
- Dimensions: 17 x 15
Laundry
- Description: Concrete
- Level: Basement
Living room
- Description: Wood
- Level: Main
- Area: 209 Square Feet
- Dimensions: 11 x 19
Recreation room
- Description: Carpet
- Level: Basement
- Area: 204 Square Feet
- Dimensions: 17 x 12
Heating
- Forced Air
Cooling
- Ceiling Fan(s)
Appliances
- Included: Gas Range, Dishwasher, Refrigerator
Features
- Natural Woodwork
- Flooring: Wood
- Basement: Full
Interior area
- Total structure area: 1,261
- Total interior livable area: 2,522 sqft
- Finished area above ground: 1,261
Property
Parking
- Parking features: None
- Details: None
Features
- Levels: One
- Stories: 1
- Patio & porch: Patio
- Fencing: Partial,Wood,Chain Link
Lot
- Size: 5,720 Square Feet
- Features: Cul-De-Sac, Deciduous Trees
Details
- Parcel number: 508327022
- Zoning: E-SU-D1X
- Special conditions: Private Owner
Construction
Type & style
- Home type: SingleFamily
- Property subtype: Single Family Residence
Materials
- Brick
- Roof: Composition
Condition
- New construction: No
- Year built: 1964
Utilities & green energy
- Electric: XCEL
- Gas: XCEL
- Sewer: Public Sewer
- Utilities for property: Natural Gas Available, Electricity Available
Community & HOA
Community
- Subdivision: P T Barnums Sub
HOA
- Has HOA: No
Location
- Region: Denver
Financial & listing details
- Price per square foot: $161/sqft
- Annual tax amount: $3,178
- Date on market: 8/27/2026
- Listing terms: Cash,Conventional
- Exclusions: Owner's personal property.
- Electric utility on property: Yes
Estimated market value
Not available
Estimated sales range
Not available
Not available
Price history
| Date | Event | Price |
|---|---|---|
| 10/5/2026 | Pending sale | $405,000$161/sqft |
Source:  REcolorado as distributed by MLS GRID #IR1067350 Report a problem REcolorado as distributed by MLS GRID #IR1067350 Report a problem | ||
| 9/22/2026 | Price change | $405,000-6.9%$161/sqft |
Source:  IRES as distributed by MLS GRID #1067350 Report a problem IRES as distributed by MLS GRID #1067350 Report a problem | ||
| 8/27/2026 | Listed for sale | $435,000$172/sqft |
Source: REcolorado as distributed by MLS GRID #IR1067350 Report a problem | ||
Public tax history
Tax history is unavailable.
Monthly payment
Est. payment
Payment breakdown
Explore the cost of this home by adjusting the details. Changes won't be saved.Climate risks
Neighborhood: Barnum
Nearby schools
Schools provided by the listing agent
- Elementary: Barnum
- Middle: KIPP Northeast
- High: West
Source: IRES as distributed by MLS GRID. This data may not be complete. We recommend contacting the local school district to confirm school assignments for this home.

Similar homes
- $380,0003 bd2 ba1.7k sqft40 S Osceola Street, Denver, CO 80219For Sale
 MLS ID #4267543, Felipe Figueroa, Remax inMotion. REcolorado as distributed by MLS GRID
 - $484,9005 bd2 ba1.8k sqft1011 S Decatur Street, Denver, CO 80219For Sale
 MLS ID #9487053, Nam Tran, Signature Real Estate Corp.. REcolorado as distributed by MLS GRID
 - $485,0003 bd1 ba1.8k sqft2835 W 4th Avenue, Denver, CO 80219For Sale
 MLS ID #8821339, Clay Tichota, Legacy 100 Real Estate Partners LLC. REcolorado as distributed by MLS GRID
 - $510,0003 bd2 ba1.9k sqft465 S Eliot Street, Denver, CO 80219For Sale
 MLS ID #8879013, Michelle Chorens, Rohrer Residential. REcolorado as distributed by MLS GRID
 - $400,0004 bd2 ba1.4k sqft5637 Wyandot Street, Denver, CO 80221For SaleMLS ID #5613520, Prosper Loza, Engel & Volkers Denver. REcolorado as distributed by MLS GRID
- $450,0005 bd3 ba2.3k sqft1435 Eaton Street, Denver, CO 80214For SaleMLS ID #8493041, Chris Curry, Brokers Guild Real Estate. REcolorado as distributed by MLS GRID
- $459,9004 bd2 ba2.4k sqft6895 W Bayaud Avenue, Denver, CO 80226For SaleMLS ID #9033617, RaNae Rodriguez, MSC Real Estate Advisors. REcolorado as distributed by MLS GRID
- $485,0005 bd2 ba2k sqft8271 Bluebell Way, Denver, CO 80221For SaleMLS ID #3689630, Jose Ochoa, Keller Williams Realty Downtown LLC. REcolorado as distributed by MLS GRID
- $409,9004 bd3 ba2.2k sqft12980 Andrews Drive, Denver, CO 80239For SaleMLS ID #6748289, Frank Duran, RE/MAX Alliance. REcolorado as distributed by MLS GRID
- $389,9004 bd2 ba1.6k sqft7530 Hilltop Circle, Denver, CO 80221For SaleMLS ID #5071970, Bryant Henderson, Keller Williams DTC. REcolorado as distributed by MLS GRID
- $475,0004 bd3 ba2.2k sqft3180 S Utica Street, Denver, CO 80236For SaleMLS ID #4234028, Todd & Tracy Cole, Realty One Group Premier Colorado. REcolorado as distributed by MLS GRID
- $405,0004 bd3 ba2.2k sqft3400 Mowry Place, Westminster, CO 80031For SaleMLS ID #7401558, Alex Johnson, Atlas Real Estate Group. REcolorado as distributed by MLS GRID
- $490,0004 bd2 ba2k sqft2221 W 55th Avenue, Denver, CO 80221For SaleMLS ID #9946623, Emily Waller, The Group Inc - Centerra. REcolorado as distributed by MLS GRID
- $475,0005 bd2 ba2.2k sqft1080 El Paso Boulevard, Denver, CO 80221For SaleMLS ID #5168220, Samuel Jamie Abeyta, Distinct Real Estate LLC. REcolorado as distributed by MLS GRID
- $455,0005 bd2 ba2.6k sqft7493 Raritan St, Denver, CO 80221For Sale
 MLS ID #1067446, Jian Fang, Netue Properties. IRES as distributed by MLS GRID
 - $395,0003 bd2 ba1.3k sqft7286 Vrain Street, Westminster, CO 80030For SaleMLS ID #6141472, Amber Johnston, Real Broker, LLC DBA Real. REcolorado as distributed by MLS GRID
- $407,0004 bd2 ba2k sqft14451 Andrews Drive, Denver, CO 80239For SaleMLS ID #2167579, Bill Mathisen, Mathisen Real Estate. REcolorado as distributed by MLS GRID
- $425,0003 bd2 ba1.7k sqft7270 Raritan St, Denver, CO 80221For SaleMLS ID #1066405, Annette Hayes, House2Home, LLC. IRES as distributed by MLS GRID
- $419,9004 bd2 ba1.6k sqft191 Cortez Street, Denver, CO 80221For SaleMLS ID #2077111, Andy Fink, eXp Realty, LLC. REcolorado as distributed by MLS GRID
- $425,0004 bd2 ba1.9k sqft12009 E Virginia Place, Aurora, CO 80012For SaleMLS ID #6743343, Allie Yates, The Agency - Denver. REcolorado as distributed by MLS GRID
