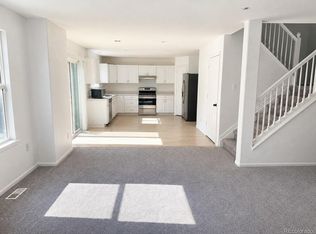
This inviting 4-bedroom, 3-bath multi-level home offers a comfortable and versatile layout with plenty of room to spread out. Step inside to a bright living space that flows into the kitchen and dining area, creating an easy setup for everyday living and entertaining.
Multiple living levels provide flexibility, while the finished basement adds valuable bonus space perfect for a home office, workout area, playroom, media room, or additional gathering space along with the non-conforming 4th bedroom and a powder bath.
Outside, enjoy a spacious deck and garden area - ready for summer evenings, grilling, or simply relaxing outdoors. Located in an established neighborhood with convenient access to schools, parks, shopping, and everyday amenities, this home offers a great combination of space, functionality, and location.
For sale
$410,000
296 Wagonwheel Drive, Fort Lupton, CO 80621
4beds
2,010sqft
Single Family Residence
Built in 2001
5,076 Square Feet Lot
$-- Zestimate®
$204/sqft
$35/mo HOA
What's special
- 64 days
- 365
- 48
Zillow last checked:
Listing updated:
Listed by:
Sarah Munoz 719-659-5562 sarah@munozhometeam.com,
Madison & Company Properties,
Anthony Munoz 720-951-7081,
Madison & Company Properties
Source: REcolorado as distributed by MLS GRID,MLS#: 6739053
Facts & features
Interior
Bedrooms & bathrooms
- Bedrooms: 4
- Bathrooms: 3
- Full bathrooms: 2
- 1/2 bathrooms: 1
Bedroom
- Description: Spacious With Private Bath And Walk In Closet
- Features: Primary Suite
- Level: Upper
- Area: 188.5 Square Feet
- Dimensions: 13 x 14.5
Bedroom
- Description: Bed 2 - Huge!
- Level: Upper
- Area: 145 Square Feet
- Dimensions: 14.5 x 10
Bedroom
- Description: Bed 3
- Level: Upper
- Area: 99.75 Square Feet
- Dimensions: 10.5 x 9.5
Bedroom
- Description: Bed 4 - Non-Conforming - Has Egress Window, Use To Suit Your Needs
- Level: Basement
- Area: 108.75 Square Feet
- Dimensions: 14.5 x 7.5
Bathroom
- Description: Private
- Features: En Suite Bathroom
- Level: Upper
- Area: 40 Square Feet
- Dimensions: 8 x 5
Bathroom
- Description: Shower And Tub
- Level: Upper
- Area: 40 Square Feet
- Dimensions: 8 x 5
Bathroom
- Description: Convenient!
- Level: Basement
- Area: 24.75 Square Feet
- Dimensions: 5.5 x 4.5
Dining room
- Description: Great Location Between Kitchen And Living Spaces
- Level: Main
- Area: 63 Square Feet
- Dimensions: 9 x 7
Family room
- Description: Sunken On The Lower Level With Gas Fireplace And Walk Out Slider To Back Yard!
- Level: Lower
- Area: 288.75 Square Feet
- Dimensions: 16.5 x 17.5
Kitchen
- Description: Appliances Included + Garage Fridge Too!
- Level: Main
- Area: 97.75 Square Feet
- Dimensions: 11.5 x 8.5
Laundry
- Description: Ample Space
- Level: Basement
- Area: 87 Square Feet
- Dimensions: 14.5 x 6
Living room
- Description: Light & Bright - Flex Space
- Level: Main
- Area: 268.25 Square Feet
- Dimensions: 18.5 x 14.5
Living room
- Description: Flex, Room To Spread Out!
- Level: Basement
- Area: 256 Square Feet
- Dimensions: 16 x 16
Heating
- Forced Air
Cooling
- Central Air
Appliances
- Included: Dishwasher, Dryer, Microwave, Oven, Range, Refrigerator, Washer
- Laundry: In Unit
Features
- Ceiling Fan(s), Pantry, Smoke Free, Vaulted Ceiling(s), Walk-In Closet(s)
- Flooring: Carpet, Laminate
- Basement: Daylight,Finished
- Number of fireplaces: 1
- Fireplace features: Family Room
Interior area
- Total structure area: 2,010
- Total interior livable area: 2,010 sqft
- Finished area above ground: 1,545
- Finished area below ground: 0
Video & virtual tour
Property
Parking
- Total spaces: 2
- Parking features: Concrete
- Attached garage spaces: 2
Features
- Levels: Multi/Split
- Patio & porch: Deck
- Exterior features: Garden
Lot
- Size: 5,076 Square Feet
Details
- Parcel number: R7360998
- Special conditions: Standard
Construction
Type & style
- Home type: SingleFamily
- Architectural style: Traditional
- Property subtype: Single Family Residence
Materials
- Frame
- Roof: Composition
Condition
- Year built: 2001
Utilities & green energy
- Sewer: Public Sewer
- Water: Public
Community & HOA
Community
- Subdivision: Coyote Creek
HOA
- Has HOA: Yes
- Services included: Trash
- HOA fee: $35 monthly
- HOA name: RowCal
- HOA phone: 303-459-4919
Location
- Region: Fort Lupton
Financial & listing details
- Price per square foot: $204/sqft
- Tax assessed value: $424,300
- Annual tax amount: $2,655
- Date on market: 8/15/2026
- Listing terms: Cash,Conventional,FHA,VA Loan
- Exclusions: Seller’s Personal Property
- Ownership: Individual
Estimated market value
Not available
Estimated sales range
Not available
Not available
Price history
| Date | Event | Price |
|---|---|---|
| 8/15/2026 | Listed for sale | $410,000+22.4%$204/sqft |
Source:  REcolorado as distributed by MLS GRID #6739053 Report a problem REcolorado as distributed by MLS GRID #6739053 Report a problem | ||
| 8/21/2019 | Listing removed | $335,000$167/sqft |
Source: MB Private Group Inc #6016057 Report a problem | ||
| 8/6/2019 | Price change | $335,000-1.5%$167/sqft |
Source: MB Private Group Inc #6016057 Report a problem | ||
| 7/23/2019 | Price change | $340,000-2.8%$169/sqft |
Source: MB Private Group Inc #6016057 Report a problem | ||
| 6/26/2019 | Price change | $349,900-1.4%$174/sqft |
Source: MB Private Group Inc #6016057 Report a problem | ||
| 6/24/2019 | Price change | $354,900-1.4%$177/sqft |
Source: MB Private Group Inc #6016057 Report a problem | ||
| 6/9/2019 | Listed for sale | $359,900+75.6%$179/sqft |
Source: MB Private Group Inc #6016057 Report a problem | ||
| 8/13/2014 | Sold | $205,000-2.4%$102/sqft |
Source: Public Record Report a problem | ||
| 7/4/2014 | Pending sale | $210,000$104/sqft |
Source: RE/MAX Momentum #9184774 Report a problem | ||
| 6/27/2014 | Listed for sale | $210,000+29.6%$104/sqft |
Source: RE/MAX Momentum #9184774 Report a problem | ||
| 4/28/2009 | Sold | $162,000-12.5%$81/sqft |
Source: Public Record Report a problem | ||
| 7/20/2001 | Sold | $185,056$92/sqft |
Source: Public Record Report a problem | ||
Public tax history
| Year | Property taxes | Tax assessment |
|---|---|---|
| 2026 | $2,655 -1.3% | $25,960 -2.1% |
| 2025 | $2,690 +12.9% | $26,520 -15% |
| 2024 | $2,383 +15.6% | $31,210 -1% |
| 2023 | $2,062 -12.6% | $31,510 +39.7% |
| 2022 | $2,360 +16.5% | $22,560 -2.8% |
| 2021 | $2,026 | $23,200 +3.6% |
| 2020 | $2,026 +23.8% | $22,390 |
| 2019 | $1,637 -18.9% | $22,390 +24% |
| 2018 | $2,019 +23.4% | $18,050 |
| 2017 | $1,637 -4.7% | $18,050 +30.5% |
| 2016 | $1,718 +50.2% | $13,830 |
| 2015 | $1,143 +18.2% | $13,830 +26.3% |
| 2014 | $967 | $10,950 |
| 2013 | -- | $10,950 -10.5% |
| 2012 | -- | $12,230 |
| 2011 | -- | $12,230 +9.6% |
| 2010 | -- | $11,160 |
| 2009 | -- | $11,160 -31.4% |
| 2008 | -- | $16,270 |
| 2007 | -- | $16,270 +3.9% |
| 2006 | -- | $15,660 |
| 2005 | -- | $15,660 +3% |
| 2004 | -- | $15,200 -0.9% |
| 2003 | -- | $15,340 +255.1% |
| 2002 | -- | $4,320 |
Find assessor info on the county website
Monthly payment
Est. payment
Payment breakdown
Explore the cost of this home by adjusting the details. Changes won't be saved.Climate risks
Neighborhood: 80621
Nearby schools
Schools provided by the listing agent
- Elementary: Twombly
- Middle: Fort Lupton
- High: Fort Lupton
- District: Weld County RE-8
Source: REcolorado as distributed by MLS GRID. This data may not be complete. We recommend contacting the local school district to confirm school assignments for this home.

Similar homes
- $434,9005 bd2 ba2.1k sqft325 7th Street, Fort Lupton, CO 80621For Sale

 MLS ID #3415859, Rochelle Debolt - Faraco, MB Real Estate By Rochelle. REcolorado as distributed by MLS GRID
 - $417,0004 bd2 ba1.9k sqft831 Mckinley Avenue, Fort Lupton, CO 80621For Sale
 MLS ID #9006592, John Christopher, RE/MAX Alliance. REcolorado as distributed by MLS GRID
 - $440,0005 bd3 ba2.3k sqft125 S Fulton Avenue, Fort Lupton, CO 80621For Sale
 MLS ID #9454001, Renee Torres, Demis Realty Inc. REcolorado as distributed by MLS GRID
 - $379,9004 bd2 ba1.3k sqft910 Dogwood Ave, Fort Lupton, CO 80621For Sale
 MLS ID #1069759, Erin Brady, C3 Real Estate Solutions, LLC. IRES as distributed by MLS GRID
 - $430,0003 bd2 ba1k sqft1832 Chestnut Street, Fort Lupton, CO 80621For SaleMLS ID #8507070, Emily Wolfe, eXp Realty, LLC. REcolorado as distributed by MLS GRID
- $409,0005 bd3 ba2.3k sqft904 Vine St, Gilcrest, CO 80623For SaleMLS ID #1068464, Deborah Patridge, Patridge Realty. IRES as distributed by MLS GRID
- $460,0004 bd2 ba1.6k sqft303 Sundance Pkwy, Dacono, CO 80514For Sale
 MLS ID #8000748, Denise Tschida, Ortiz & Associates Inc. elevateMLS
 - $420,0003 bd3 ba2.9k sqft1113 Cardinal Avenue, Brighton, CO 80601For SaleMLS ID #8707526, Nicholas Monge, eXp Realty, LLC. REcolorado as distributed by MLS GRID
- $460,0004 bd2 ba1.9k sqft465 Miller Avenue, Brighton, CO 80601For SaleMLS ID #4609648, Maria Villalobos, HomeSmart. REcolorado as distributed by MLS GRID
- $398,9993 bd2 ba1.6k sqft310 Stockton St, Gilcrest, CO 80623For SaleMLS ID #1065695, Kelsey Gransee, The Colorado Scene Realty. IRES as distributed by MLS GRID
- $494,0004 bd3 ba1.7k sqft336 Aspen Drive, Frederick, CO 80530For SaleMLS ID #9920205, Frank Visocky, Osgood Team Real Estate. REcolorado as distributed by MLS GRID
- $510,0004 bd4 ba2k sqft619 2nd St, Frederick, CO 80530For SaleMLS ID #1068884, Rachel Folger, RE/MAX Elevate - Erie. IRES as distributed by MLS GRID
- $490,0003 bd4 ba2.2k sqft247 Harrow Court, Brighton, CO 80601For SaleMLS ID #9656865, Kyle Michel, RE/MAX Momentum. REcolorado as distributed by MLS GRID
- $465,0004 bd3 ba1.8k sqft15171 E 118th Avenue, Commerce City, CO 80603For SaleMLS ID #8031778, Alberto Salcedo, RE/MAX Leaders. REcolorado as distributed by MLS GRID
- $400,0003 bd3 ba1.3k sqft10586 Durango Pl, Longmont, CO 80504For SaleMLS ID #1067301, Lindsey Talafuse, LPT Realty, LLC.. IRES as distributed by MLS GRID
- $420,0003 bd3 ba1.7k sqft3152 E 106th Avenue, Denver, CO 80233For SaleMLS ID #9209966, Kelli Frenchmore, Distinct Real Estate LLC. REcolorado as distributed by MLS GRID
- $465,0003 bd3 ba1.9k sqft5110 Crane Drive, Brighton, CO 80601For SaleMLS ID #1635801, Pamela Mayka, HomeSmart. REcolorado as distributed by MLS GRID
- $465,0003 bd3 ba1.3k sqft897 Willow Drive, Brighton, CO 80603For SaleMLS ID #1505132, Jackie McKelvin, eXp Realty, LLC. REcolorado as distributed by MLS GRID
- $409,0003 bd2 ba1.6k sqft805 Pintail Avenue, Brighton, CO 80601For SaleMLS ID #8718501, Xochitl Sochee Gaytan, Brokers Guild Homes. REcolorado as distributed by MLS GRID
- $400,0003 bd3 ba1.8k sqft15612 E 96th Way #33E, Commerce City, CO 80022For SaleMLS ID #3141058, Gamaliel Raigoza Herrera, PAK Home Realty. REcolorado as distributed by MLS GRID
