**Lender incentives through preferred lender for permanent or temp interest rate buy down. Contact agent for details** Updated Gem w/Flexible Living Options & Outdoor Space! This wonderfully updated home is larger than it appears, offering thoughtful improvements, abundant space & flexibility. New carpet, new paint, new trim, new lighting, new ceiling fans, new sump pump/pit, new gutters, new hot water heater, new front doors, 2 furnaces, this home is turn-key ready! The main level features 4-5 bedrooms-configured as 5 non-conforming bedrooms, w/ temporary/floating wall that can easily be removed to create 4 generously sized conforming bedrooms.The massive updated chef's kitchen is a true standout, featuring spacious pantry, butcher block & granite counters, stainless steel appliances & cabinets galore, plenty of room for cooking, entertaining & storage. The dreamy primary suite offers its own updated dedicated 3/4 bath & walk-in closet.The finished lower level has a rec room, bedroom & 3/4 bath. Plumbing for a sink is already in place, offering additional potential for the space. Both the main & lower levels feature laundry, separate entrances & private outdoor spaces, creating excellent possibilities. Whether you're looking for a spacious single-family home with room to spread out, multi-generational living or the opportunity for a lower-level rental, this property offers remarkable versatility. The outdoor amenities are just as impressive! Store your RV at your house! Your pups will love the dedicated space upstairs & the large, fully fenced dog run outside. There's also a chicken coop & garden featuring raspberries, strawberries, & herbs. The deep one-car garage can accommodate a full-size truck, adding valuable storage & parking space. With thoughtful updates, flexible living options, abundant storage & fantastic outdoor space this home truly has it all. No HOA, no metro taxes! Come see this beautifully updated property & make it your new home.
For sale
Price cut: $10K (9/30)
$409,000
904 Vine St, Gilcrest, CO 80623
5beds
2,390sqft
Single Family Residence
Built in 1980
7,500 Square Feet Lot
$408,000 Zestimate®
$171/sqft
$-- HOA
What's special
Chicken coopNew paintDreamy primary suiteNew guttersPrivate outdoor spacesNew lightingNew trim
- 29 days
- 503
- 49
Zillow last checked:
Listing updated:
Listed by:
Deborah Patridge 303-601-1330,
Patridge Realty
Source: IRES as distributed by MLS GRID,MLS#: 1068464
Facts & features
Interior
Bedrooms & bathrooms
- Bedrooms: 5
- Bathrooms: 3
- Full bathrooms: 1
- 3/4 bathrooms: 2
- Main level bathrooms: 2
Primary bedroom
- Description: Carpet
- Features: 3/4 Primary Bath
- Level: Main
- Area: 120 Square Feet
- Dimensions: 10 x 12
Bedroom 2
- Description: Laminate
- Level: Main
- Area: 81 Square Feet
- Dimensions: 9 x 9
Bedroom 3
- Description: Carpet
- Level: Main
- Area: 25 Square Feet
- Dimensions: 5 x 5
Bedroom 4
- Description: Carpet
- Level: Main
- Area: 25 Square Feet
- Dimensions: 5 x 5
Bedroom 5
- Description: Laminate
- Level: Basement
- Area: 100 Square Feet
- Dimensions: 10 x 10
Dining room
- Description: Laminate
- Level: Main
Kitchen
- Description: Tile
- Level: Main
- Area: 180 Square Feet
- Dimensions: 12 x 15
Laundry
- Description: Laminate
- Level: Basement
- Area: 50 Square Feet
- Dimensions: 5 x 10
Living room
- Description: Laminate
- Level: Main
- Area: 255 Square Feet
- Dimensions: 15 x 17
Recreation room
- Description: Carpet
- Level: Basement
Heating
- Forced Air
Cooling
- Wall/Window Unit(s), Ceiling Fan(s)
Appliances
- Included: Electric Range, Dishwasher, Refrigerator, Washer, Dryer, Microwave
- Laundry: Washer/Dryer Hookup
Features
- Separate Dining Room, Pantry, Walk-In Closet(s), Kitchen Island
- Windows: Window Coverings
- Basement: Partial,Partially Finished,Crawl Space
Interior area
- Total structure area: 1,429
- Total interior livable area: 2,390 sqft
- Finished area above ground: 1,429
Property
Parking
- Total spaces: 1
- Parking features: Attached
- Attached garage spaces: 1
- Details: Attached
Accessibility
- Accessibility features: Level Lot, Level Drive, Main Floor Bath, Accessible Bedroom, Stall Shower, Main Level Laundry
Features
- Levels: One
- Stories: 1
- Patio & porch: Patio
- Fencing: Fenced,Wood,Chain Link,Dog Run/Kennel
Lot
- Size: 7,500 Square Feet
- Features: Deciduous Trees, Level, Street Light
Details
- Additional structures: Storage
- Parcel number: R4437486
- Zoning: RES
- Special conditions: Private Owner
Construction
Type & style
- Home type: SingleFamily
- Architectural style: Cottage
- Property subtype: Single Family Residence
Materials
- Frame
- Roof: Composition
Condition
- New construction: No
- Year built: 1980
Utilities & green energy
- Electric: Xcel Energy
- Gas: Atmos
- Sewer: Public Sewer
- Utilities for property: Natural Gas Available, Electricity Available, Cable Available, High Speed Avail
Community & HOA
Community
- Security: Fire Alarm
- Subdivision: Gilcrest Town
HOA
- Has HOA: No
Location
- Region: Gilcrest
Financial & listing details
- Price per square foot: $171/sqft
- Tax assessed value: $403,307
- Annual tax amount: $2,012
- Date on market: 9/11/2026
- Listing terms: Cash,Conventional,FHA,VA Loan,1031 Exchange
- Exclusions: Garage refrigerator, Garage freezer, and Sellers Personal Property
- Electric utility on property: Yes
- Road surface type: Dirt
Estimated market value
$408,000
$388,000 - $428,000
$2,803/mo
Price history
| Date | Event | Price |
|---|---|---|
| 9/30/2026 | Price change | $409,000-2.4%$171/sqft |
Source:  IRES as distributed by MLS GRID #1068464 Report a problem IRES as distributed by MLS GRID #1068464 Report a problem | ||
| 9/11/2026 | Listed for sale | $419,000+12.3%$175/sqft |
Source: IRES as distributed by MLS GRID #1068464 Report a problem | ||
| 9/20/2022 | Sold | $373,000+0.8%$156/sqft |
Source: IRES as distributed by MLS GRID #969984 Report a problem | ||
| 8/18/2022 | Price change | $369,900-2.7%$155/sqft |
Source: IRES as distributed by MLS GRID #969984 Report a problem | ||
| 8/2/2022 | Price change | $380,000-1.3%$159/sqft |
Source: IRES as distributed by MLS GRID #969984 Report a problem | ||
| 7/29/2022 | Price change | $385,000-1.3%$161/sqft |
Source: IRES as distributed by MLS GRID #969984 Report a problem | ||
| 7/19/2022 | Price change | $390,000-4.9%$163/sqft |
Source: IRES as distributed by MLS GRID #969984 Report a problem | ||
| 7/14/2022 | Price change | $410,000-2.4%$172/sqft |
Source: IRES as distributed by MLS GRID #969984 Report a problem | ||
| 7/1/2022 | Listed for sale | $420,000+50%$176/sqft |
Source: IRES as distributed by MLS GRID #969984 Report a problem | ||
| 8/28/2019 | Listing removed | $280,000$117/sqft |
Source: Kentwood Real Estate Cherry Creek #1572078 Report a problem | ||
| 7/11/2019 | Price change | $280,000-2.1%$117/sqft |
Source: Kentwood Real Estate Cherry Creek #1572078 Report a problem | ||
| 6/13/2019 | Price change | $286,000-1.4%$120/sqft |
Source: Kentwood Real Estate Cherry Creek #1572078 Report a problem | ||
| 6/7/2019 | Price change | $290,000-3.3%$121/sqft |
Source: Kentwood Real Estate Cherry Creek #1572078 Report a problem | ||
| 5/28/2019 | Listed for sale | $300,000+233.3%$126/sqft |
Source: Kentwood Real Estate Cherry Creek #1572078 Report a problem | ||
| 8/20/1999 | Sold | $90,000$38/sqft |
Source: Public Record Report a problem | ||
Public tax history
| Year | Property taxes | Tax assessment |
|---|---|---|
| 2026 | $2,012 +7.4% | $24,680 -2.1% |
| 2025 | $1,873 +9.6% | $25,210 -5.6% |
| 2024 | $1,709 -2.1% | $26,710 -1% |
| 2023 | $1,746 -5.5% | $26,970 +24.6% |
| 2022 | $1,849 +22.1% | $21,640 -2.8% |
| 2021 | $1,514 | $22,270 +16.7% |
| 2020 | $1,514 +60.6% | $19,090 +23.9% |
| 2019 | $943 -25% | $15,410 +38.5% |
| 2018 | $1,256 +33.2% | $11,130 |
| 2017 | $943 +4.4% | $11,130 +35.2% |
| 2016 | $903 +70.3% | $8,230 +10.3% |
| 2015 | $530 +39.8% | $7,460 +39.4% |
| 2014 | $379 | $5,350 |
| 2013 | -- | $5,350 -6.3% |
| 2012 | -- | $5,710 |
| 2011 | -- | $5,710 -11.1% |
| 2010 | -- | $6,420 |
| 2009 | -- | $6,420 -27.2% |
| 2008 | -- | $8,820 |
| 2007 | -- | $8,820 +11.9% |
| 2006 | -- | $7,880 |
| 2005 | -- | $7,880 -4% |
| 2004 | -- | $8,210 -1.1% |
| 2003 | -- | $8,300 +15.6% |
| 2002 | -- | $7,180 +9.6% |
| 2001 | -- | $6,550 |
Find assessor info on the county website
Monthly payment
Est. payment
Payment breakdown
Explore the cost of this home by adjusting the details. Changes won't be saved.Climate risks
Neighborhood: 80623
Nearby schools
Schools provided by the listing agent
- Elementary: Gilcrest
- Middle: Valley
- High: Valley
Source: IRES as distributed by MLS GRID. This data may not be complete. We recommend contacting the local school district to confirm school assignments for this home.


Similar homes
- $398,9993 bd2 ba1.6k sqft310 Stockton St, Gilcrest, CO 80623For Sale
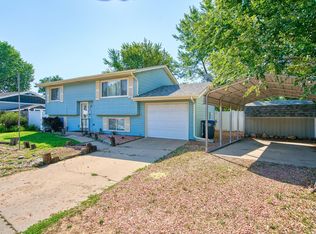
 MLS ID #1065695, Kelsey Gransee, The Colorado Scene Realty. IRES as distributed by MLS GRID
 - $409,0004 bd2 ba2k sqft515 31st Ave, Greeley, CO 80634For Sale
 MLS ID #1069696, Andres Camargo, P23 Realty LLC. IRES as distributed by MLS GRID
 - $410,0003 bd2 ba2.5k sqft3214 Grenache St, Greeley, CO 80634For Sale
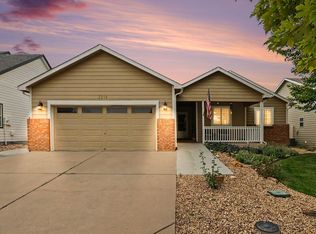 MLS ID #1069792, Troy Zwickle, HomeSmart Realty Partners Lvld. IRES as distributed by MLS GRID
 - $420,0004 bd3 ba2.6k sqft2021 27th Ave, Greeley, CO 80634For Sale
 MLS ID #1068716, June Lemmings, KW Top of the Rockies - Elevate. IRES as distributed by MLS GRID
 - $389,9004 bd3 ba2.5k sqft3312 Carson Ave, Evans, CO 80620For SaleMLS ID #1067537, Rolando Contreras, KW Realty Downtown, LLC. IRES as distributed by MLS GRID
- $445,0005 bd3 ba2.6k sqft3310 Windmill Ct, Evans, CO 80620For SaleMLS ID #1060124, Alejandro Serrano, Pro Realty Inc. IRES as distributed by MLS GRID
- $475,0003 bd3 ba2.8k sqft2652 51st Avenue, Greeley, CO 80634For Sale
 MLS ID #9525921, Bryant Henderson, Keller Williams DTC. REcolorado as distributed by MLS GRID
 - $445,0004 bd3 ba2.1k sqft1171 Norma Ct, Milliken, CO 80543For SaleMLS ID #1062452, Lois Joyce, Joyce Real Estate. IRES as distributed by MLS GRID
- $440,0005 bd3 ba2.3k sqft125 S Fulton Avenue, Fort Lupton, CO 80621For SaleMLS ID #9454001, Renee Torres, Demis Realty Inc. REcolorado as distributed by MLS GRID
- $460,0005 bd4 ba2.2k sqft3188 52nd Ave, Greeley, CO 80634For SaleMLS ID #1066414, Vicente Vega Ruiz, KW Top of the Rockies - Elevate. IRES as distributed by MLS GRID
- $410,0004 bd3 ba2k sqft296 Wagonwheel Drive, Fort Lupton, CO 80621For SaleMLS ID #6739053, Sarah Munoz, Madison & Company Properties. REcolorado as distributed by MLS GRID
- $425,0004 bd2 ba2k sqft115 48th Ave, Greeley, CO 80634For SaleMLS ID #1067926, Rachel Skolnick, Group Mulberry. IRES as distributed by MLS GRID
- $459,9005 bd3 ba2.5k sqft200 52nd Ave, Greeley, CO 80634For SaleMLS ID #1069893, Steve Baker, Sears Real Estate. IRES as distributed by MLS GRID
- $389,0004 bd2 ba1.9k sqft3809 W 7th St, Greeley, CO 80634For SaleMLS ID #1068430, Steve Baker, Sears Real Estate. IRES as distributed by MLS GRID
- $417,0004 bd2 ba1.9k sqft831 Mckinley Avenue, Fort Lupton, CO 80621For SaleMLS ID #9006592, John Christopher, RE/MAX Alliance. REcolorado as distributed by MLS GRID
- $379,9004 bd2 ba1.3k sqft910 Dogwood Ave, Fort Lupton, CO 80621For SaleMLS ID #1069759, Erin Brady, C3 Real Estate Solutions, LLC. IRES as distributed by MLS GRID
- $387,5004 bd2 ba1.9k sqft3403 W 24th St, Greeley, CO 80634For SaleMLS ID #1067224, Amy Ackerman, Coldwell Banker Realty-NOCO. IRES as distributed by MLS GRID
- $399,0003 bd2 ba2.1k sqft326 44th Ave, Greeley, CO 80634For SaleMLS ID #1065133, Marilyn Ackerman, HomeSmart Realty. IRES as distributed by MLS GRID
- $360,0004 bd2 ba1.9k sqft3504 Magnolia Street, Evans, CO 80620For SaleMLS ID #9411281, Dominic Atencio, Thrive Real Estate Group. REcolorado as distributed by MLS GRID
- $395,0003 bd2 ba2.1k sqft134 48th Ave Ct, Greeley, CO 80634For SaleMLS ID #1068574, Jamie Eklund, P23 Realty LLC. IRES as distributed by MLS GRID
