LOOK AT THE SIZE OF THIS LOT! 12,632 Sq. Ft. and on a Cul de Sac! NO HOA! 4 Bedroom 3 Bath Ranch Style home with Finished Basement. 3 Bedrooms and 2 Baths on Main Level. 4th Bedroom with Egress Window and Full Bathroom in Basement. Rec Room and office in Basement. Kitchen has a Wood Floor and a Corner Sink with 2 Windows that bring in light. All Stainless Steel Appliances are included. There are 2 pantries in the Kitchen. Class 4 Impact Resistant Roof installed in 2020. Exterior painted in 2020. New Garage door in 2025. New Hot Water Heater in Oct 2025. New Dishwasher is less than a year old. The Backyard is Amazing. It has 2 sheds, Firepit and Gazebo. Dog Run on the side. Sprinkler system in the backyard. There is a 35 foot wide gate that provides an opening for access to the back of the yard. The backyard is HUGE and it has endless possibilities - gardens, pool, vehicle/boat storage and whatever you want to have it has the room for it. So much value for this price! Come look at this property before it's gone.
For sale
Price cut: $2K (7/14)
$457,000
1171 Norma Ct, Milliken, CO 80543
4beds
2,172sqft
:
Get pre-qualified$2,904/mo
Single Family Residence
Built in 1999
0.29 Acres Lot
$-- Zestimate®
$210/sqft
$-- HOA
What's special
Finished basement
- 35 days |
- 332 |
- 19 |
Zillow last checked:
Listing updated:
Listed by:
Lois Joyce 303-579-1470,
Joyce Real Estate
Source: IRES as distributed by MLS GRID,MLS#: 1062452
Facts & features
Interior
Bedrooms & bathrooms
- Bedrooms: 4
- Bathrooms: 3
- Full bathrooms: 2
- 3/4 bathrooms: 1
- Main level bathrooms: 2
Primary bedroom
- Description: Carpet
- Features: 3/4 Primary Bath
- Level: Main
- Area: 143 Square Feet
- Dimensions: 11 x 13
Bedroom 2
- Description: Carpet
- Level: Main
- Area: 100 Square Feet
- Dimensions: 10 x 10
Bedroom 3
- Description: Carpet
- Level: Main
- Area: 90 Square Feet
- Dimensions: 9 x 10
Bedroom 4
- Description: Carpet
- Level: Basement
- Area: 143 Square Feet
- Dimensions: 11 x 13
Kitchen
- Description: Wood
- Level: Main
- Area: 208 Square Feet
- Dimensions: 13 x 16
Laundry
- Description: Vinyl
- Level: Basement
Living room
- Description: Carpet
- Level: Main
- Area: 256 Square Feet
- Dimensions: 16 x 16
Recreation room
- Description: Carpet
- Level: Basement
- Area: 210 Square Feet
- Dimensions: 14 x 15
Study
- Description: Carpet
- Level: Basement
- Area: 120 Square Feet
- Dimensions: 10 x 12
Heating
- Forced Air
Cooling
- Central Air, Ceiling Fan(s)
Appliances
- Included: Gas Range, Self Cleaning Oven, Dishwasher, Refrigerator, Microwave, Disposal
- Laundry: Washer/Dryer Hookup
Features
- Eat-in Kitchen, Cathedral Ceiling(s), Pantry, Natural Woodwork
- Flooring: Wood
- Windows: Window Coverings
- Basement: Full,Partially Finished
Interior area
- Total structure area: 1,086
- Total interior livable area: 2,172 sqft
- Finished area above ground: 1,086
Property
Parking
- Total spaces: 2
- Parking features: Garage Door Opener, RV Access/Parking, Attached, Heated Garage
- Attached garage spaces: 2
- Details: Attached
Features
- Levels: One
- Stories: 1
- Patio & porch: Patio
- Exterior features: Sprinkler System
- Fencing: Fenced,Wood,Dog Run/Kennel
Lot
- Size: 0.29 Acres
- Features: Cul-De-Sac, Evergreen Trees, Deciduous Trees, Paved, Sidewalks, Mineral Rights Excluded
Details
- Additional structures: Storage
- Parcel number: R7318098
- Zoning: SFR
- Special conditions: Private Owner
Construction
Type & style
- Home type: SingleFamily
- Property subtype: Single Family Residence
Materials
- Frame, Brick
- Roof: Composition
Condition
- New construction: No
- Year built: 1999
Utilities & green energy
- Electric: XCEL
- Gas: Xcel
- Sewer: Public Sewer
- Water: City
- Utilities for property: Natural Gas Available, Electricity Available, Cable Available, High Speed Avail
Community & HOA
Community
- Security: Fire Alarm
- Subdivision: Wal Mar 3rd Sub
HOA
- Has HOA: No
Location
- Region: Milliken
Financial & listing details
- Price per square foot: $210/sqft
- Tax assessed value: $449,837
- Annual tax amount: $3,054
- Date on market: 6/21/2026
- Listing terms: Cash,Conventional,FHA,VA Loan
- Exclusions: Clothes Washer & Dryer. Mineral Rights. 2 Freezers, refrigerator, & wooden shelves in the Garage
- Electric utility on property: Yes
Estimated market value
Not available
Estimated sales range
Not available
Not available
Price history
| Date | Event | Price |
|---|---|---|
| 7/14/2026 | Price change | $457,000-0.4%$210/sqft |
Source:  REcolorado as distributed by MLS GRID #IR1062452 Report a problem REcolorado as distributed by MLS GRID #IR1062452 Report a problem | ||
| 7/5/2026 | Price change | $459,000-1.3%$211/sqft |
Source:  IRES as distributed by MLS GRID #1062452 Report a problem IRES as distributed by MLS GRID #1062452 Report a problem | ||
| 6/21/2026 | Listed for sale | $465,000+124.6%$214/sqft |
Source: IRES as distributed by MLS GRID #1062452 Report a problem | ||
| 8/28/2014 | Sold | $207,000+0.5%$95/sqft |
Source: IRES as distributed by MLS GRID #739964 Report a problem | ||
| 6/25/2014 | Listed for sale | $205,900+21.1%$95/sqft |
Source: Coldwell Banker Plains Real Estate, Inc. #739964 Report a problem | ||
| 10/21/2003 | Sold | $170,000+22.1%$78/sqft |
Source: Public Record Report a problem | ||
| 4/25/2000 | Sold | $139,210+397.2%$64/sqft |
Source: Public Record Report a problem | ||
| 11/12/1999 | Sold | $28,000$13/sqft |
Source: Public Record Report a problem | ||
Public tax history
| Year | Property taxes | Tax assessment |
|---|---|---|
| 2026 | $3,054 +23.7% | $27,530 -2.1% |
| 2025 | $2,470 -2.1% | $28,120 -1.9% |
| 2024 | $2,522 -4.7% | $28,660 -1% |
| 2023 | $2,647 -7.4% | $28,940 +27.7% |
| 2022 | $2,859 +10.7% | $22,660 -2.8% |
| 2021 | $2,583 | $23,310 +8.4% |
| 2020 | $2,583 +53.9% | $21,510 |
| 2019 | $1,678 -17.2% | $21,510 +23.7% |
| 2018 | $2,028 +20.8% | $17,390 |
| 2017 | $1,678 -0.1% | $17,390 +16.7% |
| 2016 | $1,680 +13.8% | $14,900 |
| 2015 | $1,476 +39% | $14,900 +37.5% |
| 2014 | $1,062 | $10,840 |
| 2013 | -- | $10,840 -8.4% |
| 2012 | -- | $11,840 |
| 2011 | -- | $11,840 +11% |
| 2010 | -- | $10,670 |
| 2009 | -- | $10,670 -18.2% |
| 2008 | -- | $13,040 |
| 2007 | -- | $13,040 -10.7% |
| 2006 | -- | $14,610 |
| 2005 | -- | $14,610 +23.2% |
| 2004 | -- | $11,860 -1% |
| 2003 | -- | $11,980 -0.7% |
| 2002 | -- | $12,060 +59.7% |
| 2001 | -- | $7,550 |
Find assessor info on the county website
Monthly payment
Est. payment
Payment breakdown
Explore the cost of this home by adjusting the details. Changes won't be saved.Climate risks
Neighborhood: 80543
Nearby schools
GreatSchools rating
- 4/10Milliken Elementary SchoolGrades: PK-5Distance: 0.7 mi
- 6/10Milliken Middle SchoolGrades: 6-8Distance: 3 mi
- 5/10Roosevelt High SchoolGrades: 9-12Distance: 4.1 mi
Schools provided by the listing agent
- Elementary: Milliken
- Middle: Roosevelt
- High: Roosevelt
Source: IRES as distributed by MLS GRID. This data may not be complete. We recommend contacting the local school district to confirm school assignments for this home.
- $442,3003 bd2 ba1.8k sqft1151 Norma Ct, Milliken, CO 80543Off Market
- $405,1003 bd2 ba1.8k sqft1191 Norma Ct, Milliken, CO 80543Off Market
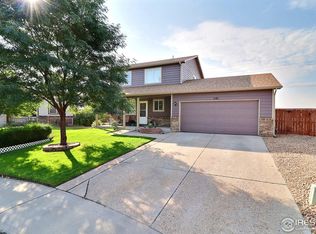
- $470,8006 bd4 ba1.9k sqft1170 S Marjorie Ave, Milliken, CO 80543Off Market
- $473,3004 bd3 ba1.8k sqft1150 S Marjorie Ave, Milliken, CO 80543Off Market
- $480,5674 bd4 ba2.5k sqft1131 Norma Ct, Milliken, CO 80543Sold
- $426,0003 bd2 ba2.1k sqft1170 Norma Ct, Milliken, CO 80543Off Market
- $435,0004 bd2 ba2.1k sqft1130 S Marjorie Ave, Milliken, CO 80543Sold
- $466,1003 bd2 ba1.8k sqft1150 Norma Ct, Milliken, CO 80543Off Market
A local agent can set up tours, give advice and negotiate with sellers.
Similar homes
- $485,0003 bd2 ba2.9k sqft193 W Dogwood St, Milliken, CO 80543For Sale

 MLS ID #1062468, Catherine Mosciski, Catherine Mosciski. IRES as distributed by MLS GRID
 - $384,9004 bd1 ba1.1k sqft105 Broad Street, Milliken, CO 80543For Sale
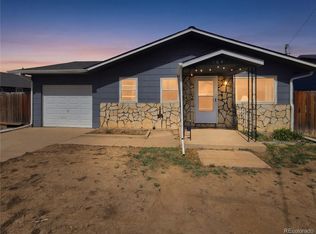
 MLS ID #6654526, Randy Harrold, RE/MAX Professionals. REcolorado as distributed by MLS GRID
 - $374,9993 bd2 ba1.3k sqft662 S Carriage Dr, Milliken, CO 80543For Sale
 MLS ID #1058399, Dakota Sedillo, Oneway.realty. IRES as distributed by MLS GRID
 - $477,9003 bd2 ba2.7k sqft318 Riviera Lane, Johnstown, CO 80534For Sale
 MLS ID #7553163, Laura Must, Keller Williams Preferred Realty. REcolorado as distributed by MLS GRID
 - $450,0003 bd4 ba2.2k sqft2105 Kiersi Ct, Johnstown, CO 80534For SaleMLS ID #1054894, Heidi Becker, Your Castle Real Estate LLC. IRES as distributed by MLS GRID
- $450,0004 bd2 ba2.9k sqft205 6th St, Mead, CO 80542For SaleMLS ID #1063590, Nancy Lohr, AGPROfessionals, LLC. IRES as distributed by MLS GRID
- $459,0003 bd3 ba2.6k sqft6304 Burgundy Street, Evans, CO 80634For SaleMLS ID #1596140, Nicole Court, Village Brokers Inc. REcolorado as distributed by MLS GRID
- $459,9005 bd3 ba2.5k sqft2301 42nd Ave Ct, Greeley, CO 80634For SaleMLS ID #1063381, James Sack, Coldwell Banker Realty- Fort Collins. IRES as distributed by MLS GRID
- $427,0004 bd3 ba2k sqft4422 W 9th St, Greeley, CO 80634For SaleMLS ID #1062443, Cierra Gonzalez, eXp - Greeley. IRES as distributed by MLS GRID
- $550,0004 bd4 ba2.4k sqft894 Durum St, Windsor, CO 80550For SaleMLS ID #1065089, Amy Stahl, C3 Real Estate Solutions, LLC. IRES as distributed by MLS GRID
- $460,0005 bd3 ba2.7k sqft742 Lilac Dr, Windsor, CO 80550For SaleMLS ID #1062819, Charles Perry, Berkshire Hathaway HomeServices Rocky Mountain, Realtors-Fort Collins. IRES as distributed by MLS GRID
- $485,0003 bd3 ba2.1k sqft16306 9th St, Mead, CO 80542For SaleMLS ID #1063100, David Wagner, Equity Colorado-Front Range. IRES as distributed by MLS GRID
- $419,0004 bd2 ba2k sqft515 31st Ave, Greeley, CO 80634For SaleMLS ID #1063481, Charlene Brown, Fathom Realty Colorado LLC. IRES as distributed by MLS GRID
- $450,0003 bd2 ba2.2k sqft1616 22nd Ave, Greeley, CO 80631For SaleMLS ID #1059341, Leah Fridrich, Resident Realty. IRES as distributed by MLS GRID
- $464,0003 bd3 ba2.1k sqft89 Arapaho St, Severance, CO 80550For SaleMLS ID #1055628, Shane Mendoza, Real Estate Connections, Inc. IRES as distributed by MLS GRID
- $478,0005 bd2 ba2.2k sqft2828 39th Ave, Greeley, CO 80634For SaleMLS ID #1058580, Liberty Montes, eXp - Greeley. IRES as distributed by MLS GRID
- $439,0005 bd2 ba3.1k sqft2354 50th Ave, Greeley, CO 80634For SaleMLS ID #1062329, Chuck Bowles, Austin & Austin Real Estate. IRES as distributed by MLS GRID
- $542,0003 bd3 ba2.7k sqft1823 Canvasback Drive, Johnstown, CO 80534For SaleMLS ID #6073800, Tamra Diele, HomeSmart Realty. REcolorado as distributed by MLS GRID
- $425,0003 bd3 ba2.1k sqft3030 45th Ave, Greeley, CO 80634For SaleMLS ID #1059488, Julia Udick, eXp Realty - Hub. IRES as distributed by MLS GRID
- $420,0004 bd2 ba1.9k sqft3416 17th Ave, Evans, CO 80620For SaleMLS ID #1056767, Isaac Martinez, KW Top of the Rockies - Elevate. IRES as distributed by MLS GRID
