Skip main navigation
Sold for $420,000
  • $420,000

    300 Wagonwheel Drive, Fort Lupton, CO 80621

    5beds
    2,934sqft
    Single Family Residence
    Built in 2000
    5,076 Square Feet Lot
    $419,900 Zestimate®
    $143/sqft
    $3,587 Estimated rent

    Home value

    $419,900

    $399,000 - $441,000

    $3,587/mo

    Zestimate® history
    Loading
    Loading...

    Owner options

    List your home for rent

    $3,587/mo

    Rent Zestimate®

    Find your next renter with Zillow Rental Manager. Plus, with online applications, you can quickly screen prospective tenants – for free.

    Learn more

    $3,587/mo

    Rent Zestimate®

    Refinance and save

    $2,499/mo

    Est. payment

    Refinancing to a lower rate could help reduce your monthly payments and save thousands over the life of the loan.

    See today's rates

    $2,499/mo

    Est. payment

    Explore your selling options

    Work with a Zillow partner agent

    Leverage their expertise and Zillow's premium Showcase listings to get your home seen by more buyers.

    Get started

    List with your own agent

    Get your home in front of millions of buyers by listing it on Zillow.

    Learn how to do it

    Sell it yourself

    Take full control of how buyers see your home on Zillow by listing For Sale by Owner (FSBO).

    List your home

    What's special

    Fresh interior paintSpacious layoutNew carpet
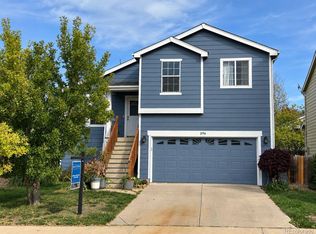
    Move-in ready and recently refreshed. This 5-bedroom, 4-bath home offers 2,934 square feet of functional living space and is ready for its next owner. Since originally listed, the main level and upstairs interior has been freshly painted, as well as the carpet replaced on the main level and second floor. The front concrete steps have also been replaced—giving buyers a cleaner, more updated home without taking on those major upfront improvements. Inside, you’ll find generous living areas, multiple bedrooms for flexibility, and nearly 3,000 square feet designed to support everyday living, entertaining, work-from-home needs, or multi-generational living. The spacious layout provides room to spread out while still offering the opportunity to personalize the home over time. With 5 bedrooms, 4 bathrooms, and a 2-car garage, this property delivers the square footage buyers are looking for in a practical and convenient Fort Lupton location. Enjoy quick access to US-85 and I-76 for an efficient commute to Denver, Brighton, Greeley, and surrounding areas. Nearby parks, schools, dining, and everyday essentials add to the long-term value and livability of the home. Key Highlights: 5 bedrooms | 4 bathrooms | 2,934 sq ft Fresh interior paint New carpet Replaced front concrete steps 2-car garage Move-in ready condition Spacious and functional layout Convenient Fort Lupton location with quick commuter access Bottom line: this home has already had important updates completed and is now move-in ready, offering buyers space, functionality, and value without the original fixer-upper burden.

    Zillow last checked:

    Listing updated:

    Listed by:

    Danielle Neuschwanger 720-938-0787 danielle@Wildbuckrealty.com,

    Wild Buck Realty

    Bought with:

    Scott Boknecht, 100107961

    Keller Williams DTC

    Source: REcolorado as distributed by MLS GRID,MLS#: 8267935MLS Logo

    Facts & features

    Interior

    Bedrooms & bathrooms
    • Bedrooms: 5
    • Bathrooms: 4
    • Full bathrooms: 2
    • 1/4 bathrooms: 2
    • Main level bathrooms: 1
    Bedroom
    • Level: Upper
    Bedroom
    • Level: Upper
    Bedroom
    • Level: Upper
    Bedroom
    • Level: Upper
    Bedroom
    • Level: Basement
    Bathroom
    • Level: Upper
    Bathroom
    • Level: Upper
    Bathroom
    • Level: Main
    Bathroom
    • Level: Basement
    Bonus room
    • Level: Main
    Bonus room
    • Level: Basement
    Family room
    • Level: Basement
    Kitchen
    • Level: Main
    Laundry
    • Level: Main
    Living room
    • Level: Main
    Heating
    • Forced Air
    Cooling
    • Central Air
    Appliances
    • Included: Dishwasher, Dryer, Oven, Refrigerator
    • Laundry: In Unit
    Features
    • Basement: Finished
    • Has fireplace: Yes
    • Fireplace features: Family Room
    Interior area
    • Total structure area: 2,934
    • Total interior livable area: 2,934 sqft
    • Finished area above ground: 2,018
    • Finished area below ground: 916

    Property

    Parking
    • Total spaces: 2
    • Parking features: Concrete
    • Attached garage spaces: 2
    Features
    • Levels: Two
    • Stories: 2
    • Patio & porch: Covered, Front Porch
    • Exterior features: Private Yard
    • Fencing: Full
    Lot
    • Size: 5,076 sqft
    Details
    • Parcel number: R7360898
    • Special conditions: Standard

    Construction

    Type & style
    • Home type: SingleFamily
    • Architectural style: Traditional
    • Property subtype: Single Family Residence
    Materials
    • Frame
    • Roof: Composition
    Condition
    • Fixer
    • Year built: 2000

    Utilities & green energy

    • Sewer: Public Sewer
    • Water: Public

    Community & neighborhood

    Location
    • Region: Fort Lupton
    • Subdivision: Coyote Creek

    HOA & financial

    HOA
    • Has HOA: Yes
    • HOA fee: $35 monthly
    • Services included: Trash
    • Association name: RowCal
    • Association phone: 303-459-4919

    Other

    Other facts
    • Listing terms: Cash,Conventional,FHA,VA Loan
    • Ownership: Individual

    Price history

    DateEventPrice
    6/26/2026Sold$420,000-6.5%$143/sqft
    Source: REcolorado as distributed by MLS GRID #8267935 Report a problem
    6/2/2026Pending sale$449,000$153/sqft
    Source: REcolorado as distributed by MLS GRID #8267935 Report a problem
    4/20/2026Price change$449,000-2.2%$153/sqft
    Source: REcolorado as distributed by MLS GRID #8267935 Report a problem
    4/6/2026Price change$459,000-2.1%$156/sqft
    Source: REcolorado as distributed by MLS GRID #8267935 Report a problem
    3/27/2026Listed for sale$469,000+32.9%$160/sqft
    Source: REcolorado as distributed by MLS GRID #8267935 Report a problem
    12/12/2019Sold$353,000+0.9%$120/sqft
    Source: Public Record Report a problem
    12/5/2019Pending sale$349,800$119/sqft
    Source: RE/MAX MOMENTUM #6051658 Report a problem
    11/26/2019Listed for sale$349,800$119/sqft
    Source: RE/MAX MOMENTUM #6051658 Report a problem
    11/2/2019Pending sale$349,800$119/sqft
    Source: RE/MAX MOMENTUM #6051658 Report a problem
    10/14/2019Price change$349,8000%$119/sqft
    Source: RE/MAX MOMENTUM #6051658 Report a problem
    10/1/2019Price change$349,900-2.8%$119/sqft
    Source: RE/MAX MOMENTUM #6051658 Report a problem
    9/9/2019Price change$359,900+2.9%$123/sqft
    Source: RE/MAX MOMENTUM #6051658 Report a problem
    8/20/2019Pending sale$349,900$119/sqft
    Source: RE/MAX MOMENTUM #6051658 Report a problem
    8/9/2019Price change$349,900-5.4%$119/sqft
    Source: RE/MAX MOMENTUM #6051658 Report a problem
    7/29/2019Listed for sale$369,900+69.7%$126/sqft
    Source: RE/MAX MOMENTUM #6051658 Report a problem
    11/3/2004Sold$218,000+1.4%$74/sqft
    Source: Public Record Report a problem
    8/20/2001Sold$215,000$73/sqft
    Source: Public Record Report a problem

    Public tax history

    YearProperty taxesTax assessment
    2026$4,533 +20.4%$27,350 -2.1%
    2025$3,766 +47%$27,940 -16%
    2024$2,562 +15.7%$33,270 -1%
    2023$2,215 -12.6%$33,600 +38.7%
    2022$2,535 +17.3%$24,230 -2.8%
    2021$2,161 $24,920 +4.3%
    2020$2,161 +24.2%$23,890
    2019$1,740 -19.2%$23,890 +24.5%
    2018$2,154 +23.8%$19,190
    2017$1,740 -4.7%$19,190 +30.5%
    2016$1,826 +50.3%$14,700
    2015$1,215 +13.9%$14,700 +21.7%
    2014$1,067 $12,080
    2013-- $12,080 -10.7%
    2012-- $13,530
    2011-- $13,530 +16.3%
    2010-- $11,630
    2009-- $11,630 -27.8%
    2008-- $16,100
    2007-- $16,100 -11.3%
    2006-- $18,160
    2005-- $18,160 +2.5%
    2004-- $17,720 -1%
    2003-- $17,890 +4.6%
    2002-- $17,110 +592.7%
    2001-- $2,470

    Find assessor info on the county website

    Neighborhood: 80621

    Nearby schools

    GreatSchools rating
    Schools provided by the listing agent
    • Elementary: Twombly
    • Middle: Fort Lupton
    • High: Fort Lupton
    • District: Weld County RE-8

    Source: REcolorado as distributed by MLS GRID. This data may not be complete. We recommend contacting the local school district to confirm school assignments for this home.

    Get a cash offer in 3 minutes
    Find out how much your home could sell for in as little as 3 minutes with a no-obligation cash offer.
    Estimated market value
    $419,900
    Get a cash offer in 3 minutes
    Find out how much your home could sell for in as little as 3 minutes with a no-obligation cash offer.
    Estimated market value
    $419,900