Charming Fort Lupton Home with Mother in Law apt. and Pride of Ownership Throughout
Welcome home to this well-cared-for property offering flexibility, updates, and room for everyone. The spacious family room flows into an updated kitchen featuring all-new stainless steel appliances, abundant cabinetry, and a pantry. The main floor offers two bedrooms with generous closets and two updated bathrooms, including an oversized walk-in shower that doubles as a convenient dog-washing station.
A standout feature is the accessory living space with its own separate entrance. The main level includes a second kitchen with a stove, refrigerator, utility sink, and stackable washer/dryer, and the versatile dining room can serve as part of the accessory living space, a studio, or an additional family room.
The main floor has been freshly painted, with new carpet and nearly all new windows. You’ll find tons of storage throughout the home, plus a full attic with a convenient fold-down ladder. The basement offers three non-conforming bedrooms (one could serve as a family room), plus a laundry room with potential to become an additional bathroom.
Major systems have been well maintained: newer water heater, new furnace, new A/C, and roofs on both the house and garage approximately 4 years old. The home was fully remodeled with all-new electrical, plumbing, and drywall (2006). Three entrances, each with a screen door, add convenience. Stand in Attic for tons of storage, build out the attic in the future for a few more rooms or loft.
Outside, enjoy beautiful mature trees, lovely gardens, a newer stained privacy fence, and sprinkler and drip systems in both the front and back yards. A one-car garage and a 150-foot driveway provide parking for 4 to 6 vehicles.
Truly a home with lots of pride of ownership. Don’t miss it!
For sale
Price cut: $5.1K (11/18)
$419,900
325 7th Street, Fort Lupton, CO 80621
5beds
2,100sqft
Single Family Residence
Built in 1930
7,813 Square Feet Lot
$-- Zestimate®
$200/sqft
$-- HOA
What's special
- 33 days
- 383
- 40
Zillow last checked:
Listing updated:
Listed by:
Rochelle Debolt - Faraco 720-271-8752 rochelle@rochellefaraco.com,
MB Real Estate By Rochelle,
Alison Eibner 303-800-1000,
MB Metro Brokers Realty Oasis
Source: REcolorado as distributed by MLS GRID,MLS#: 3415859
Facts & features
Interior
Bedrooms & bathrooms
- Bedrooms: 5
- Bathrooms: 2
- Full bathrooms: 1
- 3/4 bathrooms: 1
- Main level bathrooms: 2
- Main level bedrooms: 2
Bedroom
- Level: Main
- Area: 121 Square Feet
- Dimensions: 11 x 11
Bedroom
- Level: Main
- Area: 121 Square Feet
- Dimensions: 11 x 11
Bedroom
- Description: Non Conforming
- Level: Basement
- Area: 253 Square Feet
- Dimensions: 11 x 23
Bedroom
- Description: Non Conforming
- Level: Basement
- Area: 104 Square Feet
- Dimensions: 8 x 13
Bedroom
- Description: Family Room/Or Non Conforming Bedroom
- Level: Basement
- Area: 81 Square Feet
- Dimensions: 9 x 9
Bathroom
- Level: Main
Bathroom
- Level: Main
Family room
- Level: Main
- Area: 187 Square Feet
- Dimensions: 11 x 17
Kitchen
- Level: Main
- Area: 140 Square Feet
- Dimensions: 10 x 14
Kitchen
- Description: 2nd Kitchen/ With Stackable Washer Dryer
- Level: Main
- Area: 88 Square Feet
- Dimensions: 8 x 11
Laundry
- Description: Laundry Room/Convert It To Bathroom. Lots Of Storage In The Basement
- Level: Basement
- Area: 63 Square Feet
- Dimensions: 7 x 9
Living room
- Level: Main
- Area: 238 Square Feet
- Dimensions: 14 x 17
Heating
- Forced Air
Cooling
- Central Air
Appliances
- Included: Cooktop, Dishwasher, Disposal, Dryer, Microwave, Oven, Refrigerator, Washer
- Laundry: In Unit
Features
- Ceiling Fan(s), Entrance Foyer, Laminate Counters
- Flooring: Carpet, Tile, Vinyl
- Windows: Double Pane Windows, Window Coverings
- Basement: Partial
Interior area
- Total structure area: 2,100
- Total interior livable area: 2,100 sqft
- Finished area above ground: 1,260
- Finished area below ground: 840
Property
Parking
- Total spaces: 7
- Parking features: Concrete
- Garage spaces: 1
- Details: Off Street Spaces: 6
Features
- Levels: One
- Stories: 1
- Patio & porch: Patio
- Exterior features: Garden
- Fencing: Full
Lot
- Size: 7,813 Square Feet
- Features: Landscaped, Many Trees, Sprinklers In Front, Sprinklers In Rear
- Residential vegetation: Grassed
Details
- Parcel number: R6134286
- Special conditions: Standard
Construction
Type & style
- Home type: SingleFamily
- Architectural style: Traditional,Tudor
- Property subtype: Single Family Residence
Materials
- Frame
- Foundation: Concrete Perimeter
- Roof: Composition
Condition
- Updated/Remodeled
- Year built: 1930
Utilities & green energy
- Electric: 220 Volts
- Sewer: Public Sewer
- Water: Public
- Utilities for property: Cable Available, Electricity Connected, Internet Access (Wired), Natural Gas Connected
Community & HOA
Community
- Subdivision: Wulfekuhlers
HOA
- Has HOA: No
Location
- Region: Fort Lupton
Financial & listing details
- Price per square foot: $200/sqft
- Tax assessed value: $350,117
- Annual tax amount: $2,170
- Date on market: 10/17/2026
- Listing terms: Cash,Conventional,FHA,VA Loan
- Exclusions: Seller's Personal Property And Some Of The Rocks In The Yard.
- Ownership: Individual
- Electric utility on property: Yes
- Road surface type: Paved
Estimated market value
Not available
Estimated sales range
Not available
Not available
Price history
| Date | Event | Price |
|---|---|---|
| 11/18/2026 | Price change | $419,900-1.2%$200/sqft |
Source:  REcolorado as distributed by MLS GRID #3415859 Report a problem | ||
| 10/31/2026 | Price change | $425,000-2.3%$202/sqft |
Source: REcolorado as distributed by MLS GRID #3415859 Report a problem | ||
| 10/17/2026 | Listed for sale | $434,900+464.8%$207/sqft |
Source: REcolorado as distributed by MLS GRID #3415859 Report a problem | ||
| 5/9/1995 | Sold | $77,000$37/sqft |
Source: Agent Provided Report a problem | ||
Public tax history
| Year | Property taxes | Tax assessment |
|---|---|---|
| 2026 | $2,170 +1.1% | $21,430 -2.1% |
| 2025 | $2,146 +12.9% | $21,890 -15.4% |
| 2024 | $1,901 +6.4% | $25,870 -1% |
| 2023 | $1,786 -12.4% | $26,120 +32.1% |
| 2022 | $2,039 +24.7% | $19,770 -2.8% |
| 2021 | $1,635 | $20,330 +11% |
| 2020 | $1,635 +29.7% | $18,310 |
| 2019 | $1,261 -22.5% | $18,310 +29.4% |
| 2018 | $1,627 +29% | $14,150 |
| 2017 | $1,261 -4.5% | $14,150 +52.6% |
| 2016 | $1,321 +75.6% | $9,270 |
| 2015 | $752 +33.3% | $9,270 +42.2% |
| 2014 | $564 | $6,520 |
| 2013 | -- | $6,520 +4% |
| 2012 | -- | $6,270 |
| 2011 | -- | $6,270 -19.6% |
| 2010 | -- | $7,800 |
| 2009 | -- | $7,800 -34.8% |
| 2008 | -- | $11,970 |
| 2007 | -- | $11,970 -0.3% |
| 2006 | -- | $12,000 |
| 2005 | -- | $12,000 -2.5% |
| 2004 | -- | $12,310 -1% |
| 2003 | -- | $12,440 +2.1% |
| 2002 | -- | $12,180 +21.3% |
| 2001 | -- | $10,040 |
Find assessor info on the county website
Monthly payment
Est. payment
Payment breakdown
Explore the cost of this home by adjusting the details. Changes won't be saved.Climate risks
Neighborhood: 80621
Nearby schools
Schools provided by the listing agent
- Elementary: Butler
- Middle: Fort Lupton
- High: Fort Lupton
- District: Weld County RE-8
Source: REcolorado as distributed by MLS GRID. This data may not be complete. We recommend contacting the local school district to confirm school assignments for this home.

Similar homes
- $417,0004 bd2 ba1.9k sqft831 Mckinley Avenue, Fort Lupton, CO 80621For Sale
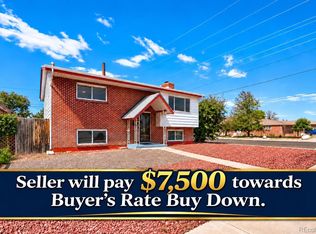
 MLS ID #9006592, John Christopher, RE/MAX Alliance. REcolorado as distributed by MLS GRID
- $390,0004 bd2 ba1.6k sqft1112 Pacific Court, Fort Lupton, CO 80621For Sale
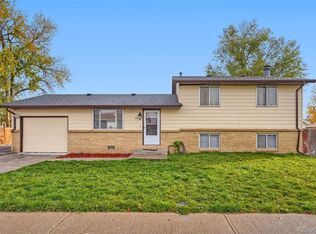 MLS ID #4911037, Kendra Serrano, Keller Williams Preferred Realty. REcolorado as distributed by MLS GRID
- $450,0006 bd2 ba1.9k sqft110 6th St, Fort Lupton, CO 80621For Sale

 MLS ID #1070905, Pamela Dechant Pachello, Priority Realty. IRES as distributed by MLS GRID
- $460,0003 bd2 ba1.4k sqft15465 Mary Avenue, Fort Lupton, CO 80621For Sale
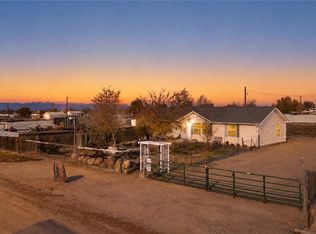 MLS ID #7509469, Rick Cavallaro, Rhino Realty Pros. REcolorado as distributed by MLS GRID
- $430,0003 bd2 ba1k sqft1832 Chestnut Street, Fort Lupton, CO 80621For SaleMLS ID #8507070, Emily Wolfe, eXp Realty, LLC. REcolorado as distributed by MLS GRID
- $429,9003 bd1 ba1.5k sqft50 S 6th Avenue, Brighton, CO 80601For SaleMLS ID #4547868, Andy Bedard, 1 Percent Lists Front Range Realty. REcolorado as distributed by MLS GRID
- $450,0004 bd2 ba1.6k sqft303 Sundance Pkwy, Dacono, CO 80514For Sale
 MLS ID #8000748, Denise Tschida, Ortiz & Associates Inc. elevateMLS
- $437,0003 bd3 ba2k sqft6289 Baum Street, Frederick, CO 80530For SaleMLS ID #9788229, Brenda Martinez, Brenda Martinez, Individual Proprietor. REcolorado as distributed by MLS GRID
- $475,0005 bd3 ba2k sqft306 Hawthorn Street, Frederick, CO 80530For SaleMLS ID #3767845, Laura Owen, RE/MAX Momentum. REcolorado as distributed by MLS GRID
- $398,0003 bd3 ba1.4k sqft500 S Denver Avenue #19E, Fort Lupton, CO 80621For SaleMLS ID #1713345, Meghan Lais, Compass - Denver. REcolorado as distributed by MLS GRID
- $458,0006 bd2 ba2.5k sqft741 S 6th Avenue, Brighton, CO 80601For SaleMLS ID #8575869, William Bradford, Compass - Denver. REcolorado as distributed by MLS GRID
- $409,0005 bd3 ba2.3k sqft904 Vine St, Gilcrest, CO 80623For SaleMLS ID #1068464, Deborah Patridge, Patridge Realty. IRES as distributed by MLS GRID
- $479,9003 bd2 ba1.4k sqft546 3rd Street, Frederick, CO 80530For SaleMLS ID #5022241, Robyn Phipps, Compass - Denver. REcolorado as distributed by MLS GRID
- $430,0004 bd2 ba1.8k sqft180 Mountain Ash Ct, Milliken, CO 80543For SaleMLS ID #1070997, Andres Camargo, P23 Realty LLC. IRES as distributed by MLS GRID
- $415,0004 bd2 ba1.7k sqft11521 Gilpin Street, Northglenn, CO 80233For SaleMLS ID #6870483, Ewa Sosnowska Burg, HomeSmart. REcolorado as distributed by MLS GRID
- $495,0004 bd4 ba2k sqft619 2nd St, Frederick, CO 80530For SaleMLS ID #1068884, Rachel Folger, RE/MAX Elevate - Erie. IRES as distributed by MLS GRID
- $494,9004 bd3 ba2.4k sqft323 Monmouth Ave, Firestone, CO 80520For SaleMLS ID #1069390, Teresa Lomax, Equity Colorado-Front Range. IRES as distributed by MLS GRID
- $450,0004 bd2 ba1.7k sqft145 E 106th Place, Northglenn, CO 80233For SaleMLS ID #9987052, Allison Cassieri, North Metro Realty LLC. REcolorado as distributed by MLS GRID
- $469,9005 bd3 ba2k sqft445 Hickory Pl, Broomfield, CO 80020For SaleMLS ID #1072133, Trevor Hammers, Your Castle Real Estate LLC. IRES as distributed by MLS GRID
- $423,0003 bd2 ba1.4k sqft1419 Swan Avenue, Brighton, CO 80601For SaleMLS ID #4409661, Audrey Schoeppner, Keller Williams DTC. REcolorado as distributed by MLS GRID
