Great Location with Plenty of Space! NO HOA / NO METRO Taxes!!! Park your RV/ boat or work trucks in your driveway. Conveniently located with easy access to Hwy 85, this home offers an impressive amount of living space & versatility. Featuring 5 bedrooms plus an additional non-conforming bedroom, office area, 2 bathrooms, & convenient main-floor laundry, there's room for everyone. The kitchen opens to a large dining area, while the huge living room provides plenty of space for relaxing, entertaining, or gathering with family & friends. Outside, enjoy a large off-street parking area, along with a fenced, landscaped, & shaded yard that offers privacy & room. A fenced dog run in the back of the home is an added bonus for four-legged family members. With a great location, generous square footage, flexible bedroom/ office space, & No HOA so you can park RV, Boat, work trucks in driveway, this home offers a lot of value & opportunity. Come see all this home & make an offer!
For sale
$450,000
110 6th St, Fort Lupton, CO 80621
6beds
1,968sqft
Manufactured On Land
Built in 1975
6,875 Square Feet Lot
$-- Zestimate®
$229/sqft
$-- HOA
What's special
Large off-street parking areaConvenient main-floor laundryOffice area
- 30 days
- 278
- 15
Likely to sell faster than
Zillow last checked:
Listing updated:
Listed by:
Pamela Dechant Pachello 303-847-2036,
Priority Realty
Source: IRES as distributed by MLS GRID,MLS#: 1070905
Facts & features
Interior
Bedrooms & bathrooms
- Bedrooms: 6
- Bathrooms: 2
- Full bathrooms: 1
- 1/2 bathrooms: 1
- Main level bathrooms: 2
Primary bedroom
- Description: Carpet
- Features: Shared Primary Bath
- Level: Main
- Area: 165 Square Feet
- Dimensions: 11 x 15
Bedroom 2
- Description: Carpet
- Level: Main
- Area: 104 Square Feet
- Dimensions: 13 x 8
Bedroom 3
- Description: Carpet
- Level: Main
- Area: 120 Square Feet
- Dimensions: 10 x 12
Bedroom 4
- Description: Carpet
- Level: Basement
- Area: 110 Square Feet
- Dimensions: 11 x 10
Bedroom 5
- Description: Carpet
- Level: Lower
- Area: 88 Square Feet
- Dimensions: 11 x 8
Bedroom 6
- Description: Tile
- Level: Lower
- Area: 72 Square Feet
- Dimensions: 9 x 8
Dining room
- Description: Laminate
- Level: Main
- Area: 168 Square Feet
- Dimensions: 14 x 12
Kitchen
- Description: Laminate
- Level: Main
- Area: 154 Square Feet
- Dimensions: 14 x 11
Laundry
- Description: Tile
- Level: Main
Living room
- Description: Carpet
- Level: Main
- Area: 308 Square Feet
- Dimensions: 14 x 22
Study
- Description: Carpet
- Level: Main
- Area: 63 Square Feet
- Dimensions: 7 x 9
Heating
- Forced Air
Cooling
- Central Air, Ceiling Fan(s)
Appliances
- Included: Electric Range, Dishwasher, Refrigerator, Washer, Dryer, Microwave, Disposal
- Laundry: Washer/Dryer Hookup
Features
- Eat-in Kitchen, Cathedral Ceiling(s)
- Basement: Full,Partially Finished
Interior area
- Total structure area: 1,344
- Total interior livable area: 1,968 sqft
- Finished area above ground: 1,344
Property
Parking
- Parking features: Off Street
- Details: Off Street
Accessibility
- Accessibility features: Level Lot, Low Carpet, Main Floor Bath, Accessible Bedroom, Main Level Laundry
Features
- Levels: One
- Stories: 1
- Fencing: Fenced,Wood,Dog Run/Kennel
- Has view: Yes
- View description: Mountain(s)
Lot
- Size: 6,875 Square Feet
- Features: Deciduous Trees, Level, Paved, Curbs, Gutters, Alley
Details
- Additional structures: Storage
- Parcel number: R6147486
- Zoning: RES
- Special conditions: Private Owner
Construction
Type & style
- Home type: MobileManufactured
- Property subtype: Manufactured On Land
Materials
- Frame, Brick, Wood Siding
- Roof: Composition
Condition
- New construction: No
- Year built: 1975
Utilities & green energy
- Electric: United Power
- Gas: X-CEL energy
- Sewer: Public Sewer
- Utilities for property: Natural Gas Available, Electricity Available, Cable Available, Satellite Avail, High Speed Avail
Green energy
- Energy efficient items: Windows
Community & HOA
Community
- Security: Fire Alarm
- Subdivision: Wulfekuhlers Add
HOA
- Has HOA: No
Location
- Region: Fort Lupton
Financial & listing details
- Price per square foot: $229/sqft
- Tax assessed value: $232,855
- Annual tax amount: $1,443
- Date on market: 10/20/2026
- Listing terms: Cash,Conventional,FHA,VA Loan,USDA Loan
- Exclusions: Seller's personal property.
- Electric utility on property: Yes
- Road surface type: Asphalt
Estimated market value
Not available
Estimated sales range
Not available
Not available
Price history
| Date | Event | Price |
|---|---|---|
| 10/21/2026 | Listed for sale | $450,000+29.3%$229/sqft |
Source:  IRES as distributed by MLS GRID #1070905 Report a problem | ||
| 10/18/2023 | Sold | $348,000+4.4%$177/sqft |
Source: IRES as distributed by MLS GRID #996261 Report a problem | ||
| 9/14/2023 | Listed for sale | $333,333+48.1%$169/sqft |
Source: IRES as distributed by MLS GRID #996261 Report a problem | ||
| 3/26/2018 | Sold | $225,000$114/sqft |
Source: Public Record Report a problem | ||
| 11/20/2017 | Price change | $225,000-11.8%$114/sqft |
Source: Denver Downtown #8739442 Report a problem | ||
| 11/17/2017 | Listed for sale | $255,000$130/sqft |
Source: REcolorado #8739442 Report a problem | ||
| 10/27/2017 | Pending sale | $255,000$130/sqft |
Source: Keller Williams Realty Downtown LLC #8739442 Report a problem | ||
| 7/19/2017 | Listed for sale | $255,000$130/sqft |
Source: Keller Williams Realty Downtown LLC #8739442 Report a problem | ||
| 6/7/2017 | Listing removed | $255,000$130/sqft |
Source: Denver Downtown #8739442 Report a problem | ||
| 5/17/2017 | Listed for sale | $255,000+286.4%$130/sqft |
Source: Keller Williams Realty Downtown LLC #8739442 Report a problem | ||
| 10/1/2012 | Sold | $66,000-4.6%$34/sqft |
Source: Public Record Report a problem | ||
| 8/22/2012 | Price change | $69,200-6.7%$35/sqft |
Source: Equity Colorado #1110061 Report a problem | ||
| 8/3/2012 | Price change | $74,200-6.3%$38/sqft |
Source: Equity Colorado #1110061 Report a problem | ||
| 7/11/2012 | Listed for sale | $79,200$40/sqft |
Source: Equity Colorado #1110061 Report a problem | ||
Public tax history
| Year | Property taxes | Tax assessment |
|---|---|---|
| 2026 | $1,443 +40.3% | $14,250 -2.1% |
| 2025 | $1,028 +12.9% | $14,560 +1.7% |
| 2024 | $911 -39.2% | $14,310 -0.9% |
| 2023 | $1,499 -12.5% | $14,440 -13% |
| 2022 | $1,712 +34.5% | $16,590 -2.8% |
| 2021 | $1,273 | $17,070 +19.8% |
| 2020 | $1,273 +112.8% | $14,250 |
| 2019 | $598 -52.8% | $14,250 +112.4% |
| 2018 | $1,267 +111.8% | $6,710 -29.8% |
| 2017 | $598 -33% | $9,560 -0.1% |
| 2016 | $892 +14.9% | $9,570 |
| 2015 | $777 +33.7% | $9,570 +42.6% |
| 2014 | $581 | $6,710 |
| 2013 | -- | $6,710 -2.9% |
| 2012 | -- | $6,910 |
| 2011 | -- | $6,910 -1.8% |
| 2010 | -- | $7,040 |
| 2009 | -- | $7,040 -28.9% |
| 2008 | -- | $9,900 |
| 2007 | -- | $9,900 -26.7% |
| 2006 | -- | $13,510 |
| 2005 | -- | $13,510 +30.2% |
| 2004 | -- | $10,380 -1% |
| 2003 | -- | $10,490 -0.9% |
| 2002 | -- | $10,590 +21.6% |
| 2001 | -- | $8,710 |
Find assessor info on the county website
Monthly payment
Climate risks
Neighborhood: 80621
Nearby schools
Schools provided by the listing agent
- Elementary: Butler,Leo
Source: IRES as distributed by MLS GRID. This data may not be complete. We recommend contacting the local school district to confirm school assignments for this home.

Similar homes
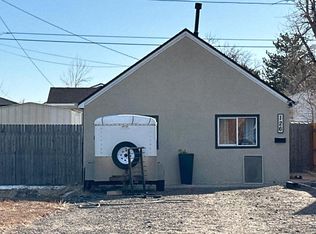
- $419,9005 bd2 ba2.1k sqft325 7th Street, Fort Lupton, CO 80621For Sale

 MLS ID #3415859, Rochelle Debolt - Faraco, MB Real Estate By Rochelle. REcolorado as distributed by MLS GRID
- $417,0004 bd2 ba1.9k sqft831 Mckinley Avenue, Fort Lupton, CO 80621For Sale
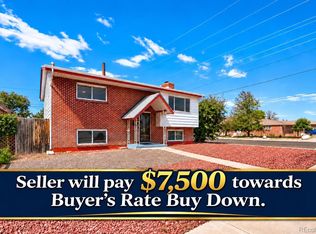 MLS ID #9006592, John Christopher, RE/MAX Alliance. REcolorado as distributed by MLS GRID
- $460,0003 bd2 ba1.4k sqft15465 Mary Avenue, Fort Lupton, CO 80621For Sale
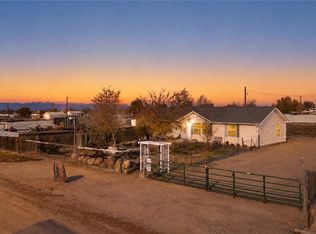 MLS ID #7509469, Rick Cavallaro, Rhino Realty Pros. REcolorado as distributed by MLS GRID
- $390,0004 bd2 ba1.6k sqft1112 Pacific Court, Fort Lupton, CO 80621For Sale
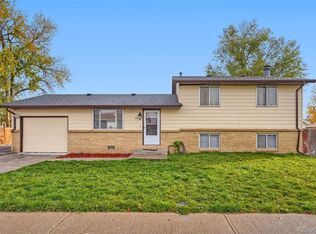 MLS ID #4911037, Kendra Serrano, Keller Williams Preferred Realty. REcolorado as distributed by MLS GRID
- $430,0003 bd2 ba1k sqft1832 Chestnut Street, Fort Lupton, CO 80621For SaleMLS ID #8507070, Emily Wolfe, eXp Realty, LLC. REcolorado as distributed by MLS GRID
- $369,9004 bd2 ba1.3k sqft910 Dogwood Ave, Fort Lupton, CO 80621For Sale
 MLS ID #1069759, Erin Brady, C3 Real Estate Solutions, LLC. IRES as distributed by MLS GRID
- $369,9004 bd2 ba1.2k sqft1111 Stage Drive, Fort Lupton, CO 80621For SaleMLS ID #5966200, Judy Johnson, You 1st Realty. REcolorado as distributed by MLS GRID
- $450,0004 bd2 ba1.6k sqft303 Sundance Pkwy, Dacono, CO 80514For Sale
 MLS ID #8000748, Denise Tschida, Ortiz & Associates Inc. elevateMLS
- $437,0003 bd3 ba2k sqft6289 Baum Street, Frederick, CO 80530For SaleMLS ID #9788229, Brenda Martinez, Brenda Martinez, Individual Proprietor. REcolorado as distributed by MLS GRID
- $474,9004 bd1 ba1.9k sqft101 2nd St, Dacono, CO 80514For SaleMLS ID #1067568, Abby Renner, RE/MAX Nexus. IRES as distributed by MLS GRID
- $429,9003 bd1 ba1.5k sqft50 S 6th Avenue, Brighton, CO 80601For SaleMLS ID #4547868, Andy Bedard, 1 Percent Lists Front Range Realty. REcolorado as distributed by MLS GRID
- $450,0004 bd2 ba1.7k sqft145 E 106th Place, Northglenn, CO 80233For SaleMLS ID #9987052, Allison Cassieri, North Metro Realty LLC. REcolorado as distributed by MLS GRID
- $495,0004 bd4 ba2k sqft619 2nd St, Frederick, CO 80530For SaleMLS ID #1068884, Rachel Folger, RE/MAX Elevate - Erie. IRES as distributed by MLS GRID
- $469,9005 bd3 ba2k sqft445 Hickory Pl, Broomfield, CO 80020For SaleMLS ID #1072133, Trevor Hammers, Your Castle Real Estate LLC. IRES as distributed by MLS GRID
- $465,0003 bd2 ba1.5k sqft12145 Bellaire Street, Thornton, CO 80241For SaleMLS ID #5273495, Aygul Dyusembaeva, Key Team Real Estate Corp.. REcolorado as distributed by MLS GRID
- $460,0003 bd2 ba1.4k sqft1215 Finch Avenue, Brighton, CO 80601For SaleMLS ID #3226670, Heather Huelsman, HomeSmart. REcolorado as distributed by MLS GRID
- $409,0005 bd3 ba2.3k sqft904 Vine St, Gilcrest, CO 80623For SaleMLS ID #1068464, Deborah Patridge, Patridge Realty. IRES as distributed by MLS GRID
- $494,9004 bd3 ba2.4k sqft323 Monmouth Ave, Firestone, CO 80520For SaleMLS ID #1069390, Teresa Lomax, Equity Colorado-Front Range. IRES as distributed by MLS GRID
- $435,0003 bd2 ba1.7k sqft10513 Washington Way, Northglenn, CO 80233For SaleMLS ID #1071877, Steve Vega, RE/MAX Northwest. IRES as distributed by MLS GRID
- $490,0004 bd3 ba2.2k sqft12234 Bellaire Circle, Thornton, CO 80241For SaleMLS ID #3573646, Jessica Kinney, Orchard Brokerage LLC. REcolorado as distributed by MLS GRID
