Welcome home! This 3-bedroom, 2-bathroom property offers extra room to spread out, work on projects, and enjoy the flexibility of a spacious lot. The property features a detached 2-car garage with an additional workshop area, offering plenty of space for hobbies, projects, or extra storage. A separate shed with electricity provides even more room for tools, equipment, or whatever you need to tuck away. For those who need additional parking, the property offers space for an RV, trailer, or other recreational vehicles. The backyard backs to church-owned land, providing a setting without another residential backyard directly behind the property. A handicap ramp leading to the front door adds convenience and accessibility. There is plenty to appreciate here, from the extra garage and workshop space to the storage shed and RV parking. If you're looking for a property with room for your projects, belongings, and a little more breathing room, this one is worth a look. Come see the possibilities and imagine making it your own!
For sale
$435,000
10513 Washington Way, Northglenn, CO 80233
3beds
1,700sqft
Single Family Residence
Built in 1959
8,400 Square Feet Lot
$-- Zestimate®
$256/sqft
$-- HOA
What's special
Additional workshop areaSpacious lotSeparate shed with electricity
- 21 hours
- 119
- 8
Zillow last checked:
Listing updated:
Listed by:
Steve Vega 303-457-4800,
RE/MAX Northwest
Source: IRES as distributed by MLS GRID,MLS#: 1071877
Facts & features
Interior
Bedrooms & bathrooms
- Bedrooms: 3
- Bathrooms: 2
- Full bathrooms: 1
- 3/4 bathrooms: 1
- Main level bathrooms: 1
Primary bedroom
- Description: Carpet
- Level: Main
- Area: 168 Square Feet
- Dimensions: 12 x 14
Bedroom 2
- Description: Carpet
- Level: Main
- Area: 110 Square Feet
- Dimensions: 11 x 10
Bedroom 3
- Description: Carpet
- Level: Basement
- Area: 132 Square Feet
- Dimensions: 11 x 12
Kitchen
- Description: Other
- Level: Main
- Area: 121 Square Feet
- Dimensions: 11 x 11
Laundry
- Level: Basement
Living room
- Description: Carpet
- Level: Main
- Area: 234 Square Feet
- Dimensions: 13 x 18
Recreation room
- Description: Carpet
- Level: Basement
- Area: 512 Square Feet
- Dimensions: 16 x 32
Heating
- Forced Air
Cooling
- Central Air, Ceiling Fan(s)
Appliances
- Included: Electric Range, Refrigerator, Washer, Dryer
- Laundry: Washer/Dryer Hookup
Features
- Eat-in Kitchen
- Basement: Full,Partially Finished
Interior area
- Total structure area: 850
- Total interior livable area: 1,700 sqft
- Finished area above ground: 850
Video & virtual tour
Property
Parking
- Total spaces: 2
- Parking features: RV Access/Parking, Detached, Oversized
- Garage spaces: 2
- Details: Detached
Accessibility
- Accessibility features: Accessible Approach with Ramp, Main Floor Bath, Accessible Bedroom
Features
- Levels: One
- Stories: 1
- Fencing: Fenced
Lot
- Size: 8,400 Square Feet
- Features: Paved
Details
- Additional structures: Storage
- Parcel number: R0037515
- Zoning: SFR
- Special conditions: Private Owner
Construction
Type & style
- Home type: SingleFamily
- Property subtype: Single Family Residence
Materials
- Brick
- Roof: Composition
Condition
- New construction: No
- Year built: 1959
Utilities & green energy
- Sewer: Public Sewer
- Utilities for property: Natural Gas Available
Community & HOA
Community
- Subdivision: Northglenn
HOA
- Has HOA: No
Location
- Region: Northglenn
Financial & listing details
- Price per square foot: $256/sqft
- Tax assessed value: $448,000
- Annual tax amount: $3,880
- Date on market: 11/9/2026
- Listing terms: Cash,Conventional,FHA
- Exclusions: Seller's personal property.
Estimated market value
Not available
Estimated sales range
Not available
Not available
Price history
| Date | Event | Price |
|---|---|---|
| 11/9/2026 | Listed for sale | $435,000+224.6%$256/sqft |
Source:  REcolorado as distributed by MLS GRID #3504780 Report a problem | ||
| 7/8/2010 | Sold | $134,000-2.5%$79/sqft |
Source: Public Record Report a problem | ||
| 4/24/2010 | Price change | $137,500-5%$81/sqft |
Source: foreclosure.com Report a problem | ||
| 3/13/2010 | Listed for sale | $144,800-9.5%$85/sqft |
Source: Fannie Mae Report a problem | ||
| 2/8/2010 | Listing removed | -- |
Source: foreclosure.com Report a problem | ||
| 2/5/2010 | Listed for sale | -- |
Source: foreclosure.com Report a problem | ||
| 10/3/2006 | Sold | $160,000$94/sqft |
Source: Public Record Report a problem | ||
Public tax history
| Year | Property taxes | Tax assessment |
|---|---|---|
| 2025 | $3,345 +0.9% | $28,000 -11.7% |
| 2024 | $3,314 +8.5% | $31,720 |
| 2023 | $3,055 -3.1% | $31,720 +31.1% |
| 2022 | $3,153 | $24,190 -2.8% |
| 2021 | -- | $24,880 +7.5% |
| 2020 | $2,943 | $23,140 -0.2% |
| 2019 | $2,943 +21.8% | $23,190 +25.9% |
| 2018 | $2,416 | $18,420 |
| 2017 | $2,416 | $18,420 +17.7% |
| 2016 | -- | $15,650 +17.5% |
| 2015 | $1,935 | $13,320 +23.3% |
| 2014 | -- | $10,800 |
| 2013 | -- | $10,800 -4.2% |
| 2012 | -- | $11,270 |
| 2011 | -- | $11,270 +5% |
| 2010 | -- | $10,730 |
| 2009 | -- | $10,730 -8.3% |
| 2008 | -- | $11,700 |
| 2007 | -- | $11,700 -1.3% |
| 2006 | -- | $11,860 |
| 2005 | -- | $11,860 +4.1% |
| 2004 | -- | $11,390 |
| 2003 | $1,200 +1.7% | $11,390 +6% |
| 2002 | $1,180 +14.7% | $10,750 +20.7% |
| 2001 | $1,029 | $8,910 |
| 2000 | -- | $8,910 |
Find assessor info on the county website
Monthly payment
Est. payment
Payment breakdown
Explore the cost of this home by adjusting the details. Changes won't be saved.Climate risks
Neighborhood: 80233
Nearby schools
Schools provided by the listing agent
- Elementary: Leroy
- Middle: Northglenn
- High: Thornton
Source: IRES as distributed by MLS GRID. This data may not be complete. We recommend contacting the local school district to confirm school assignments for this home.
- $384,9003 bd2 ba1k sqft10503 Washington Way, Northglenn, CO 80233Off Market
- $431,1003 bd2 ba1k sqft10523 Washington Way, Northglenn, CO 80233Off Market
- $443,5005 bd2 ba2k sqft10482 Washington Way, Northglenn, CO 80233Off Market

- $431,8003 bd2 ba1.1k sqft10473 Washington Way, Northglenn, CO 80233Off Market
Similar homes
- $450,0004 bd2 ba1.7k sqft145 E 106th Place, Northglenn, CO 80233For Sale
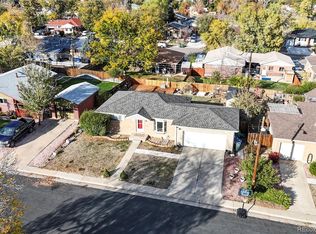
 MLS ID #9987052, Allison Cassieri, North Metro Realty LLC. REcolorado as distributed by MLS GRID
- $470,0004 bd2 ba1.7k sqft10502 Carlile Street, Northglenn, CO 80233For Sale
 MLS ID #7933114, Lauren Wilson, Jade Real Estate. REcolorado as distributed by MLS GRID
- $449,0004 bd2 ba1.7k sqft10475 Grant Drive, Northglenn, CO 80233For Sale
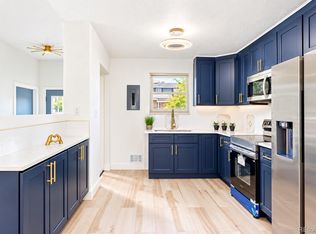 MLS ID #6403822, Cesar Reyes, Megastar Realty. REcolorado as distributed by MLS GRID
- $455,0004 bd2 ba2k sqft366 E 109th Avenue, Northglenn, CO 80233For Sale
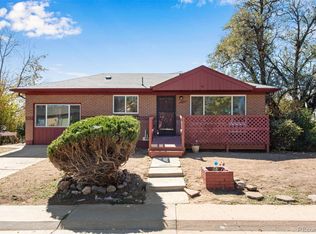 MLS ID #7391841, Ruzlan Shamaev, Brokers Guild Homes. REcolorado as distributed by MLS GRID
- $428,0003 bd2 ba1.2k sqft10992 Grant Drive, Northglenn, CO 80233For SaleMLS ID #5862936, Matthew Lasater, Light On Realty. REcolorado as distributed by MLS GRID
- $449,7004 bd2 ba1.7k sqft11746 Elati Ct, Northglenn, CO 80234For Sale
 MLS ID #1071733, Tammy Milano, WK Real Estate. IRES as distributed by MLS GRID
- $455,0003 bd2 ba1.6k sqft10880 Mildred Drive, Northglenn, CO 80233For SaleMLS ID #7077228, Phuong Smith, Brokers Guild Real Estate. REcolorado as distributed by MLS GRID
- $453,0004 bd2 ba2k sqft11234 Humboldt Street, Northglenn, CO 80233For SaleMLS ID #7089294, Renee Harvey, Harvey Realty & Investments. REcolorado as distributed by MLS GRID
- $460,0003 bd2 ba1.8k sqft849 Dean Drive, Northglenn, CO 80233For SaleMLS ID #6619222, The Munoz Group, Redfin Corporation. REcolorado as distributed by MLS GRID
- $509,9004 bd2 ba1.7k sqft10917 E 109th Place, Northglenn, CO 80233For SaleMLS ID #2109909, Madison McElhaney, Action Properties Inc. REcolorado as distributed by MLS GRID
- $425,0004 bd2 ba1.7k sqft11521 Gilpin Street, Northglenn, CO 80233For SaleMLS ID #6870483, Ewa Sosnowska Burg, HomeSmart. REcolorado as distributed by MLS GRID
- $515,0003 bd2 ba1.8k sqft986 E 114th Place, Northglenn, CO 80233For SaleMLS ID #4807409, Jennifer Scott, eXp Realty, LLC. REcolorado as distributed by MLS GRID
- $500,0004 bd3 ba1.6k sqft10810 Acoma Street, Northglenn, CO 80234For SaleMLS ID #5152826, Your Team Colorado, Keller Williams Advantage Realty LLC. REcolorado as distributed by MLS GRID
- $528,5005 bd2 ba2k sqft10672 Loren Lane, Northglenn, CO 80233For SaleMLS ID #3905930, Elizabeth Lindell, Ideal Realty LLC. REcolorado as distributed by MLS GRID
- $465,0003 bd2 ba1.5k sqft9660 Orangewood Dr, Thornton, CO 80260For SaleMLS ID #1071756, Gia Cordari, Elevations Real Estate, LLC. IRES as distributed by MLS GRID
- $494,0003 bd2 ba1.6k sqft2095 E 113th Avenue, Northglenn, CO 80233For SaleMLS ID #3342827, Deborah Swick, 1 Percent Lists Mile High. REcolorado as distributed by MLS GRID
- $539,0005 bd2 ba2k sqft10736 Corona Street, Northglenn, CO 80233For SaleMLS ID #3926752, Yesenia Ramirez Erives, HomeSmart Realty. REcolorado as distributed by MLS GRID
- $380,0003 bd3 ba2.3k sqft11797 Keough Drive, Northglenn, CO 80233For SaleMLS ID #4968801, Nathaniel Estrada, Estrada Real Estate Group. REcolorado as distributed by MLS GRID
