Now Offered at $674,900 with a $5,000 Seller Credit – Create a Home That's Uniquely Yours in One of Broomfield's Most Desirable Neighborhoods!
Don't miss this rare opportunity to own a former model home directly across from Miramonte Park and just minutes from Eagle Trace Golf Club. This home offers an outstanding combination of location, space, and value. Use the $5,000 seller credit towards your closing costs or a 2-1 interest rate buydown.
With 4 bedrooms, 3.5 baths, a finished basement with workshop, and no HOA restrictions, this well-maintained home is completely move-in ready and offers the opportunity to personalize the finishes over time to match your own style. Updated homes in this neighborhood have sold in the upper $700s into the $800Ks, making this home at $674,900 an exceptional value and an opportunity to build equity.
Fresh interior white paint, custom-stained woodwork, and abundant natural light showcase the pride of ownership. The thoughtfully designed floor plan features a cozy brick fireplace, formal dining room, breakfast nook, versatile loft, and inviting gathering spaces. For those working from home, the flexible layout offers multiple options for creating dedicated, productive office space.
Enjoy spectacular sunset, mountain, and park views from the west-facing windows with built-in bench seating or relax on the covered front porch. Outside, a newly installed privacy trellis creates a secluded backyard retreat ready to become a stunning wall of colorful climbing blooms.
Families will appreciate the walkable location to Broomfield Heights Middle and Broomfield High Schools in the highly regarded Boulder Valley School District, along with nearby parks, greenbelts, miles of biking trails, open space, and golf.
The hard part is already here—a great location, solid construction, and a floor plan worth investing in. Move in, enjoy it from day one, and make it your own as time and inspiration allow.
For sale
Price cut: $25K (7/18)
$674,900
1508 Daphne Street, Broomfield, CO 80020
4beds
2,824sqft
:
Get pre-qualified$4,378/mo
Single Family Residence
Built in 1982
6,229 Square Feet Lot
$-- Zestimate®
$239/sqft
$-- HOA
What's special
Private backyardMeticulously custom stained woodworkInviting loft areaCharming built-in bench seatingFresh interior paintWest-facing windowsCozy brick fireplace
- 68 days |
- 804 |
- 37 |
Zillow last checked:
Listing updated:
Listed by:
Shawn Green 303-931-2199 ahomeforyou@yahoo.com,
MB Metro Brokers Home Solutions Realty Inc
Source: REcolorado as distributed by MLS GRID,MLS#: 7204270
Facts & features
Interior
Bedrooms & bathrooms
- Bedrooms: 4
- Bathrooms: 4
- Full bathrooms: 3
- 1/2 bathrooms: 1
Bedroom
- Features: Primary Suite
- Level: Upper
- Area: 193.97 Square Feet
- Dimensions: 11.58 x 16.75
Bedroom
- Level: Upper
- Area: 141.38 Square Feet
- Dimensions: 10.67 x 13.25
Bedroom
- Level: Upper
- Area: 118.18 Square Feet
- Dimensions: 10.58 x 11.17
Bedroom
- Level: Lower
- Area: 123.27 Square Feet
- Dimensions: 10.42 x 11.83
Bathroom
- Features: En Suite Bathroom
- Level: Upper
- Area: 90.09 Square Feet
- Dimensions: 8.58 x 10.5
Bathroom
- Level: Upper
- Area: 51.66 Square Feet
- Dimensions: 4.92 x 10.5
Bathroom
- Level: Lower
- Area: 32.37 Square Feet
- Dimensions: 4.92 x 6.58
Bathroom
- Level: Basement
Den
- Level: Basement
Dining room
- Description: Formal Dining Room
- Level: Main
- Area: 110.88 Square Feet
- Dimensions: 10.08 x 11
Dining room
- Description: Dinette
- Level: Main
- Area: 121.65 Square Feet
- Dimensions: 9.67 x 12.58
Family room
- Level: Lower
- Area: 266.67 Square Feet
- Dimensions: 16.33 x 16.33
Kitchen
- Level: Main
- Area: 125.8 Square Feet
- Dimensions: 10 x 12.58
Laundry
- Level: Lower
- Area: 41.15 Square Feet
- Dimensions: 6.17 x 6.67
Living room
- Level: Main
- Area: 207.96 Square Feet
- Dimensions: 12 x 17.33
Loft
- Level: Upper
- Area: 133.1 Square Feet
- Dimensions: 10.58 x 12.58
Workshop
- Level: Basement
Heating
- Forced Air
Cooling
- Central Air
Appliances
- Included: Cooktop, Dishwasher, Disposal, Dryer, Gas Water Heater, Microwave, Oven, Washer
Features
- Flooring: Carpet, Tile
- Basement: Bath/Stubbed,Finished
- Number of fireplaces: 1
- Fireplace features: Wood Burning
Interior area
- Total structure area: 2,824
- Total interior livable area: 2,824 sqft
- Finished area above ground: 2,117
- Finished area below ground: 707
Video & virtual tour
Property
Parking
- Total spaces: 2
- Parking features: Garage - Attached
- Attached garage spaces: 2
Features
- Levels: Tri-Level
- Entry location: Stairs
- Patio & porch: Covered, Front Porch
- Exterior features: Private Yard
- Fencing: Full
- Has view: Yes
- View description: Mountain(s)
Lot
- Size: 6,229 Square Feet
- Features: Irrigated, Landscaped, Many Trees, Sprinklers In Front, Sprinklers In Rear
- Residential vegetation: Grassed
Details
- Parcel number: R1078323
- Zoning: R-1
- Special conditions: Standard
Construction
Type & style
- Home type: SingleFamily
- Property subtype: Single Family Residence
Materials
- Brick, Frame
Condition
- Year built: 1982
Utilities & green energy
- Electric: 220 Volts
- Sewer: Public Sewer
- Water: Public
- Utilities for property: Electricity Connected, Natural Gas Connected, Phone Connected
Community & HOA
Community
- Security: Smoke Detector(s)
- Subdivision: Ridgeview Heights
HOA
- Has HOA: No
Location
- Region: Broomfield
Financial & listing details
- Price per square foot: $239/sqft
- Tax assessed value: $642,240
- Annual tax amount: $3,383
- Date on market: 5/16/2026
- Listing terms: Cash,Conventional,FHA,VA Loan
- Exclusions: Staging Property In The Home.
- Ownership: Individual
- Electric utility on property: Yes
- Road surface type: Paved
Estimated market value
Not available
Estimated sales range
Not available
Not available
Price history
| Date | Event | Price |
|---|---|---|
| 7/18/2026 | Price change | $674,900-3.6%$239/sqft |
Source:  REcolorado as distributed by MLS GRID #7204270 Report a problem REcolorado as distributed by MLS GRID #7204270 Report a problem | ||
| 6/25/2026 | Price change | $699,900-6.6%$248/sqft |
Source: REcolorado as distributed by MLS GRID #7204270 Report a problem | ||
| 5/21/2026 | Price change | $749,000-5.1%$265/sqft |
Source: REcolorado as distributed by MLS GRID #7204270 Report a problem | ||
| 5/16/2026 | Listed for sale | $789,000+393.4%$279/sqft |
Source: REcolorado as distributed by MLS GRID #7204270 Report a problem | ||
| 6/7/1993 | Sold | $159,900$57/sqft |
Source: Agent Provided Report a problem | ||
Public tax history
| Year | Property taxes | Tax assessment |
|---|---|---|
| 2025 | $3,124 +0.2% | $43,030 -1.6% |
| 2024 | $3,118 +26.3% | $43,730 -3.6% |
| 2023 | $2,468 +0.5% | $45,360 +35.7% |
| 2022 | $2,456 +6.5% | $33,420 |
| 2021 | $2,306 +0.2% | $33,420 +5.6% |
| 2020 | $2,302 +16.4% | $31,660 -0.7% |
| 2019 | $1,978 | $31,890 +13.3% |
| 2018 | $1,978 +1.5% | $28,150 -9.5% |
| 2017 | $1,947 -22.5% | $31,110 +16.8% |
| 2016 | $2,512 +3.6% | $26,640 +16.6% |
| 2015 | $2,426 +14.1% | $22,840 |
| 2014 | $2,126 +7% | $22,840 +0.6% |
| 2013 | $1,986 +1.1% | $22,700 |
| 2012 | $1,965 -3.7% | $22,700 |
| 2011 | $2,040 +4.6% | $22,700 -4.8% |
| 2010 | $1,950 +0.3% | $23,840 |
| 2009 | $1,943 +1.6% | $23,840 -0.8% |
| 2008 | $1,914 -1.5% | $24,030 |
| 2007 | $1,944 | $24,030 +0.5% |
| 2006 | -- | $23,920 |
| 2005 | -- | $23,920 +3.2% |
| 2004 | -- | $23,170 -13% |
| 2003 | -- | $26,630 -4.4% |
| 2002 | -- | $27,870 |
Find assessor info on the county website
Monthly payment
Est. payment
Payment breakdown
Explore the cost of this home by adjusting the details. Changes won't be saved.Climate risks
Neighborhood: Ridgeview Heights
Nearby schools
GreatSchools rating
- 8/10Kohl Elementary SchoolGrades: PK-5Distance: 0.7 mi
- 5/10Broomfield Heights Middle SchoolGrades: 6-8Distance: 0.1 mi
- 9/10Broomfield High SchoolGrades: 9-12Distance: 0.5 mi
Schools provided by the listing agent
- Elementary: Kohl
- Middle: Aspen Creek K-8
- High: Broomfield
- District: Boulder Valley RE 2
Source: REcolorado as distributed by MLS GRID. This data may not be complete. We recommend contacting the local school district to confirm school assignments for this home.
- $662,1004 bd2 ba2.2k sqft1516 Daphne St, Broomfield, CO 80020Off Market
- $711,8004 bd2 ba2.7k sqft1500 Daphne St, Broomfield, CO 80020Off Market
- $---- bd-- ba-- sqft31 Ruth Rd, Broomfield, CO 80020Off Market
- $710,3004 bd2 ba2.6k sqft1524 Daphne St, Broomfield, CO 80020Off Market
- $428,2002 bd2 ba1.1k sqft33 Ruth Rd, Broomfield, CO 80020Off Market
- $774,4004 bd4 ba4.2k sqft1532 Daphne St, Broomfield, CO 80020Off Market
- $504,7003 bd1 ba1.2k sqft12 Cedar Ct, Broomfield, CO 80020Off Market
- $666,3004 bd3 ba2.7k sqft14 Cedar Ct, Broomfield, CO 80020Off Market
A local agent can set up tours, give advice and negotiate with sellers.
A local lender can help you make sure your offer is ready when you are.
Similar homes
- $850,0005 bd4 ba3.4k sqft1148 Larch Court, Broomfield, CO 80020For Sale

 MLS ID #9588377, Regina Topelson, 2415 Property Solutions Inc. REcolorado as distributed by MLS GRID
 - $885,0004 bd4 ba3.6k sqft603 Columbine Avenue, Broomfield, CO 80020For Sale
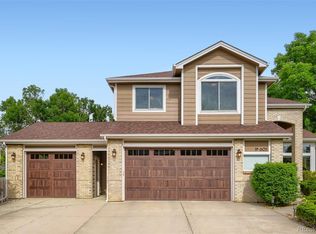 MLS ID #4639465, Holly Couture, eXp Realty, LLC. REcolorado as distributed by MLS GRID
 - $568,0003 bd2 ba1.8k sqft1109 Lilac Street, Broomfield, CO 80020For Sale
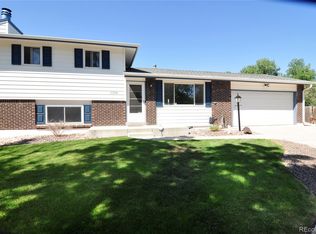 MLS ID #4360006, Chris E Kassel, Kassel & Associates. REcolorado as distributed by MLS GRID
 - $800,0005 bd4 ba3.2k sqft13674 Plaster Circle, Broomfield, CO 80023For Sale
 MLS ID #5695774, Ivelina Mileva, Equity Colorado Real Estate. REcolorado as distributed by MLS GRID
 - $700,0004 bd4 ba2k sqft2013 S Fork Dr, Lafayette, CO 80026For Sale
 MLS ID #1063373, Marcelle Partridge, Coldwell Banker Realty-Boulder. IRES as distributed by MLS GRID
 - $674,9004 bd3 ba2.5k sqft769 Alkire Street, Golden, CO 80401For SaleMLS ID #6438916, Mark Dobrovolny, RE/MAX Momentum. REcolorado as distributed by MLS GRID
- $690,0003 bd2 ba2.5k sqft13001 E 148th Avenue, Brighton, CO 80601For SaleMLS ID #9281958, Charles Smith, HomeSmart. REcolorado as distributed by MLS GRID
- $790,0004 bd3 ba3.6k sqft4811 W 102nd Avenue, Westminster, CO 80031For SaleMLS ID #4011404, Daniel Gurzhiev, Fixed Rate Real Estate, LLC. REcolorado as distributed by MLS GRID
- $725,0004 bd3 ba3.1k sqft10695 W 85th Place, Arvada, CO 80005For SaleMLS ID #2085251, Ellen Wetzig, Great Way RE Exclusive Properties. REcolorado as distributed by MLS GRID
- $663,5003 bd2 ba2.2k sqft10089 E 159th Place, Brighton, CO 80602For SaleMLS ID #3695516, Paul Mooney, Navigate Realty. REcolorado as distributed by MLS GRID
- $550,0004 bd3 ba2.7k sqft8939 Winona Court, Westminster, CO 80031For SaleMLS ID #6687389, Tara Jones, Opendoor Brokerage LLC. REcolorado as distributed by MLS GRID
- $745,0006 bd4 ba3.8k sqft13489 Lafayette Street, Thornton, CO 80241For SaleMLS ID #4575809, Michael Flynn, Cornerstone Real Estate Rocky Mountains. REcolorado as distributed by MLS GRID
- $660,0005 bd2 ba2.2k sqft6552 Owens Court, Arvada, CO 80004For SaleMLS ID #7650504, Lynn Romero, RE/MAX Northwest Inc. REcolorado as distributed by MLS GRID
- $584,0003 bd3 ba1.6k sqft6637 W 95th Place, Broomfield, CO 80021For SaleMLS ID #9465248, Hainan Huang, Brokers Guild Homes. REcolorado as distributed by MLS GRID
- $650,0004 bd3 ba2.7k sqft4105 Gray Street, Wheat Ridge, CO 80212For SaleMLS ID #3033260, Derby Strength, Resident Realty North Metro LLC. REcolorado as distributed by MLS GRID
- $700,0004 bd3 ba2.4k sqft8923 W Warren Drive, Lakewood, CO 80227For SaleMLS ID #6102399, Brooke Capone, Guide Real Estate. REcolorado as distributed by MLS GRID
- $745,0004 bd2 ba2k sqft8042 Silver Birch Blvd, Frederick, CO 80504For SaleMLS ID #1061568, The Krafting Home Team, Realty One Group Fourpoints. IRES as distributed by MLS GRID
- $715,0003 bd2 ba2.5k sqft5341 Columbine Lane, Denver, CO 80221For SaleMLS ID #7768514, Doug Yetman, West and Main Homes Inc. REcolorado as distributed by MLS GRID
- $849,0004 bd3 ba2.5k sqft1096 Princeton Dr, Longmont, CO 80503For SaleMLS ID #1064644, Joe Osborne, The Agency - Boulder. IRES as distributed by MLS GRID
- $750,0004 bd4 ba2.6k sqft6766 Taft Circle, Arvada, CO 80004For SaleMLS ID #8321445, Delfino Juarez, Corcoran Perry & Co.. REcolorado as distributed by MLS GRID
