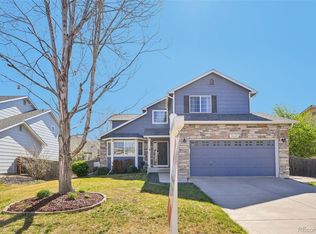
Huge price reduction and contractor is waiting with brush in hand for the new buyers to choose color schemes. Brand new garage doors, newer roof, south facing and a true 3 car-not a tandem garage. Close to all the shopping and close easy access to I-25 and E470. This ranch style home may be the best affordable location combination on the north end of town.
For sale
$600,000
2501 E 145th Ave, Thornton, CO 80602
3beds
2,826sqft
Single Family Residence
Built in 2002
6,964 Square Feet Lot
$590,500 Zestimate®
$212/sqft
$72/mo HOA
What's special
Newer roofBrand new garage doorsSouth facing
- 40 days
- 679
- 29
Likely to sell faster than
Zillow last checked:
Listing updated:
Listed by:
Kyle Johnson 970-617-2914,
Gables & Gates Realty,
Kylle Knudsen 720-201-3898,
Gables & Gates Realty
Source: IRES as distributed by MLS GRID,MLS#: 1065359
Facts & features
Interior
Bedrooms & bathrooms
- Bedrooms: 3
- Bathrooms: 2
- Full bathrooms: 2
- Main level bathrooms: 2
Primary bedroom
- Description: Carpet
- Features: 5 Piece Primary Bath
- Level: Main
- Area: 221 Square Feet
- Dimensions: 13 x 17
Bedroom 2
- Description: Carpet
- Level: Main
- Area: 121 Square Feet
- Dimensions: 11 x 11
Bedroom 3
- Description: Carpet
- Level: Lower
- Area: 121 Square Feet
- Dimensions: 11 x 11
Dining room
- Description: Carpet
- Level: Main
- Area: 132 Square Feet
- Dimensions: 11 x 12
Family room
- Description: Other
- Level: Basement
Kitchen
- Description: Linoleum
- Level: Main
- Area: 240 Square Feet
- Dimensions: 12 x 20
Laundry
- Description: Linoleum
- Level: Main
- Area: 40 Square Feet
- Dimensions: 5 x 8
Living room
- Description: Carpet
- Level: Main
- Area: 221 Square Feet
- Dimensions: 13 x 17
Study
- Level: Main
- Area: 121 Square Feet
- Dimensions: 11 x 11
Heating
- Forced Air
Cooling
- Central Air
Appliances
- Included: Gas Range, Self Cleaning Oven, Dishwasher, Washer, Dryer, Microwave, Disposal
Features
- Windows: Window Coverings
- Basement: Partial,Unfinished
- Has fireplace: Yes
- Fireplace features: Gas
Interior area
- Total structure area: 1,812
- Total interior livable area: 2,826 sqft
- Finished area above ground: 1,812
Property
Parking
- Total spaces: 3
- Parking features: Attached
- Attached garage spaces: 3
- Details: Attached
Accessibility
- Accessibility features: Low Carpet, Accessible Doors, No Stairs, Main Floor Bath, Accessible Bedroom, Main Level Laundry
Features
- Levels: One
- Stories: 1
- Patio & porch: Patio, Deck
- Exterior features: Sprinkler System
- Fencing: Fenced,Dog Run/Kennel
- Has view: Yes
- View description: Mountain(s), City
Lot
- Size: 6,964 Square Feet
- Features: Level, Rolling Slope, Paved, Curbs, Gutters, Sidewalks, Street Light, Fire Hydrant within 500 Feet, Mineral Rights Excluded
Details
- Parcel number: R0126146
- Zoning: RES
- Special conditions: Private Owner
Construction
Type & style
- Home type: SingleFamily
- Property subtype: Single Family Residence
Materials
- Frame, Stone
- Foundation: Structural Floor
- Roof: Composition
Condition
- New construction: No
- Year built: 2002
Utilities & green energy
- Electric: Xcel Energy
- Gas: Xcel Energy
- Sewer: Public Sewer
- Water: City
- Utilities for property: Natural Gas Available, Electricity Available, Cable Available, Satellite Avail
Green energy
- Energy efficient items: Windows
Community & HOA
Community
- Features: Clubhouse, Pool
- Subdivision: The Haven At York Street Filing 1
HOA
- Has HOA: Yes
- Services included: Common Amenities, Management
- HOA fee: $72 monthly
- HOA name: The Haven at York Street
- HOA phone: 303-952-4004
Location
- Region: Thornton
Financial & listing details
- Price per square foot: $212/sqft
- Tax assessed value: $581,000
- Annual tax amount: $3,681
- Date on market: 7/30/2026
- Listing terms: Cash,Conventional,FHA,VA Loan,1031 Exchange
- Exclusions: Seller's personal property.
- Electric utility on property: Yes
- Road surface type: Asphalt
Estimated market value
$590,500
$561,000 - $620,000
$3,013/mo
Price history
| Date | Event | Price |
|---|---|---|
| 7/30/2026 | Listed for sale | $600,000-4%$212/sqft |
Source:  IRES as distributed by MLS GRID #1065359 Report a problem IRES as distributed by MLS GRID #1065359 Report a problem | ||
| 7/30/2026 | Listing removed | $625,000$221/sqft |
Source: IRES as distributed by MLS GRID #1054750 Report a problem | ||
| 3/26/2026 | Listed for sale | $625,000+115.6%$221/sqft |
Source: IRES as distributed by MLS GRID #1054750 Report a problem | ||
| 2/28/2011 | Listing removed | $289,900$103/sqft |
Source: iseemedia #927069 Report a problem | ||
| 2/25/2011 | Listed for sale | $289,900+2.8%$103/sqft |
Source: iseemedia #927069 Report a problem | ||
| 2/22/2011 | Sold | $282,000-3.4%$100/sqft |
Source: Public Record Report a problem | ||
| 1/22/2011 | Price change | $291,950+1%$103/sqft |
Source: Kassel & Associates #847371 Report a problem | ||
| 12/31/2010 | Pending sale | $289,000$102/sqft |
Source: Keller Williams Realty Professionals #927069 Report a problem | ||
| 10/13/2010 | Price change | $289,000-3.6%$102/sqft |
Source: Keller Williams Realty Professionals #927069 Report a problem | ||
| 9/9/2010 | Price change | $299,900+2.7%$106/sqft |
Source: Keller Williams Realty Professionals #927069 Report a problem | ||
| 2/11/2010 | Listed for sale | $291,950+7.3%$103/sqft |
Source: Kassel & Associates #847371 Report a problem | ||
| 12/5/2002 | Sold | $272,100$96/sqft |
Source: Public Record Report a problem | ||
Public tax history
| Year | Property taxes | Tax assessment |
|---|---|---|
| 2025 | $3,109 +1% | $36,320 -10.4% |
| 2024 | $3,078 +18.8% | $40,530 |
| 2023 | $2,590 -25.3% | $40,530 +33.1% |
| 2022 | $3,468 | $30,460 -2.8% |
| 2021 | -- | $31,340 +6.3% |
| 2020 | $3,281 | $29,490 -0.2% |
| 2019 | $3,281 +6.3% | $29,540 +10.1% |
| 2018 | $3,087 | $26,830 |
| 2017 | $3,087 | $26,830 +5.6% |
| 2016 | -- | $25,400 |
| 2015 | $2,730 | $25,400 +9.4% |
| 2014 | -- | $23,220 |
| 2013 | -- | $23,220 +4.6% |
| 2012 | -- | $22,190 |
| 2011 | -- | $22,190 -2% |
| 2010 | -- | $22,650 |
| 2009 | -- | $22,650 -2.5% |
| 2008 | -- | $23,230 |
| 2007 | -- | $23,230 +4.4% |
| 2006 | -- | $22,260 |
| 2005 | -- | $22,260 +8.2% |
| 2004 | -- | $20,570 |
| 2003 | $1,267 +6.4% | $20,570 +79% |
| 2002 | $1,191 +595.9% | $11,490 +666% |
| 2001 | $171 | $1,500 |
Find assessor info on the county website
Monthly payment
Est. payment
Payment breakdown
Explore the cost of this home by adjusting the details. Changes won't be saved.Climate risks
Neighborhood: The Haven at York St
Nearby schools
Schools provided by the listing agent
- Elementary: Silver Creek
- Middle: Rocky Top
- High: Mountain Range
Source: IRES as distributed by MLS GRID. This data may not be complete. We recommend contacting the local school district to confirm school assignments for this home.

Similar homes
- $589,9004 bd4 ba2.5k sqft14628 Vine Street, Thornton, CO 80602For Sale
 MLS ID #6758121, Erica Chouinard, RE/MAX Professionals. REcolorado as distributed by MLS GRID
 - $560,0003 bd3 ba3.4k sqft3525 E 141st Drive, Brighton, CO 80602For Sale
 MLS ID #2913274, Stephanie Vigil, Keller Williams Preferred Realty. REcolorado as distributed by MLS GRID
 - $649,9003 bd3 ba2.6k sqft15027 Xenia Street, Thornton, CO 80602For Sale
 MLS ID #6050512, RaNae Sevier, HomeSmart. REcolorado as distributed by MLS GRID
 - $625,0003 bd3 ba3.3k sqft13556 Detroit Street, Thornton, CO 80241For Sale
 MLS ID #4532571, Lisa Heather, Shasta Realty Inc. REcolorado as distributed by MLS GRID
 - $775,0003 bd3 ba3.8k sqft8510 E 145th Place, Brighton, CO 80602For SaleMLS ID #7796487, Twila Filipiak, HomeSmart. REcolorado as distributed by MLS GRID
- $545,0004 bd3 ba2.7k sqft12292 Krameria Street, Brighton, CO 80602For SaleMLS ID #9701911, Amber Wermerskirchen, The W Real Estate Group. REcolorado as distributed by MLS GRID
- $535,0004 bd3 ba2.7k sqft1440 E 128th Court, Thornton, CO 80241For SaleMLS ID #7738196, Mark Brautigam, Alpine Real Estate. REcolorado as distributed by MLS GRID
- $630,0004 bd4 ba3.5k sqft3084 Signal Creek Boulevard, Thornton, CO 80241For SaleMLS ID #9684373, Deanna Gamboa, Berkshire Hathaway HomeServices Colorado Real Estate, LLC - Brighton. REcolorado as distributed by MLS GRID
- $750,0005 bd4 ba3.9k sqft13923 Fillmore Street, Thornton, CO 80602For SaleMLS ID #8487882, Ashley Hammond, Perch Real Estate. REcolorado as distributed by MLS GRID
- $550,0003 bd3 ba2.5k sqft2875 E 124th Way, Thornton, CO 80241For SaleMLS ID #8251933, Martin Mata, Redfin Corporation. REcolorado as distributed by MLS GRID
- $600,0004 bd4 ba2.8k sqft170 Willow Place S, Broomfield, CO 80020For SaleMLS ID #2717066, Adam Hochevar, Milehimodern. REcolorado as distributed by MLS GRID
- $626,2002 bd3 ba2.3k sqft3534 Broadlands Lane #102, Broomfield, CO 80023For SaleMLS ID #1581573, Dylan Lario, Coldwell Banker Realty 56. REcolorado as distributed by MLS GRID
- $500,0003 bd2 ba1.9k sqft12960 Hudson Street, Thornton, CO 80241For SaleMLS ID #1577689, Robert Balentine, Resident Realty South Metro. REcolorado as distributed by MLS GRID
- $565,0004 bd4 ba2.9k sqft11097 Nome Street, Commerce City, CO 80640For SaleMLS ID #7301796, Luz Lombardi, Brokers Guild Homes. REcolorado as distributed by MLS GRID
- $549,9003 bd3 ba2.2k sqft2804 Elaine Drive, Broomfield, CO 80020For SaleMLS ID #2197959, Gaia Adair, Signature Estates LLC. REcolorado as distributed by MLS GRID
- $540,0003 bd3 ba2.5k sqft11359 Locust Street, Thornton, CO 80233For SaleMLS ID #9037687, Carl Ballard, EXIT Realty DTC, Cherry Creek, Pikes Peak.. REcolorado as distributed by MLS GRID
- $529,9005 bd4 ba2.8k sqft5801 E 118th Place, Denver, CO 80233For SaleMLS ID #7138910, Scott Jensen, eXp Realty, LLC. REcolorado as distributed by MLS GRID
- $555,0003 bd2 ba3.3k sqft10144 Dogwood St, Firestone, CO 80504For Sale
 MLS ID #1884022, Leslie Neumann, Keller Williams Clients Choice Realty. elevateMLS
 - $650,0003 bd3 ba3.1k sqft10767 Zuni Drive, Denver, CO 80234For SaleMLS ID #2087360, Ray Woodcock, Woodstock Real Estate Inc. REcolorado as distributed by MLS GRID
- $550,0003 bd4 ba2.2k sqft2498 W 111th Pl, Westminster, CO 80234For Sale
 MLS ID #1065440, Connie Quinn, Coldwell Banker Realty-N Metro. IRES as distributed by MLS GRID
