Skip main navigation
Sold for $775,000
  • $775,000

    2409 E 145th Avenue, Thornton, CO 80602

    6beds
    3,734sqft
    Single Family Residence
    Built in 2000
    6,964 Square Feet Lot
    $750,900 Zestimate®
    $208/sqft
    $3,736 Estimated rent

    Home value

    $750,900

    $713,000 - $788,000

    $3,736/mo

    Zestimate® history
    Loading
    Loading...

    Owner options

    List your home for rent

    $3,736/mo

    Rent Zestimate®

    Find your next renter with Zillow Rental Manager. Plus, with online applications, you can quickly screen prospective tenants – for free.

    Learn more

    $3,736/mo

    Rent Zestimate®

    Refinance and save

    $4,587/mo

    Est. payment

    Refinancing to a lower rate could help reduce your monthly payments and save thousands over the life of the loan.

    See today's rates

    $4,587/mo

    Est. payment

    Explore your selling options

    Work with a Zillow partner agent

    Leverage their expertise and Zillow's premium Showcase listings to get your home seen by more buyers.

    Get started

    List with your own agent

    Get your home in front of millions of buyers by listing it on Zillow.

    Learn how to do it

    Sell it yourself

    Take full control of how buyers see your home on Zillow by listing For Sale by Owner (FSBO).

    List your home

    What's special

    Gas fireplaceHot tubDenver premium outlet mallFire pitCovered front porchPrivate entranceOutdoor pizza oven
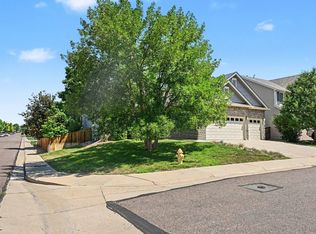
    Ideal living for optimal comfort and entertainment! This 6-bedroom, 5-bathroom property at Haven At York Street presents an ideal living situation with a versatile Next Gen layout or suitable for potential rental income. Boasting an Engle home design, this dream residence offers a range of amenities and features that cater to discerning buyers. The finished walkout basement, complete with a private entrance, one bedroom, two bathrooms, full kitchenette, and laundry facilities, adds significant value to the property. Situated in Thornton, the property enjoys a serene neighborhood ambiance along with access to community amenities such as a pool, parks, trails, and convenient routes to major highways. St. Anthony Hospital, Cabela's, Denver Premium Outlet Mall, and The Orchard Shopping Center are easily accessible, enhancing the area's convenience. Indoors, the layout is thoughtfully crafted for both comfortable daily living and entertaining. Highlights include high ceilings, a gas fireplace, luxury wood-grained LVT, and carpeted floors, creating a welcoming atmosphere. The well-appointed kitchen features stainless steel appliances and a double oven, perfect for culinary enthusiasts and hosting gatherings. Outdoor spaces on the corner lot property include a covered front porch, a two-tiered outdoor terrace with a fire pit and outdoor pizza oven, a fenced lawn, stamped patio, trex decking, and a hot tub, providing ample opportunities for outdoor relaxation and entertainment. Additional amenities such as ceiling fans throughout, garage lockers for storage, a home EV charger, an in-home whole-house humidifier, and a 100-gallon water heater with a recycling pump further enhance the property's allure. In summary, this Haven At York Street residence represents an exceptional opportunity for those seeking a comfortable, well-equipped home with Next Gen or income potential in a desirable neighborhood.

    Zillow last checked:

    Listing updated:

    Listed by:

    Bart Moyers 303-880-4442 BART@BARTMOYERS.COM,

    Snyder Realty Team

    Bought with:

    Ryan Retaleato, 100084424

    Milehimodern

    Source: REcolorado as distributed by MLS GRID,MLS#: 7886028MLS Logo

    Facts & features

    Interior

    Bedrooms & bathrooms
    • Bedrooms: 6
    • Bathrooms: 5
    • Full bathrooms: 4
    • 1/2 bathrooms: 1
    • Main level bathrooms: 1
    • Main level bedrooms: 1
    Primary bedroom
    • Level: Upper
    Bedroom
    • Level: Basement
    Bedroom
    • Level: Main
    Bedroom
    • Level: Upper
    Bedroom
    • Level: Upper
    Bedroom
    • Level: Upper
    Primary bathroom
    • Level: Upper
    Bathroom
    • Level: Basement
    Bathroom
    • Level: Basement
    Bathroom
    • Level: Main
    Bathroom
    • Level: Upper
    Heating
    • Forced Air
    Cooling
    • Central Air
    Appliances
    • Included: Disposal, Double Oven, Dryer, Microwave, Oven, Range, Refrigerator, Washer
    Features
    • Ceiling Fan(s), Five Piece Bath, High Ceilings, Open Floorplan, Primary Suite, Vaulted Ceiling(s), Walk-In Closet(s)
    • Flooring: Carpet, Vinyl
    • Basement: Finished,Full,Sump Pump,Walk-Out Access
    • Number of fireplaces: 2
    • Fireplace features: Basement, Electric, Gas, Living Room
    Interior area
    • Total structure area: 3,734
    • Total interior livable area: 3,734 sqft
    • Finished area above ground: 2,458
    • Finished area below ground: 1,107

    Property

    Parking
    • Total spaces: 2
    • Parking features: Oversized
    • Attached garage spaces: 2
    Features
    • Levels: Two
    • Stories: 2
    • Patio & porch: Covered, Deck, Front Porch, Patio
    • Exterior features: Fire Pit, Lighting
    • Has spa: Yes
    • Spa features: Spa/Hot Tub
    • Fencing: Partial
    Lot
    • Size: 6,964 Square Feet
    • Features: Corner Lot, Landscaped, Sprinklers In Front, Sprinklers In Rear
    Details
    • Parcel number: R0126086
    • Special conditions: Standard

    Construction

    Type & style
    • Home type: SingleFamily
    • Architectural style: Contemporary
    • Property subtype: Single Family Residence
    Materials
    • Frame
    Condition
    • Year built: 2000
    Details
    • Builder name: Engle Homes
    • Warranty included: Yes

    Utilities & green energy

    • Sewer: Public Sewer
    • Water: Public

    Community & HOA

    Community
    • Subdivision: The Haven At York Street
    HOA
    • Has HOA: Yes
    • Amenities included: Playground, Pool, Trail(s)
    • Services included: Snow Removal
    • HOA fee: $64 monthly
    • HOA name: Four Seasons Managment
    • HOA phone: 303-952-4004
    Location
    • Region: Thornton

    Financial & listing details

    • Price per square foot: $208/sqft
    • Tax assessed value: $674,000
    • Annual tax amount: $3,521
    • Date on market: 3/22/2024
    • Listing terms: Cash,Conventional,FHA,VA Loan
    • Exclusions: Personal Property
    • Ownership: Individual
    • Road surface type: Paved

    Price history

    DateEventPrice
    4/24/2024Sold$775,000$208/sqft
    Source: REcolorado as distributed by MLS GRID #7886028 Report a problem
    3/24/2024Pending sale$775,000$208/sqft
    Source: REcolorado as distributed by MLS GRID #7886028 Report a problem
    3/22/2024Listed for sale$775,000+150%$208/sqft
    Source: REcolorado as distributed by MLS GRID #7886028 Report a problem
    3/24/2021Listing removed--
    Source: Owner Report a problem
    2/9/2009Sold$310,000-3.1%$83/sqft
    Source: Public Record Report a problem
    10/27/2008Price change$319,900-4.5%$86/sqft
    Source: Owner Report a problem
    10/4/2008Listed for sale$334,900+12.8%$90/sqft
    Source: Owner Report a problem
    2/15/2001Sold$297,000$80/sqft
    Source: Public Record Report a problem

    Public tax history

    YearProperty taxesTax assessment
    2025$4,356 +1%$42,130 -8%
    2024$4,311 +22.5%$45,800
    2023$3,521 -3.2%$45,800 +43.3%
    2022$3,638 $31,960 -2.8%
    2021-- $32,880 +6.7%
    2020$3,426 $30,810 -0.2%
    2019$3,426 -0.7%$30,860 +3%
    2018$3,449 $29,970
    2017$3,449 $29,970 +9.5%
    2016-- $27,370
    2015$2,941 $27,370 +15.8%
    2014-- $23,640
    2013-- $23,640 -1.7%
    2012-- $24,040
    2011-- $24,040 -3.9%
    2010-- $25,020
    2009-- $25,020 -1.7%
    2008-- $25,450
    2007-- $25,450 +0.9%
    2006-- $25,220
    2005-- $25,220 +11.7%
    2004-- $22,570
    2003$2,727 +27.8%$22,570 -8.7%
    2002$2,134 +1146.8%$24,730 +1548.7%
    2001$171 $1,500
    Find assessor info on the county website

    Neighborhood: The Haven at York St

    Nearby schools

    GreatSchools rating
    Schools provided by the listing agent
    • Elementary: Silver Creek
    • Middle: Rocky Top
    • High: Mountain Range
    • District: Adams 12 5 Star Schl

    Source: REcolorado as distributed by MLS GRID. This data may not be complete. We recommend contacting the local school district to confirm school assignments for this home.

    Get a cash offer in 3 minutes
    Find out how much your home could sell for in as little as 3 minutes with a no-obligation cash offer.
    Estimated market value
    $750,900
    Get a cash offer in 3 minutes
    Find out how much your home could sell for in as little as 3 minutes with a no-obligation cash offer.
    Estimated market value
    $750,900