This is a Short Sale, subject to lender approval, and a distressed home. Property sold strictly As-Is. Seller will make no repairs or concessions. So much potential in this 5 Bed, 4 Bath house and 3 Car Tandem Garage with 220. Spacious yard with patio. Walking distance to elementary school and park. Ideal for investors as home requires substantial work. Pet related interior damage and staining. Possible mold in the ceiling of the living room & mold in the basement mechanical closet. Possible water leak in basement ceiling. Basement finishing was not completed but basement bathroom toilet and sink appear to be functional. Microwave and garage door opener do not work. Bring your contractor and your vision.
For sale
$425,000
11373 Oakland Drive, Henderson, CO 80640
5beds
2,928sqft
Single Family Residence
Built in 2000
7,812 Square Feet Lot
$427,600 Zestimate®
$145/sqft
$33/mo HOA
What's special
- 38 days
- 365
- 27
Zillow last checked:
Listing updated:
Listed by:
Veronica Jaramillo 303-280-8992 VmjColorado@gmail.com,
HomeSmart Realty
Source: REcolorado as distributed by MLS GRID,MLS#: 6349112
Facts & features
Interior
Bedrooms & bathrooms
- Bedrooms: 5
- Bathrooms: 4
- Full bathrooms: 2
- 3/4 bathrooms: 1
- 1/2 bathrooms: 1
- Main level bathrooms: 1
Bedroom
- Features: Primary Suite
- Level: Upper
- Area: 196 Square Feet
- Dimensions: 14 x 14
Bedroom
- Level: Upper
- Area: 143 Square Feet
- Dimensions: 11 x 13
Bedroom
- Level: Upper
- Area: 121 Square Feet
- Dimensions: 11 x 11
Bedroom
- Level: Upper
- Area: 100 Square Feet
- Dimensions: 10 x 10
Bedroom
- Level: Basement
Bathroom
- Features: En Suite Bathroom
- Level: Upper
Bathroom
- Level: Upper
Bathroom
- Level: Main
Bathroom
- Level: Basement
Dining room
- Level: Main
- Area: 180 Square Feet
- Dimensions: 12 x 15
Family room
- Level: Main
- Area: 225 Square Feet
- Dimensions: 15 x 15
Kitchen
- Level: Main
- Area: 132 Square Feet
- Dimensions: 11 x 12
Laundry
- Level: Main
- Area: 40 Square Feet
- Dimensions: 5 x 8
Living room
- Description: Currently Used As Dining Room
- Level: Main
- Area: 266 Square Feet
- Dimensions: 14 x 19
Heating
- Forced Air
Cooling
- Central Air
Appliances
- Included: Dishwasher, Disposal, Gas Water Heater, Microwave, Oven, Range
Features
- Basement: Bath/Stubbed,Crawl Space,Partial,Sump Pump
Interior area
- Total structure area: 2,928
- Total interior livable area: 2,928 sqft
- Finished area above ground: 2,088
- Finished area below ground: 800
Property
Parking
- Total spaces: 3
- Parking features: Tandem
- Attached garage spaces: 3
Features
- Levels: Two
- Stories: 2
- Patio & porch: Front Porch, Patio
Lot
- Size: 7,812 Square Feet
Details
- Parcel number: R0122752
- Special conditions: Short Sale,Third Party Approval
Construction
Type & style
- Home type: SingleFamily
- Property subtype: Single Family Residence
Materials
- Brick, Frame
- Roof: Composition
Condition
- Fixer
- Year built: 2000
Utilities & green energy
- Electric: 220 Volts in Garage
- Sewer: Public Sewer
- Water: Public
Community & HOA
Community
- Subdivision: River Run
HOA
- Has HOA: Yes
- HOA fee: $99 quarterly
- HOA name: Melody Homes At River Run
- HOA phone: 303-420-4433
Location
- Region: Commerce City
Financial & listing details
- Price per square foot: $145/sqft
- Tax assessed value: $560,000
- Annual tax amount: $4,402
- Date on market: 7/24/2026
- Listing terms: Cash,Conventional
- Exclusions: Refrigerator, Clothes Washer & Dryer.
- Ownership: Individual
Estimated market value
$427,600
$406,000 - $449,000
$3,454/mo
Price history
| Date | Event | Price |
|---|---|---|
| 8/31/2026 | Listed for sale | $425,000$145/sqft |
Source:  REcolorado as distributed by MLS GRID #6349112 Report a problem REcolorado as distributed by MLS GRID #6349112 Report a problem | ||
| 8/9/2026 | Pending sale | $425,000$145/sqft |
Source: REcolorado as distributed by MLS GRID #6349112 Report a problem | ||
| 7/24/2026 | Listed for sale | $425,000+26.9%$145/sqft |
Source: REcolorado as distributed by MLS GRID #6349112 Report a problem | ||
| 8/26/2016 | Sold | $335,000+27.9%$114/sqft |
Source: Public Record Report a problem | ||
| 8/14/2013 | Sold | $262,000+1.2%$89/sqft |
Source: Public Record Report a problem | ||
| 7/11/2013 | Price change | $259,000-1.5%$88/sqft |
Source: RE/MAX ALLIANCE #1206980 Report a problem | ||
| 5/30/2013 | Listed for sale | $263,000+23.1%$90/sqft |
Source: RE/MAX Alliance #1191549 Report a problem | ||
| 12/20/2000 | Sold | $213,619$73/sqft |
Source: Public Record Report a problem | ||
Public tax history
| Year | Property taxes | Tax assessment |
|---|---|---|
| 2025 | $4,231 +0.9% | $35,000 -12.2% |
| 2024 | $4,195 +17.3% | $39,850 |
| 2023 | $3,577 -3.1% | $39,850 +39% |
| 2022 | $3,691 | $28,660 -2.8% |
| 2021 | -- | $29,490 +7.2% |
| 2020 | $3,400 | $27,510 -0.1% |
| 2019 | $3,400 +10.8% | $27,550 +19% |
| 2018 | $3,068 | $23,160 |
| 2017 | $3,068 | $23,160 +25.5% |
| 2016 | -- | $18,460 |
| 2015 | $2,351 | $18,460 +24% |
| 2014 | -- | $14,890 |
| 2013 | -- | $14,890 -0.3% |
| 2012 | -- | $14,930 |
| 2011 | -- | $14,930 -8.1% |
| 2010 | -- | $16,250 |
| 2009 | -- | $16,250 -10.6% |
| 2008 | -- | $18,170 |
| 2007 | -- | $18,170 -4.8% |
| 2006 | -- | $19,080 |
| 2005 | -- | $19,080 +13.7% |
| 2004 | -- | $16,780 |
| 2003 | $2,049 +6% | $16,780 -0.8% |
| 2002 | $1,932 +865.2% | $16,910 +672.1% |
| 2001 | $200 | $2,190 |
Find assessor info on the county website
Monthly payment
Est. payment
Payment breakdown
Explore the cost of this home by adjusting the details. Changes won't be saved.Climate risks
Neighborhood: 80640
Nearby schools
Schools provided by the listing agent
- Elementary: Thimmig
- Middle: Prairie View
- High: Prairie View
- District: School District 27-J
Source: REcolorado as distributed by MLS GRID. This data may not be complete. We recommend contacting the local school district to confirm school assignments for this home.


Similar homes
- $499,9004 bd3 ba2.7k sqft15812 E 98th Place, Commerce City, CO 80022For Sale
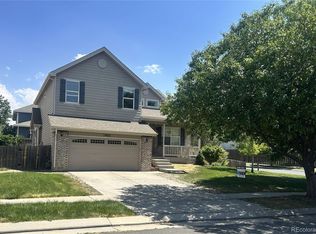
 MLS ID #6935685, Angela Janine Vigil, Above & Beyond Real Estate. REcolorado as distributed by MLS GRID
 - $475,0005 bd3 ba2.8k sqft9826 Nucla Street, Commerce City, CO 80022For Sale
 MLS ID #6480200, Moises Nalvarte, RE/MAX Professionals. REcolorado as distributed by MLS GRID
 - $520,0004 bd3 ba3.3k sqft10666 Kalispell Street, Commerce City, CO 80022For Sale
 MLS ID #1513566, Elizabeth Gillard, Blue Ribbon Brokers, LLC. REcolorado as distributed by MLS GRID
 - $494,0003 bd3 ba3.1k sqft10494 Ouray Street, Commerce City, CO 80022For Sale
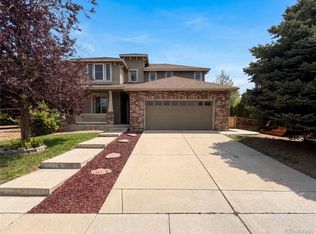 MLS ID #2988647, Tara Jones, Opendoor Brokerage LLC. REcolorado as distributed by MLS GRID
 - $519,9004 bd3 ba2k sqft6760 E 77th Avenue, Commerce City, CO 80022For SaleMLS ID #1542290, Guillermo Martinez, Keller Williams Realty Downtown LLC. REcolorado as distributed by MLS GRID
- $402,5004 bd1 ba1.5k sqft20705 Mitchell Place, Denver, CO 80249For SaleMLS ID #2444714, Mark Kinslow II, Key Real Estate Group LLC. REcolorado as distributed by MLS GRID
- $449,9005 bd2 ba2.2k sqft7234 Navajo Street, Denver, CO 80221For SaleMLS ID #6982012, Rosa Guzman, Casablanca Realty Homes, LLC. REcolorado as distributed by MLS GRID
- $499,0004 bd3 ba2.5k sqft759 S 12th Avenue, Brighton, CO 80601For SaleMLS ID #5028948, Deanne Kouba Day, DAY AND COMPANY INC. REcolorado as distributed by MLS GRID
- $450,0003 bd2 ba1.8k sqft4426 Durham Court, Denver, CO 80239For SaleMLS ID #1751036, Tara Jones, Opendoor Brokerage LLC. REcolorado as distributed by MLS GRID
- $441,9004 bd3 ba2.3k sqft442 Fulton Street, Aurora, CO 80010For SaleMLS ID #6206178, Jennifer Premac, Jennifer Premac, Individual Proprietor. REcolorado as distributed by MLS GRID
- $517,5003 bd4 ba1.9k sqft12133 Newport Drive, Brighton, CO 80602For SaleMLS ID #8530747, Venus Salazar, Start Real Estate. REcolorado as distributed by MLS GRID
- $475,0003 bd3 ba2.5k sqft9512 Richfield Street, Commerce City, CO 80022New ConstructionMLS ID #4269631, Robin Lawson, Capital Investment Realty. REcolorado as distributed by MLS GRID
- $520,0004 bd3 ba2.2k sqft9616 Nucla Street, Commerce City, CO 80022For SaleMLS ID #3770238, Luis Galvan, Keller Williams Realty Downtown LLC. REcolorado as distributed by MLS GRID
- $450,0004 bd3 ba2.1k sqft1126 W 84th Place, Denver, CO 80260For SaleMLS ID #5156729, Diane Tran, Forza Realty, LLC. REcolorado as distributed by MLS GRID
- $449,0004 bd3 ba2.4k sqft2949 S Biscay Street, Aurora, CO 80013For SaleMLS ID #3573319, Mark Kinslow II, Key Real Estate Group LLC. REcolorado as distributed by MLS GRID
- $449,9004 bd2 ba1.7k sqft1681 Fundy Way, Aurora, CO 80011For SaleMLS ID #2934739, Jaqueline Pereira, Realty One Group Elevations, LLC. REcolorado as distributed by MLS GRID
- $500,0004 bd3 ba2.5k sqft6471 E 62nd Place, Commerce City, CO 80022For SaleMLS ID #6358019, Laurie Morrical, Orchard Brokerage LLC. REcolorado as distributed by MLS GRID
- $480,0003 bd2 ba2.4k sqft11835 Lincoln Street, Denver, CO 80233For SaleMLS ID #4480604, Tara Jones, Opendoor Brokerage LLC. REcolorado as distributed by MLS GRID
- $459,0004 bd4 ba2k sqft19542 E 19th Place, Aurora, CO 80011For SaleMLS ID #9533260, Loba Ergeno, The Impact Realty. REcolorado as distributed by MLS GRID
- $569,9005 bd4 ba3.2k sqft2069 S Macon Way, Aurora, CO 80014For SaleMLS ID #7393028, Gisella Cortez, Brokers Guild Homes. REcolorado as distributed by MLS GRID
