2,054 finished sq. ft. | 4 Bedrooms | 2.5 Bathrooms | Up to 8-Car Off-Street Parking
Welcome to this recently remodeled two-story home, updated approximately two years ago, offering 2,054 finished sq. ft., 4 bedrooms, and 2.5 bathrooms with a spacious and functional layout. One of the standout features is the custom stamped-concrete driveway with parking for up to 8 vehicles—a rare find!***
Inside, the main level features beautiful hardwood flooring and an open layout where the living room, dining area, and oversized remodeled kitchen flow together, creating a great space for everyday living and entertaining. The kitchen offers granite countertops, a large center island, abundant cabinetry, a spacious pantry, and updated lighting.***
The main-floor primary bedroom is generously sized and features a large walk-in closet and private full bathroom with a walk-in shower, plus a separate open tub/shower area with glass enclosure. A convenient half bath and main-floor laundry area complete the main level.***
Upstairs you'll find three additional bedrooms, a full bathroom, hardwood flooring, and access to a large second-level porch/deck.
Outside, enjoy the home's updated curb appeal with wood and stone accents, newer siding, a newer roof, front-yard sprinkler system, and the impressive custom stamped-concrete driveway. The A/C, furnace, and water heater have also been updated within approximately the last three years.
For sale
Price cut: $20K (10/14)
$489,900
6760 E 77th Avenue, Commerce City, CO 80022
4beds
2,054sqft
Single Family Residence
Built in 1953
8,990 Square Feet Lot
$489,100 Zestimate®
$239/sqft
$-- HOA
What's special
- 54 days
- 451
- 46
Zillow last checked:
Listing updated:
Listed by:
Guillermo Martinez 720-989-5736 303homesmarket@gmail.com,
Keller Williams Realty Downtown LLC
Source: REcolorado as distributed by MLS GRID,MLS#: 1542290
Facts & features
Interior
Bedrooms & bathrooms
- Bedrooms: 4
- Bathrooms: 3
- Full bathrooms: 2
- 1/2 bathrooms: 1
- Main level bathrooms: 2
- Main level bedrooms: 1
Bedroom
- Description: 2nd Bedroom
- Level: Upper
Bedroom
- Description: 3rd Bedroom
- Level: Upper
Bedroom
- Description: 4th Bedroom
- Level: Upper
Bedroom
- Description: Spacious Main-Floor Primary Bedroom With A Large Walk-In Closet And Private Full Bathroom Featuring A Walk-In Shower, Plus A Separate Open Tub/Shower Area Enclosed With See-Through Glass.
- Level: Main
Bathroom
- Description: Full Bathroom On The Second Level, Conveniently Located Near All Three Upper-Level Bedrooms.
- Level: Upper
Bathroom
- Description: Private Full Bathroom Featuring A Walk-In Shower, Plus A Separate Open Tub/Shower Area Enclosed With See-Through Glass.
- Level: Main
Bathroom
- Level: Main
Dining room
- Description: Spacious Dining Room With Hardwood Flooring, Updated Lighting, And Plenty Of Room For Family Gatherings And Entertaining.
- Level: Main
Kitchen
- Description: Oversized Remodeled Kitchen Featuring Granite Countertops, A Large Center Island, Abundant Cabinetry, A Spacious Pantry, Hardwood Flooring, Updated Lighting, And Plenty Of Room For Cooking, Dining, And Entertaining.
- Level: Main
Laundry
- Description: Convenient Main-Floor Laundry Area Located In The Hallway For Easy Everyday Access.
- Level: Main
Living room
- Description: Spacious Living Room With Hardwood Flooring And Updated Lighting, Seamlessly Flowing Into The Dining Area And Oversized Kitchen, Creating An Open And Inviting Space For Everyday Living And Entertaining.
- Level: Main
Heating
- Forced Air, Natural Gas
Cooling
- Central Air
Appliances
- Included: Dishwasher, Disposal, Microwave, Range, Refrigerator
Features
- Eat-in Kitchen
- Flooring: Tile, Vinyl, Wood
- Windows: Double Pane Windows
- Has basement: No
- Has fireplace: Yes
- Fireplace features: Wood Burning
Interior area
- Total structure area: 2,054
- Total interior livable area: 2,054 sqft
- Finished area above ground: 2,054
Property
Parking
- Total spaces: 12
- Parking features: Concrete
- Details: Off Street Spaces: 12
Features
- Levels: Two
- Stories: 2
- Patio & porch: Covered
- Exterior features: Balcony, Private Yard
Lot
- Size: 8,990 Square Feet
Details
- Parcel number: R0078578
- Zoning: R-1-C
- Special conditions: Standard
Construction
Type & style
- Home type: SingleFamily
- Property subtype: Single Family Residence
Materials
- Frame, Vinyl Siding
- Roof: Composition
Condition
- Updated/Remodeled
- Year built: 1953
Utilities & green energy
- Electric: 220 Volts
- Sewer: Public Sewer
- Water: Public
- Utilities for property: Electricity Connected
Community & HOA
Community
- Security: Carbon Monoxide Detector(s), Smoke Detector(s)
- Subdivision: Dupont
HOA
- Has HOA: No
Location
- Region: Commerce City
Financial & listing details
- Price per square foot: $239/sqft
- Tax assessed value: $466,000
- Annual tax amount: $2,990
- Date on market: 8/28/2026
- Listing terms: Cash,Conventional,FHA,VA Loan
- Exclusions: Seller's Personal Property, Dryer, Washer, Window Curtains And Coverings
- Ownership: Individual
- Electric utility on property: Yes
- Road surface type: Paved
Estimated market value
$489,100
$465,000 - $514,000
$3,103/mo
Price history
| Date | Event | Price |
|---|---|---|
| 10/14/2026 | Price change | $489,900-3.9%$239/sqft |
Source:  REcolorado as distributed by MLS GRID #1542290 Report a problem REcolorado as distributed by MLS GRID #1542290 Report a problem | ||
| 9/21/2026 | Price change | $509,900-1.9%$248/sqft |
Source: REcolorado as distributed by MLS GRID #1542290 Report a problem | ||
| 8/28/2026 | Listed for sale | $519,900+92.6%$253/sqft |
Source: REcolorado as distributed by MLS GRID #1542290 Report a problem | ||
| 10/3/2016 | Sold | $270,000+38.5%$131/sqft |
Source: Public Record Report a problem | ||
| 11/5/2015 | Sold | $195,000+77.3%$95/sqft |
Source: Public Record Report a problem | ||
| 9/24/2010 | Sold | $109,999+89.3%$54/sqft |
Source: Public Record Report a problem | ||
| 3/16/2009 | Sold | $58,100-16.9%$28/sqft |
Source: Public Record Report a problem | ||
| 1/12/2009 | Price change | $69,900-8.6%$34/sqft |
Source: Listhub #715597 Report a problem | ||
| 1/9/2009 | Listed for sale | $76,500$37/sqft |
Source: Listhub #715597 Report a problem | ||
| 11/10/2008 | Listing removed | $76,500$37/sqft |
Source: foreclosure.com Report a problem | ||
| 10/26/2008 | Listed for sale | $76,500-22.7%$37/sqft |
Source: foreclosure.com Report a problem | ||
| 7/29/2008 | Listing removed | $99,000$48/sqft |
Source: Keller Williams Realty #627302 Report a problem | ||
| 4/13/2008 | Listed for sale | $99,000-46.5%$48/sqft |
Source: Keller Williams Realty #627302 Report a problem | ||
| 8/9/2004 | Sold | $185,000+57.4%$90/sqft |
Source: Public Record Report a problem | ||
| 3/24/2004 | Sold | $117,500$57/sqft |
Source: Public Record Report a problem | ||
Public tax history
| Year | Property taxes | Tax assessment |
|---|---|---|
| 2025 | $2,915 +17.3% | $29,120 -12.2% |
| 2024 | $2,486 +14.3% | $33,150 |
| 2023 | $2,174 -1.6% | $33,150 +32.3% |
| 2022 | $2,209 | $25,060 -2.8% |
| 2021 | -- | $25,780 +5.3% |
| 2020 | $2,114 | $24,480 -0.1% |
| 2019 | $2,114 +25.5% | $24,510 +29.5% |
| 2018 | $1,684 | $18,920 |
| 2017 | $1,684 | $18,920 +57.8% |
| 2016 | -- | $11,990 |
| 2015 | $1,049 | $11,990 +22.6% |
| 2014 | -- | $9,780 |
| 2013 | -- | $9,780 +5.5% |
| 2012 | -- | $9,270 |
| 2011 | -- | $9,270 -6.4% |
| 2010 | -- | $9,900 |
| 2009 | -- | $9,900 -27.9% |
| 2008 | -- | $13,730 |
| 2007 | -- | $13,730 -14.6% |
| 2006 | -- | $16,070 |
| 2005 | -- | $16,070 +30.2% |
| 2004 | -- | $12,340 |
| 2003 | $896 +4.4% | $12,340 +10% |
| 2002 | $858 +25.7% | $11,220 +39.9% |
| 2001 | $683 | $8,020 |
Find assessor info on the county website
Monthly payment
Est. payment
Payment breakdown
Explore the cost of this home by adjusting the details. Changes won't be saved.Climate risks
Neighborhood: 80022
Nearby schools
Schools provided by the listing agent
- Elementary: Monaco
- Middle: Adams City
- High: Adams City
- District: Adams 14
Source: REcolorado as distributed by MLS GRID. This data may not be complete. We recommend contacting the local school district to confirm school assignments for this home.

Similar homes
- $494,9004 bd3 ba2.7k sqft15812 E 98th Place, Commerce City, CO 80022For Sale
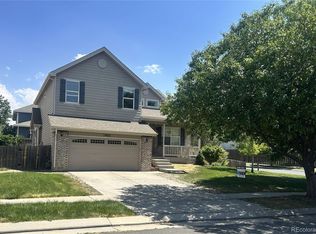
 MLS ID #6935685, Angela Janine Vigil, Above & Beyond Real Estate. REcolorado as distributed by MLS GRID
 - $499,0004 bd3 ba2.5k sqft1429 Dean Drive, Northglenn, CO 80233For Sale
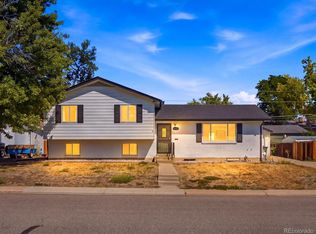 MLS ID #8618214, Rick Gonzalez, Real Broker, LLC DBA Real. REcolorado as distributed by MLS GRID
 - $489,9003 bd3 ba1.8k sqft925 W 101st Avenue, Denver, CO 80260For Sale
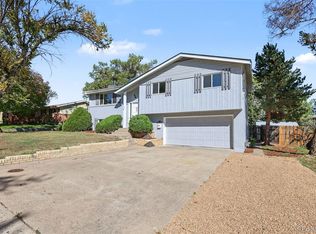 MLS ID #9252031, Chris Eisenhard, Eisenhard Realty Group. REcolorado as distributed by MLS GRID
 - $495,0003 bd2 ba1.4k sqft6780 Irving Street, Denver, CO 80221For Sale
 MLS ID #1854278, Paul Motz-Storey, Storey Real Estate & Constr. REcolorado as distributed by MLS GRID
 - $499,9994 bd2 ba1.7k sqft205 Tucson Street, Aurora, CO 80011For SaleMLS ID #8025150, Brittney Rodgers, Your Castle Real Estate Inc. REcolorado as distributed by MLS GRID
- $494,9004 bd2 ba1.7k sqft7020 Avrum Drive, Denver, CO 80221For SaleMLS ID #2055040, Monroe Henninger, Brix Real Estate LLC. REcolorado as distributed by MLS GRID
- $499,9005 bd2 ba2.3k sqft6530 Marshall Street, Arvada, CO 80003For SaleMLS ID #2948475, Chin Ly, Keller Williams Advantage Realty LLC. REcolorado as distributed by MLS GRID
- $524,9004 bd2 ba1.9k sqft2200 W Moffat Place, Denver, CO 80221For SaleMLS ID #2052764, Monroe Henninger, Brix Real Estate LLC. REcolorado as distributed by MLS GRID
- $480,0005 bd2 ba2.4k sqft556 Elmira Street, Aurora, CO 80010For SaleMLS ID #8635548, Idalia Padilla, Megastar Realty. REcolorado as distributed by MLS GRID
- $500,0004 bd2 ba2.2k sqft4240 W Hamilton Place, Denver, CO 80236For SaleMLS ID #6685592, Wendy Wallace, Berkshire Hathaway HomeServices Colorado Real Estate, LLC. REcolorado as distributed by MLS GRID
- $528,0003 bd3 ba2.5k sqft9537 Clayton Court, Thornton, CO 80229For SaleMLS ID #4247272, Tara Jones, Opendoor Brokerage LLC. REcolorado as distributed by MLS GRID
- $517,0005 bd4 ba2.8k sqft4391 Homestead Way, Brighton, CO 80601For SaleMLS ID #8398593, Tara Jones, Opendoor Brokerage LLC. REcolorado as distributed by MLS GRID
- $450,0004 bd3 ba2.1k sqft1126 W 84th Place, Denver, CO 80260For SaleMLS ID #5156729, Diane Tran, Forza Realty, LLC. REcolorado as distributed by MLS GRID
- $474,9004 bd2 ba1.3k sqft970 Scranton Street, Aurora, CO 80011For SaleMLS ID #5845328, Maria Correa, Brokers Guild Homes. REcolorado as distributed by MLS GRID
- $489,0003 bd2 ba2.4k sqft2557 Skeel Street, Brighton, CO 80601For SaleMLS ID #4003099, Nicholas Huscroft, Chosen Realty LLC. REcolorado as distributed by MLS GRID
- $490,0003 bd3 ba2.3k sqft11167 Bryant Mews, Westminster, CO 80234For SaleMLS ID #2175667, Jessica Burrow, Grace Management & Invest.. REcolorado as distributed by MLS GRID
- $520,0005 bd3 ba2.5k sqft535 Kenton Street, Aurora, CO 80010For SaleMLS ID #7751284, Jessika Varela Inzaurralde, Your Castle Realty LLC. REcolorado as distributed by MLS GRID
- $498,0003 bd2 ba2.2k sqft4647 W Dakota Avenue, Denver, CO 80219For SaleMLS ID #5413927, Spencer Madison, Denver Move Up Team. REcolorado as distributed by MLS GRID
- $430,0004 bd2 ba2.2k sqft6668 Chase Street, Arvada, CO 80003For SaleMLS ID #9527809, Frank Wilcox, Colorado Realty Group. REcolorado as distributed by MLS GRID
- $446,0003 bd2 ba2.3k sqft790 Hanover Street, Aurora, CO 80010For SaleMLS ID #9216883, Tara Jones, Opendoor Brokerage LLC. REcolorado as distributed by MLS GRID
