Skip main navigation
Sold for $610,000
  • $610,000

    11383 Oakland Drive, Commerce City, CO 80640

    6beds
    3,533sqft
    Single Family Residence
    Built in 2000
    7,810 Square Feet Lot
    $608,900 Zestimate®
    $173/sqft
    $3,725 Estimated rent

    Home value

    $608,900

    $572,000 - $652,000

    $3,725/mo

    Zestimate® history
    Loading
    Loading...

    Owner options

    List your home for rent

    $3,725/mo

    Rent Zestimate®

    Find your next renter with Zillow Rental Manager. Plus, with online applications, you can quickly screen prospective tenants – for free.

    Learn more

    $3,725/mo

    Rent Zestimate®

    Refinance and save

    $3,680/mo

    Est. payment

    Refinancing to a lower rate could help reduce your monthly payments and save thousands over the life of the loan.

    See today's rates

    $3,680/mo

    Est. payment

    Explore your selling options

    Work with a Zillow partner agent

    Leverage their expertise and Zillow's premium Showcase listings to get your home seen by more buyers.

    Get started

    List with your own agent

    Get your home in front of millions of buyers by listing it on Zillow.

    Learn how to do it

    Sell it yourself

    Take full control of how buyers see your home on Zillow by listing For Sale by Owner (FSBO).

    List your home

    What's special

    Modern finishesFully renovated luxury residenceLarge walk-in closetDouble vanitySpacious open floor planSeamless indoor-outdoor connection
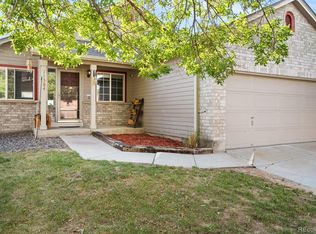
    Discover an exceptional opportunity to own a fully renovated luxury residence in a quiet, well-established neighborhood. This impressive six-bedroom, four-bathroom home showcases a spacious open floor plan with modern finishes throughout. The chef’s kitchen, generous living areas, and seamless indoor-outdoor connection create an ideal setting for both everyday living and entertaining. The primary suite offers a spa-like retreat complete with a double vanity and a large walk-in closet, while additional bedrooms provide versatility for guests, home offices, or recreation. Every detail has been thoughtfully designed to combine comfort, function, and contemporary style. Properties of this quality in such a desirable location are rare...schedule your private tour today!

    Zillow last checked:

    Listing updated:

    Listed by:

    Aislinn Martinez 720-495-1059 aislinn.realty@gmail.com,

    Casablanca Realty Homes, LLC

    Bought with:

    Christopher Ferri, 100096093

    Atlas Real Estate Group

    Source: REcolorado as distributed by MLS GRID,MLS#: 5554001MLS Logo

    Facts & features

    Interior

    Bedrooms & bathrooms
    • Bedrooms: 6
    • Bathrooms: 4
    • Full bathrooms: 3
    • 1/2 bathrooms: 1
    • Main level bathrooms: 1
    • Main level bedrooms: 1
    Bedroom
    • Level: Main
    Bedroom
    • Level: Upper
    Bedroom
    • Level: Upper
    Bedroom
    • Level: Basement
    Bedroom
    • Level: Basement
    Bathroom
    • Level: Main
    Bathroom
    • Level: Upper
    Bathroom
    • Level: Basement
    Other
    • Level: Upper
    Other
    • Level: Upper
    Dining room
    • Level: Main
    Family room
    • Level: Basement
    Great room
    • Level: Main
    Kitchen
    • Level: Main
    Laundry
    • Level: Main
    Living room
    • Level: Main
    Loft
    • Level: Upper
    Utility room
    • Level: Basement
    Heating
    • Forced Air
    Cooling
    • Central Air
    Appliances
    • Included: Dishwasher, Disposal, Range, Range Hood, Refrigerator
    Features
    • Basement: Finished
    Interior area
    • Total structure area: 3,533
    • Total interior livable area: 3,533 sqft
    • Finished area above ground: 2,597
    • Finished area below ground: 936

    Property

    Parking
    • Total spaces: 3
    • Parking features: Garage - Attached
    • Attached garage spaces: 3
    Features
    • Levels: Two
    • Stories: 2
    Lot
    • Size: 7,810 Square Feet
    Details
    • Parcel number: R0122751
    • Special conditions: Standard

    Construction

    Type & style
    • Home type: SingleFamily
    • Property subtype: Single Family Residence
    Materials
    • Frame
    Condition
    • Updated/Remodeled
    • Year built: 2000

    Utilities & green energy

    • Sewer: Public Sewer

    Community & HOA

    Community
    • Subdivision: River Run
    HOA
    • Has HOA: Yes
    • HOA fee: $76 quarterly
    • HOA name: Melody at River Run
    • HOA phone: 303-420-4433
    Location
    • Region: Commerce City

    Financial & listing details

    • Price per square foot: $173/sqft
    • Tax assessed value: $561,000
    • Annual tax amount: $4,238
    • Date on market: 6/3/2025
    • Listing terms: Cash,Conventional,FHA,Other,VA Loan
    • Exclusions: Seller's Personal Property
    • Ownership: Corporation/Trust

    Price history

    DateEventPrice
    3/12/2026Sold$610,000-2.6%$173/sqft
    Source: REcolorado as distributed by MLS GRID #5554001 Report a problem
    2/2/2026Pending sale$626,000$177/sqft
    Source: REcolorado as distributed by MLS GRID #5554001 Report a problem
    11/5/2025Price change$626,000-2%$177/sqft
    Source: REcolorado as distributed by MLS GRID #5554001 Report a problem
    7/7/2025Price change$639,000-1.5%$181/sqft
    Source: REcolorado as distributed by MLS GRID #5554001 Report a problem
    6/3/2025Listed for sale$649,000+44.3%$184/sqft
    Source: REcolorado as distributed by MLS GRID #5554001 Report a problem
    2/28/2025Sold$449,900-4.3%$127/sqft
    Source: Public Record Report a problem
    2/13/2025Pending sale$470,000$133/sqft
    Source: REcolorado as distributed by MLS GRID #6789250 Report a problem
    2/1/2025Listed for sale$470,000+98.1%$133/sqft
    Source: REcolorado as distributed by MLS GRID #6789250 Report a problem
    12/13/2002Sold$237,279+2.3%$67/sqft
    Source: Public Record Report a problem
    1/3/2001Sold$232,050$66/sqft
    Source: Public Record Report a problem

    Public tax history

    YearProperty taxesTax assessment
    2025$4,238 +0.9%$35,060 -12.2%
    2024$4,202 +17.6%$39,920
    2023$3,573 -3.1%$39,920 +39.4%
    2022$3,687 $28,630 -2.8%
    2021-- $29,460 +1.9%
    2020$4,614 $28,910 -0.1%
    2019$4,614 +40.6%$28,950 +16.8%
    2018$3,282 $24,780
    2017$3,282 $24,780 +15.6%
    2016-- $21,440
    2015$2,731 $21,440 +20%
    2014-- $17,870
    2013-- $17,870 -0.2%
    2012-- $17,910
    2011-- $17,910 -8.7%
    2010-- $19,610
    2009-- $19,610 -10%
    2008-- $21,780
    2007-- $21,780 -5.4%
    2006-- $23,020
    2005-- $23,020 +14.1%
    2004-- $20,170
    2003$2,448 +6%$20,170 -0.2%
    2002$2,309 +1053.6%$20,210 +822.8%
    2001$200 $2,190
    Find assessor info on the county website

    Neighborhood: 80640

    Nearby schools

    GreatSchools rating
    Schools provided by the listing agent
    • Elementary: Thimmig
    • Middle: Prairie View
    • High: Prairie View
    • District: School District 27-J

    Source: REcolorado as distributed by MLS GRID. This data may not be complete. We recommend contacting the local school district to confirm school assignments for this home.

    Get a cash offer in 3 minutes
    Find out how much your home could sell for in as little as 3 minutes with a no-obligation cash offer.
    Estimated market value
    $608,900
    Get a cash offer in 3 minutes
    Find out how much your home could sell for in as little as 3 minutes with a no-obligation cash offer.
    Estimated market value
    $608,900