Well-maintained 3 bedroom, 3.5 bath home with a 2 car garage, finished basement, and thoughtful outdoor space. Comfort is covered with gas forced air heating and central air conditioning and a whole home humidifier. In 2024, the home received a new impact resistant roof, new siding, and exterior paint, along with recent interior paint for a fresh feel throughout. Updates also include upgraded windows and recent appliances in the home. Outside, enjoy a 12 by 20 redwood deck, mature trees, and a corner lot with ample parking. A sprinkler system helps keep the yard looking its best, and storage sheds add extra room for seasonal items. With nearby parks, bike paths, a lake, and shopping close by, daily errands and outdoor time are easy to fit into your routine. There is no HOA and trash service is paid for. The house is located in Unincorporated Adams county so taxes are a little lower.
For sale
$517,500
12133 Newport Drive, Brighton, CO 80602
3beds
1,918sqft
Single Family Residence
Built in 1987
4,606 Square Feet Lot
$515,000 Zestimate®
$270/sqft
$-- HOA
What's special
- 10 days |
- 323 |
- 5 |
Zillow last checked:
Listing updated:
Listed by:
Venus Salazar venus.salazar@icloud.com,
Start Real Estate
Source: REcolorado as distributed by MLS GRID,MLS#: 8530747
Facts & features
Interior
Bedrooms & bathrooms
- Bedrooms: 3
- Bathrooms: 4
- Full bathrooms: 3
- 1/2 bathrooms: 1
- Main level bathrooms: 1
Bedroom
- Features: Primary Suite
- Level: Upper
Bedroom
- Level: Upper
Bedroom
- Level: Upper
Bathroom
- Features: Primary Suite
- Level: Upper
Bathroom
- Level: Upper
Bathroom
- Level: Basement
Bathroom
- Level: Main
Heating
- Forced Air
Cooling
- Central Air
Appliances
- Included: Dishwasher, Disposal, Microwave, Oven, Range, Refrigerator
Features
- Basement: Finished
Interior area
- Total structure area: 1,918
- Total interior livable area: 1,918 sqft
- Finished area above ground: 1,346
- Finished area below ground: 543
Property
Parking
- Total spaces: 2
- Parking features: Garage - Attached
- Attached garage spaces: 2
Features
- Levels: Two
- Stories: 2
Lot
- Size: 4,606 Square Feet
Details
- Parcel number: R0013076
- Zoning: P-U-D
- Special conditions: Standard
Construction
Type & style
- Home type: SingleFamily
- Property subtype: Single Family Residence
Materials
- Frame
Condition
- Year built: 1987
Utilities & green energy
- Sewer: Public Sewer
Community & HOA
Community
- Subdivision: Holly Crossing
HOA
- Has HOA: No
Location
- Region: Brighton
Financial & listing details
- Price per square foot: $270/sqft
- Tax assessed value: $482,000
- Annual tax amount: $4,145
- Date on market: 8/15/2026
- Listing terms: Cash,Conventional,FHA
- Exclusions: Seller's Personal Property, Exterior Cameras, Washer, Dryer, Outdoor Generator Enclosure
- Ownership: Individual
Estimated market value
$515,000
$489,000 - $541,000
$2,656/mo
Price history
| Date | Event | Price |
|---|---|---|
| 8/15/2026 | Listed for sale | $517,500+78.5%$270/sqft |
Source:  REcolorado as distributed by MLS GRID #8530747 Report a problem REcolorado as distributed by MLS GRID #8530747 Report a problem | ||
| 8/24/2016 | Sold | $289,900+75.8%$151/sqft |
Source: Public Record Report a problem | ||
| 1/3/2011 | Listing removed | $164,900$86/sqft |
Source: Groves Homes, LLC #948256 Report a problem | ||
| 11/15/2010 | Listed for sale | $164,900-13%$86/sqft |
Source: Groves Homes, LLC #948256 Report a problem | ||
| 5/22/2001 | Sold | $189,625+67.9%$99/sqft |
Source: Public Record Report a problem | ||
| 1/7/1994 | Sold | $112,950$59/sqft |
Source: Public Record Report a problem | ||
Public tax history
| Year | Property taxes | Tax assessment |
|---|---|---|
| 2025 | $3,664 +0.9% | $30,130 -13.2% |
| 2024 | $3,633 +14.4% | $34,700 |
| 2023 | $3,176 -3.1% | $34,700 +39% |
| 2022 | $3,277 | $24,970 -2.8% |
| 2021 | -- | $25,680 +2.4% |
| 2020 | $3,222 | $25,070 -0.2% |
| 2019 | $3,222 +19.5% | $25,110 +25.3% |
| 2018 | $2,697 | $20,040 |
| 2017 | $2,697 | $20,040 +32.4% |
| 2016 | -- | $15,140 |
| 2015 | $1,969 | $15,140 +14.8% |
| 2014 | -- | $13,190 |
| 2013 | -- | $13,190 +5.9% |
| 2012 | -- | $12,450 |
| 2011 | -- | $12,450 -5.3% |
| 2010 | -- | $13,140 |
| 2009 | -- | $13,140 -6.7% |
| 2008 | -- | $14,080 |
| 2007 | -- | $14,080 -7.8% |
| 2006 | -- | $15,270 |
| 2005 | -- | $15,270 +4.8% |
| 2004 | -- | $14,570 |
| 2003 | $1,712 -0.9% | $14,570 +2.2% |
| 2002 | $1,728 +11.9% | $14,260 +17.2% |
| 2001 | $1,544 | $12,170 |
| 2000 | -- | $12,170 |
Find assessor info on the county website
Monthly payment
Est. payment
Payment breakdown
Explore the cost of this home by adjusting the details. Changes won't be saved.Climate risks
Neighborhood: 80602
Nearby schools
GreatSchools rating
- 4/10Glacier Peak Elementary SchoolGrades: K-5Distance: 0.4 mi
- 2/10Shadow Ridge Middle SchoolGrades: 6-8Distance: 0.8 mi
- 8/10Horizon High SchoolGrades: 9-12Distance: 2.1 mi
Schools provided by the listing agent
- Elementary: Glacier Peak
- Middle: Shadow Ridge
- High: Horizon
- District: Adams 12 5 Star Schl
Source: REcolorado as distributed by MLS GRID. This data may not be complete. We recommend contacting the local school district to confirm school assignments for this home.
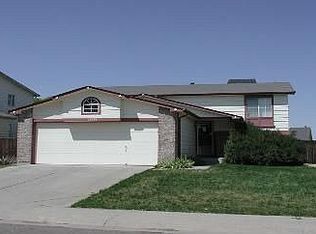
- $436,7004 bd2 ba1.6k sqft12131 Newport Dr, Brighton, CO 80602Off Market
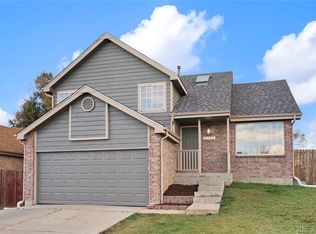
- $540,0003 bd3 ba2.1k sqft12152 Newport Dr, Brighton, CO 80602Sold
- $435,0003 bd1 ba1.4k sqft12129 Newport Dr, Brighton, CO 80602Off Market
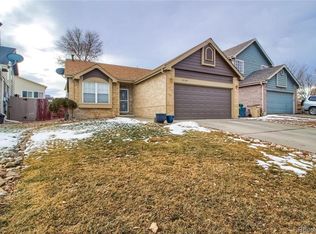
- $482,4004 bd2 ba1.8k sqft12148 Newport Dr, Brighton, CO 80602Off Market
- $432,2003 bd2 ba1.4k sqft12134 Newport Dr, Brighton, CO 80602Off Market
- $511,8004 bd3 ba2.4k sqft12155 Monaco Dr, Brighton, CO 80602Off Market
- $457,4003 bd2 ba1.3k sqft12132 Newport Dr, Brighton, CO 80602Off Market
- $515,0004 bd2 ba1.7k sqft12127 Newport Dr, Brighton, CO 80602Sold
A local agent can set up tours, give advice and negotiate with sellers.
Similar homes
- $390,0003 bd1 ba1k sqft12342 Newport Court, Brighton, CO 80602For Sale
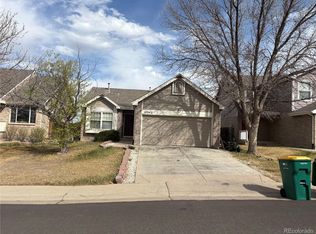
 MLS ID #9245120, Adam Simental, Simental Realty LLC. REcolorado as distributed by MLS GRID
 - $595,0003 bd2 ba1.7k sqft7758 E 157th Avenue, Thornton, CO 80602For Sale
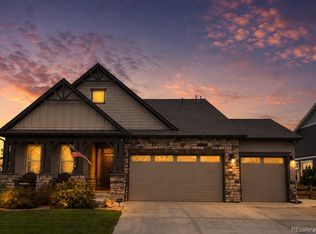 MLS ID #4915077, Melanie Harnish, Colorado Prime Realty. REcolorado as distributed by MLS GRID
 - $560,0004 bd3 ba2k sqft12924 St Paul Court, Thornton, CO 80241For Sale
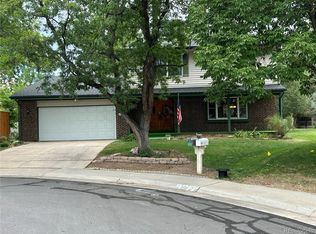 MLS ID #8580734, Cory Thornton, Carlson Associates. REcolorado as distributed by MLS GRID
 - $--4 bd3 ba2k sqft2695 E 109th Ave, Northglenn, CO 80233Auction
 ServiceLink Auction
 - $575,9004 bd4 ba2.6k sqft12914 Dexter Way, Thornton, CO 80241For SaleMLS ID #5893156, Janet Romero, The Creative Realty Group. REcolorado as distributed by MLS GRID
- $425,0003 bd2 ba1.1k sqft10021 Hudson Court, Denver, CO 80229For SaleMLS ID #5882712, Monja Ludwig, HomeSmart Realty. REcolorado as distributed by MLS GRID
- $499,0004 bd3 ba2.5k sqft759 S 12th Avenue, Brighton, CO 80601For SaleMLS ID #5028948, Deanne Kouba Day, DAY AND COMPANY INC. REcolorado as distributed by MLS GRID
- $499,6003 bd2 ba1.8k sqft925 W 101st Avenue, Denver, CO 80260For SaleMLS ID #9252031, Chris Eisenhard, Eisenhard Realty Group. REcolorado as distributed by MLS GRID
- $545,0004 bd4 ba2.3k sqft5671 W 71st Avenue, Arvada, CO 80003For SaleMLS ID #9884665, Juan Munoz, eXp Realty, LLC. REcolorado as distributed by MLS GRID
- $520,0004 bd3 ba2.2k sqft9616 Nucla Street, Commerce City, CO 80022For SaleMLS ID #3770238, Luis Galvan, Keller Williams Realty Downtown LLC. REcolorado as distributed by MLS GRID
- $550,0004 bd2 ba1.7k sqft8665 Lamar Drive, Arvada, CO 80003For SaleMLS ID #2949811, Christie Conard, Insignia Realty LLC. REcolorado as distributed by MLS GRID
- $485,0003 bd3 ba2k sqft5274 Sagebrush Street, Brighton, CO 80601For SaleMLS ID #4067975, Linda Jones, A Perfect Location Realty. REcolorado as distributed by MLS GRID
- $500,0004 bd3 ba2.5k sqft6471 E 62nd Place, Commerce City, CO 80022For SaleMLS ID #6358019, Laurie Morrical, Orchard Brokerage LLC. REcolorado as distributed by MLS GRID
- $475,0003 bd2 ba2k sqft711 S Granby Circle, Aurora, CO 80012For SaleMLS ID #2814826, Barb Findlay, Acquisition Resources. REcolorado as distributed by MLS GRID
- $450,0003 bd3 ba1.4k sqft12261 Karls Lane, Northglenn, CO 80241For SaleMLS ID #7807342, Alayna Wade, Resident Realty South Metro. REcolorado as distributed by MLS GRID
- $540,0003 bd2 ba1.5k sqft2428 Jay Street, Denver, CO 80214For SaleMLS ID #3607186, Benjamin Grodsky, Keller Williams DTC. REcolorado as distributed by MLS GRID
- $449,9005 bd2 ba2.2k sqft7234 Navajo Street, Denver, CO 80221For SaleMLS ID #6982012, Rosa Guzman, Casablanca Realty Homes, LLC. REcolorado as distributed by MLS GRID
- $550,0004 bd2 ba2.3k sqft6671 Quay Court, Arvada, CO 80003For SaleMLS ID #5633906, Mark Dobrovolny, RE/MAX Momentum. REcolorado as distributed by MLS GRID
- $534,9004 bd2 ba1.9k sqft2200 W Moffat Place, Denver, CO 80221For SaleMLS ID #2052764, Monroe Henninger, Brix Real Estate LLC. REcolorado as distributed by MLS GRID
- $569,0003 bd2 ba1.8k sqft7620 Teller Street, Arvada, CO 80003For SaleMLS ID #5113489, Kam Halcomb, Kam Halcomb. REcolorado as distributed by MLS GRID
