UP TO $3,000 IN PREFERRED LENDER INCENTIVES!!! Fantastic 3 bed 2 bath house. Large living room flows into dining space and kitchen. 2 bedrooms on the upper lever and one on the lower/garden level. Full bath up and 3/4 bath on the lower level. Lower level also features a large open space/family room and laundry hookup. From the upper level access the beautiful 12 X 22 deck overlooking a large and shady back yard, ready for your gardening touches. HUGE FEATURE of this property is the 24X30 detached garage with over 48 outlets, lighting and electric heating. Sky is the limit for possibilities in this garage. While the home also has an attached 1 car garage! with electric heat and 220 outlet! There is also ample off street space for your RV. This home is only 2 blocks from an elementary school featuring an official Gifted and Talented program within the Jeffco Public School District. Also, less than a mile from North Arvada Middle School. Easy and close access to public transportation as well as quick highway access to I-70 and I-76 for commuting or heading the great many Colorado destinations.
For sale
Price cut: $19K (10/7)
$540,000
7620 Teller Street, Arvada, CO 80003
3beds
1,850sqft
Single Family Residence
Built in 1971
9,583 Square Feet Lot
$538,500 Zestimate®
$292/sqft
$-- HOA
What's special
- 90 days
- 328
- 18
Zillow last checked:
Listing updated:
Listed by:
Kam Halcomb 303-594-5884 kam.highergroundre.co@gmail.com,
Kam Halcomb
Source: REcolorado as distributed by MLS GRID,MLS#: 5113489
Facts & features
Interior
Bedrooms & bathrooms
- Bedrooms: 3
- Bathrooms: 2
- Full bathrooms: 1
- 3/4 bathrooms: 1
Bedroom
- Level: Upper
Bedroom
- Level: Upper
Bedroom
- Features: Primary Suite
- Level: Lower
Bathroom
- Features: Primary Suite
- Level: Lower
Bathroom
- Features: Primary Suite
- Level: Upper
Dining room
- Level: Upper
Family room
- Level: Lower
Kitchen
- Level: Upper
Laundry
- Level: Lower
Living room
- Level: Upper
Heating
- Forced Air
Cooling
- Central Air, Evaporative Cooling
Appliances
- Included: Dishwasher, Disposal, Gas Water Heater, Microwave, Oven, Range, Range Hood, Refrigerator
Features
- Laminate Counters
- Flooring: Carpet, Vinyl
- Windows: Double Pane Windows, Window Coverings, Window Treatments
- Has basement: No
Interior area
- Total structure area: 1,850
- Total interior livable area: 1,850 sqft
- Finished area above ground: 1,850
Property
Parking
- Total spaces: 4
- Parking features: Heated Garage
- Attached garage spaces: 4
Features
- Patio & porch: Covered, Deck
- Exterior features: Private Yard, Rain Gutters
- Fencing: Partial
Lot
- Size: 9,583 Square Feet
- Features: Level, Near Public Transit, Sloped
Details
- Parcel number: 037937
- Special conditions: Standard
Construction
Type & style
- Home type: SingleFamily
- Property subtype: Single Family Residence
Materials
- Frame
- Roof: Composition
Condition
- Year built: 1971
Utilities & green energy
- Electric: 110V, 220 Volts
- Sewer: Public Sewer
- Water: Public
- Utilities for property: Electricity Connected
Community & HOA
Community
- Subdivision: Parkway Estates
HOA
- Has HOA: No
Location
- Region: Arvada
Financial & listing details
- Price per square foot: $292/sqft
- Tax assessed value: $551,228
- Annual tax amount: $3,553
- Date on market: 7/20/2026
- Listing terms: Cash,Conventional,FHA
- Exclusions: Washer And Dryer. All Of The Current Residents Personal Belongings.
- Ownership: Individual
- Electric utility on property: Yes
- Road surface type: Paved
Estimated market value
$538,500
$512,000 - $565,000
$2,915/mo
Price history
| Date | Event | Price |
|---|---|---|
| 10/7/2026 | Price change | $540,000-3.4%$292/sqft |
Source:  REcolorado as distributed by MLS GRID #5113489 Report a problem REcolorado as distributed by MLS GRID #5113489 Report a problem | ||
| 9/17/2026 | Price change | $559,000-1.8%$302/sqft |
Source: REcolorado as distributed by MLS GRID #5113489 Report a problem | ||
| 8/20/2026 | Price change | $569,000-1.7%$308/sqft |
Source: REcolorado as distributed by MLS GRID #5113489 Report a problem | ||
| 8/8/2026 | Price change | $579,000-0.3%$313/sqft |
Source: REcolorado as distributed by MLS GRID #5113489 Report a problem | ||
| 7/20/2026 | Listed for sale | $581,000+164.1%$314/sqft |
Source: REcolorado as distributed by MLS GRID #5113489 Report a problem | ||
| 8/25/2004 | Sold | $220,000$119/sqft |
Source: Public Record Report a problem | ||
Public tax history
| Year | Property taxes | Tax assessment |
|---|---|---|
| 2025 | $2,969 -0.1% | $34,451 +12.4% |
| 2024 | $2,973 +18.8% | $30,651 |
| 2023 | $2,502 -1.6% | $30,651 +20% |
| 2022 | $2,544 +5.7% | $25,553 -2.8% |
| 2021 | $2,407 | $26,288 +5.4% |
| 2020 | $2,407 +1.4% | $24,939 |
| 2019 | $2,374 +7.5% | $24,939 +10.5% |
| 2018 | $2,209 | $22,565 |
| 2017 | $2,209 +9.4% | $22,565 +7.6% |
| 2016 | $2,020 | $20,978 |
| 2015 | $2,020 +26.2% | $20,978 +32.7% |
| 2014 | $1,600 -1% | $15,805 +0.9% |
| 2013 | $1,616 +2.1% | $15,670 -2.7% |
| 2012 | $1,582 -0.4% | $16,105 |
| 2011 | $1,589 +5.8% | $16,105 -1% |
| 2010 | $1,501 -6.3% | $16,270 |
| 2009 | $1,602 +0% | $16,270 -6.1% |
| 2008 | $1,602 +2.8% | $17,330 |
| 2007 | $1,558 +1% | $17,330 +3.8% |
| 2006 | $1,542 -5% | $16,690 -5.1% |
| 2005 | $1,623 +9.3% | $17,580 |
| 2004 | $1,486 +6.6% | $17,580 |
| 2003 | $1,394 +1.7% | $17,580 +8.3% |
| 2002 | $1,370 -2.1% | $16,230 +9.5% |
| 2001 | $1,399 -1% | $14,820 |
| 2000 | $1,413 | $14,820 |
Find assessor info on the county website
Monthly payment
Est. payment
Payment breakdown
Explore the cost of this home by adjusting the details. Changes won't be saved.Climate risks
Neighborhood: Highlands
Nearby schools
Schools provided by the listing agent
- Elementary: Hackberry Hill
- Middle: North Arvada
- High: Arvada
- District: Jefferson County R-1
Source: REcolorado as distributed by MLS GRID. This data may not be complete. We recommend contacting the local school district to confirm school assignments for this home.

Similar homes
- $574,0004 bd3 ba2.6k sqft7811 W 62nd Avenue, Arvada, CO 80004For Sale

 MLS ID #1922858, Tara Jones, Opendoor Brokerage LLC. REcolorado as distributed by MLS GRID
 - $475,0004 bd2 ba2.3k sqft6671 Quay Court, Arvada, CO 80003For Sale
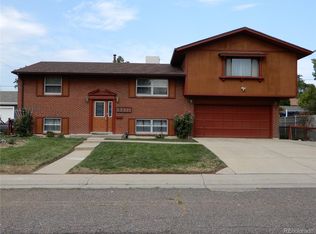 MLS ID #5633906, Mark Dobrovolny, RE/MAX Momentum. REcolorado as distributed by MLS GRID
 - $430,0004 bd2 ba2.2k sqft6668 Chase Street, Arvada, CO 80003For Sale
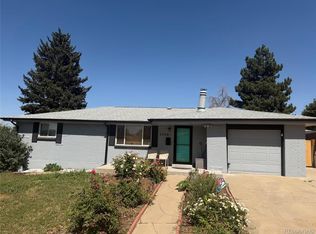 MLS ID #9527809, Frank Wilcox, Colorado Realty Group. REcolorado as distributed by MLS GRID
 - $645,0003 bd3 ba2.5k sqft12177 W 62nd Avenue, Arvada, CO 80004For Sale
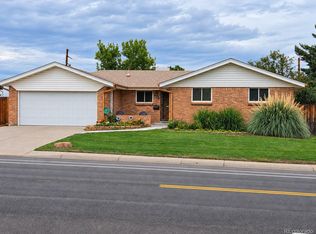 MLS ID #2148382, Christine Campbell, Remax inMotion. REcolorado as distributed by MLS GRID
 - $495,0003 bd2 ba1.4k sqft6780 Irving Street, Denver, CO 80221For SaleMLS ID #1854278, Paul Motz-Storey, Storey Real Estate & Constr. REcolorado as distributed by MLS GRID
- $524,9004 bd2 ba1.9k sqft2200 W Moffat Place, Denver, CO 80221For SaleMLS ID #2052764, Monroe Henninger, Brix Real Estate LLC. REcolorado as distributed by MLS GRID
- $484,0003 bd2 ba1.8k sqft9017 Dover Street, Broomfield, CO 80021For SaleMLS ID #7402623, Kimbra Crespin, HomeSmart. REcolorado as distributed by MLS GRID
- $290,0003 bd3 ba1.5k sqftQuays, Arvada, CO 80003For SaleMLS ID #2509591, Matthew Ponzi, HomeSmart Realty. REcolorado as distributed by MLS GRID
- $489,9003 bd3 ba1.8k sqft925 W 101st Avenue, Denver, CO 80260For SaleMLS ID #9252031, Chris Eisenhard, Eisenhard Realty Group. REcolorado as distributed by MLS GRID
- $510,0003 bd2 ba2.1k sqft510 Raleigh Street, Denver, CO 80204For SaleMLS ID #4367866, Jaime Madrigal, Gillit Lindel Realty Group Inc.. REcolorado as distributed by MLS GRID
- $498,0003 bd2 ba2.2k sqft4647 W Dakota Avenue, Denver, CO 80219For SaleMLS ID #5413927, Spencer Madison, Denver Move Up Team. REcolorado as distributed by MLS GRID
- $494,9004 bd2 ba1.7k sqft7020 Avrum Drive, Denver, CO 80221For SaleMLS ID #2055040, Monroe Henninger, Brix Real Estate LLC. REcolorado as distributed by MLS GRID
- $479,0004 bd3 ba1.9k sqft8468 Kalamath Court, Federal Heights, CO 80260For SaleMLS ID #9229524, 'Theresa' Hoa Nguyen, Sunrise Realty & Financing LLC. REcolorado as distributed by MLS GRID
- $525,0003 bd2 ba2.5k sqft3100 S Mabry Way, Denver, CO 80236For SaleMLS ID #6381900, Kevin Berry, Coldwell Banker Global Luxury Denver. REcolorado as distributed by MLS GRID
- $449,9005 bd2 ba2.2k sqft7234 Navajo Street, Denver, CO 80221For SaleMLS ID #6982012, Rosa Guzman, Casablanca Realty Homes, LLC. REcolorado as distributed by MLS GRID
- $489,9004 bd3 ba2k sqft6760 E 77th Avenue, Commerce City, CO 80022For SaleMLS ID #1542290, Guillermo Martinez, Keller Williams Realty Downtown LLC. REcolorado as distributed by MLS GRID
- $539,0004 bd2 ba2.2k sqft664 W Longview Avenue, Littleton, CO 80120For SaleMLS ID #7539473, Penyuan Liaw, Your Castle Realty LLC. REcolorado as distributed by MLS GRID
- $500,0004 bd2 ba2.2k sqft4240 W Hamilton Place, Denver, CO 80236For SaleMLS ID #6685592, Wendy Wallace, Berkshire Hathaway HomeServices Colorado Real Estate, LLC. REcolorado as distributed by MLS GRID
- $519,0003 bd2 ba2.2k sqft5674 W Chestnut Avenue, Littleton, CO 80128For SaleMLS ID #4748937, Janet Frederick, RE/MAX Professionals. REcolorado as distributed by MLS GRID
- $639,0004 bd3 ba2.6k sqft10440 Newcombe Street, Broomfield, CO 80021For SaleMLS ID #4182559, Jeff Collins, Quality 1st Homes. REcolorado as distributed by MLS GRID
