Welcome to 9512 — a beautifully newly constructed home that perfectly blends modern style, comfort, and functionality. From the moment you arrive, the large covered front porch invites you into an open-concept layout that feels bright, clean, cozy, and truly like home.
The spacious Great Room is filled with natural light from oversized windows and flows seamlessly into the stunning kitchen, making it ideal for entertaining or working from home. The kitchen features crisp white cabinetry, granite countertops, stainless-steel appliances, and a large granite island that serves as the heart of the home.
Upstairs, the primary suite offers a spacious retreat with large windows, a luxurious five-piece bathroom featuring dual sinks and a walk-in shower, and an enormous walk-in closet you have to see to believe. Two additional bedrooms and a full bathroom complete the upper level.
The unfinished basement offers endless possibilities and is one of the few homes in the area featuring impressive 10-foot ceilings — ready to be customized to fit your lifestyle.
Step outside to enjoy the covered back patio with mountain views and a generously sized backyard awaiting your personal touch. Whether you envision a play area, garden, or relaxing hot tub retreat, there’s plenty of room to make it your own.
To top it all off, this home comes fully furnished at no additional cost. This home truly feels brand new — come see it for yourself. You will not be disappointed!
New construction
$475,000
9512 Richfield Street, Commerce City, CO 80022
3beds
2,595sqft
:
Get pre-qualified$2,976/mo
Duplex
Built in 2022
3,652 Square Feet Lot
$474,800 Zestimate®
$183/sqft
$75/mo HOA
What's special
Large covered front porchGenerously sized backyardLarge granite islandStainless-steel appliancesGranite countertopsOversized windowsLuxurious five-piece bathroom
- 86 days |
- 162 |
- 10 |
Zillow last checked:
Listing updated:
Listed by:
Robin Lawson 720-581-0773,
Capital Investment Realty
Source: REcolorado as distributed by MLS GRID,MLS#: 4269631
Facts & features
Interior
Bedrooms & bathrooms
- Bedrooms: 3
- Bathrooms: 3
- Full bathrooms: 2
- 1/2 bathrooms: 1
- Main level bathrooms: 1
Bedroom
- Level: Upper
Bedroom
- Level: Upper
Bedroom
- Features: Primary Suite
- Level: Upper
Bathroom
- Level: Main
Bathroom
- Level: Upper
Bathroom
- Level: Upper
Great room
- Description: Beautiful Lvp Flooring Throughout
- Level: Main
Kitchen
- Description: Granite Countertops With White Cabinets
- Level: Main
Heating
- Forced Air
Cooling
- Central Air
Appliances
- Included: Dishwasher, Disposal, Oven, Range, Refrigerator, Self Cleaning Oven, Washer
- Laundry: In Unit
Features
- Flooring: Vinyl
- Windows: Window Coverings
- Basement: Unfinished
- Common walls with other units/homes: 1 Common Wall
Interior area
- Total structure area: 2,595
- Total interior livable area: 2,595 sqft
- Finished area above ground: 1,871
- Finished area below ground: 0
Property
Parking
- Total spaces: 2
- Parking features: Garage - Attached
- Attached garage spaces: 2
Features
- Levels: Two
- Stories: 2
- Patio & porch: Covered, Deck, Front Porch
- Has view: Yes
- View description: Mountain(s)
Lot
- Size: 3,652 Square Feet
Details
- Parcel number: R0200591
- Special conditions: Standard
Construction
Type & style
- Home type: SingleFamily
- Property subtype: Duplex
- Attached to another structure: Yes
Materials
- Frame, Wood Siding
- Roof: Composition
Condition
- New Construction
- New construction: Yes
- Year built: 2022
Details
- Builder name: Lennar
Utilities & green energy
- Sewer: Public Sewer
- Water: Public
Community & HOA
Community
- Security: Smart Locks, Smoke Detector(s), Video Doorbell
- Subdivision: Buffalo Highlands
HOA
- Has HOA: Yes
- Amenities included: Playground, Trail(s)
- Services included: Exterior Maintenance w/out Roof, Maintenance Grounds, Road Maintenance, Snow Removal
- HOA fee: $75 monthly
- HOA name: Buffalo Highlands Homeowners Association
- HOA phone: 720-541-7725
Location
- Region: Commerce City
Financial & listing details
- Price per square foot: $183/sqft
- Tax assessed value: $490,000
- Annual tax amount: $5,674
- Date on market: 5/12/2026
- Listing terms: 1031 Exchange,Cash,Conventional,FHA,VA Loan
- Exclusions: Seller's Personal Belongings
- Ownership: Agent Owner
Estimated market value
$474,800
$451,000 - $499,000
$3,164/mo
Price history
| Date | Event | Price |
|---|---|---|
| 5/12/2026 | Listed for sale | $475,000+8.7%$183/sqft |
Source:  REcolorado as distributed by MLS GRID #4269631 Report a problem REcolorado as distributed by MLS GRID #4269631 Report a problem | ||
| 4/6/2022 | Sold | $437,100$168/sqft |
Source: Public Record Report a problem | ||
| 10/26/2021 | Listing removed | -- |
Source:  Lennar Homes Report a problem Lennar Homes Report a problem | ||
| 10/23/2021 | Listed for sale | $437,100$168/sqft |
Source: Lennar Homes Report a problem | ||
Public tax history
| Year | Property taxes | Tax assessment |
|---|---|---|
| 2025 | $5,663 +3.1% | $30,620 -13.8% |
| 2024 | $5,493 +191.9% | $35,520 |
| 2023 | $1,882 -44.5% | $35,520 +238.6% |
| 2022 | $3,391 | $10,490 -45.2% |
| 2021 | -- | $19,130 |
| 2020 | $157 | -- |
Find assessor info on the county website
Monthly payment
Est. payment
Payment breakdown
Explore the cost of this home by adjusting the details. Changes won't be saved.Climate risks
Neighborhood: 80022
Nearby schools
GreatSchools rating
- 4/10Southlawn Elementary SchoolGrades: PK-5Distance: 0.7 mi
- 1/10Otho E Stuart Middle SchoolGrades: 6-8Distance: 1.3 mi
- 5/10Prairie View High SchoolGrades: 9-12Distance: 4.4 mi
Schools provided by the listing agent
- Elementary: Southlawn
- Middle: Otho Stuart
- High: Prairie View
- District: School District 27-J
Source: REcolorado as distributed by MLS GRID. This data may not be complete. We recommend contacting the local school district to confirm school assignments for this home.
- $450,5003 bd3 ba2k sqft17581 E 95th Ave, Commerce City, CO 80022Off Market
- $426,6003 bd3 ba1.8k sqft17591 E 95th Ave, Commerce City, CO 80022Off Market
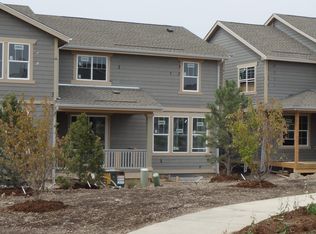
- $506,0003 bd3 ba2k sqft17510 E 95th Pl, Commerce City, CO 80022Off Market
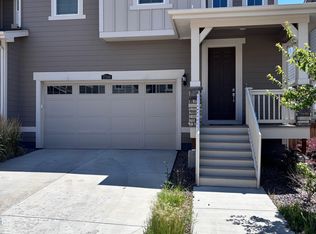
- $464,000-- bd-- ba2.9k sqft17530 E 95th Ave, Commerce City, CO 80022Sold
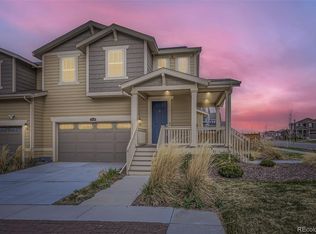
- $507,0003 bd4 ba2.7k sqft17520 E 95th Pl, Commerce City, CO 80022Sold
- $502,9003 bd3 ba2.9k sqft17590 E 95th Ave, Commerce City, CO 80022Off Market
- $435,6003 bd3 ba2k sqft17571 E 95th Ave, Commerce City, CO 80022Off Market
- $520,0003 bd3 ba3.2k sqft17470 E 95th Ave, Commerce City, CO 80022Sold
A local agent can set up tours, give advice and negotiate with sellers.
Similar homes

- $475,0005 bd3 ba2.8k sqft9826 Nucla Street, Commerce City, CO 80022For Sale
 MLS ID #6480200, Moises Nalvarte, RE/MAX Professionals. REcolorado as distributed by MLS GRID
 - $505,0004 bd3 ba2.7k sqft15812 E 98th Place, Commerce City, CO 80022For Sale
 MLS ID #6935685, Angela Janine Vigil, Above & Beyond Real Estate. REcolorado as distributed by MLS GRID
 - $520,0004 bd3 ba2.2k sqft9616 Nucla Street, Commerce City, CO 80022For Sale
 MLS ID #3770238, Luis Galvan, Keller Williams Realty Downtown LLC. REcolorado as distributed by MLS GRID
 - $520,0004 bd3 ba3.3k sqft10666 Kalispell Street, Commerce City, CO 80022For Sale
 MLS ID #1513566, Elizabeth Gillard, Blue Ribbon Brokers, LLC. REcolorado as distributed by MLS GRID
 - $430,0002 bd3 ba1.4k sqft10224 Zeno Street, Commerce City, CO 80022For SaleMLS ID #9696340, Jon Paul Matzke, Blue Yeti Homes. REcolorado as distributed by MLS GRID
- $589,9004 bd3 ba3k sqft9227 Salida Street, Commerce City, CO 80022For SaleMLS ID #9812472, Jordan Schwartz, Engel & Volkers Denver. REcolorado as distributed by MLS GRID
- $425,0005 bd4 ba2.9k sqft11373 Oakland Drive, Henderson, CO 80640For SaleMLS ID #6349112, Veronica Jaramillo, HomeSmart Realty. REcolorado as distributed by MLS GRID
- $387,9003 bd3 ba1.6k sqft18060 E 104th Place #C, Commerce City, CO 80022For SaleMLS ID #9118575, Julie Palumbo Greco, Realty One Group Premier. REcolorado as distributed by MLS GRID
- $524,9004 bd3 ba2.2k sqft1120 Gianna Avenue, Fort Lupton, CO 80621For SaleMLS ID #2355867, Marybell Trujillo, Resident Realty South Metro. REcolorado as distributed by MLS GRID
- $415,0003 bd3 ba1.6k sqft16461 E 119th Way #B, Commerce City, CO 80022For SaleMLS ID #7005152, Melissa Wills, Coldwell Banker Realty 56. REcolorado as distributed by MLS GRID
- $465,0004 bd3 ba1.8k sqft13558 E 111th Avenue, Commerce City, CO 80022For SaleMLS ID #4732846, Heath Davis, Weichert Realtors Professionals. REcolorado as distributed by MLS GRID
- $495,0003 bd3 ba2k sqft5553 Jebel Court, Denver, CO 80249For SaleMLS ID #7580066, Scott Pham, Brokers Guild Homes. REcolorado as distributed by MLS GRID
- $455,0005 bd3 ba2.4k sqft12272 E Burlington Place, Denver, CO 80239For SaleMLS ID #7232530, Elizabeth Sanchez, Keller Williams Realty Downtown LLC. REcolorado as distributed by MLS GRID
- $519,9003 bd2 ba2.9k sqft2115 Fletcher Avenue, Lochbuie, CO 80603For SaleMLS ID #6462192, Matt McKay, Brokers Guild Homes. REcolorado as distributed by MLS GRID
- $500,0004 bd3 ba2.3k sqft12087 Ivy Court, Brighton, CO 80602For SaleMLS ID #9246346, Jamie Goodvin, JPAR Modern Real Estate. REcolorado as distributed by MLS GRID
- $525,0003 bd3 ba1.9k sqft3933 S Quemoy Way, Aurora, CO 80018For SaleMLS ID #4934796, Pavel Demchenko, LoKation. REcolorado as distributed by MLS GRID
- $515,0004 bd4 ba3k sqft2695 E 109th Avenue, Northglenn, CO 80233For SaleMLS ID #4773427, Kenneth Villanueba, HomeSmart. REcolorado as distributed by MLS GRID
- $490,0004 bd4 ba1.9k sqft1436 3rd Street, Fort Lupton, CO 80621For SaleMLS ID #3231209, Steve Grinnell, HomeSmart Realty. REcolorado as distributed by MLS GRID
- $499,8883 bd3 ba2.7k sqft4856 S Argonne Street, Aurora, CO 80015For SaleMLS ID #8118877, Jim Gordon, Your Castle Real Estate Inc. REcolorado as distributed by MLS GRID
- $499,5003 bd2 ba1.8k sqft925 W 101st Avenue, Denver, CO 80260For SaleMLS ID #9252031, Chris Eisenhard, Eisenhard Realty Group. REcolorado as distributed by MLS GRID
