Located in the vibrant community of Commerce City, this Lennar Home offers a spacious and well-appointed home ideal for modern living. Featuring 3 sizeable bedrooms, 2.5 bathrooms encompassing 2156 square feet of living space on a generous 5037 square foot lot, this two-story home is ideal! Built in 2020 on a coveted corner lot, the design and layout cater to both comfort and functionality.
Sonova Passive Solar on premises.
The convenience of the east - facing patio lends itself to spectular morning sunrises with coffee. This home is in turnkey condition and is priced to sell. Great proximity to DIA, major highways and convenient shopping. This newer subdivision of Buffalo Highlands is the one to see!
Key Features:
Open-Concept Design: Spacious layout with a bright and airy atmosphere.
Modern Kitchen: Equipped with stainless steel appliances, granite countertops, and a large island.
Smart Home Technology: Includes a smart thermostat and video doorbell for enhanced convenience and security.
Energy Efficiency: Built with Lennar's "Everything's Included" program, featuring energy-efficient appliances and construction materials.
Outdoor Living: Private backyard with ample space for entertaining
This home offers a perfect blend of modern living, energy efficiency, and a prime location. Whether you're a first-time homebuyer or looking to upgrade, 17530 E 95th Avenue is a must-see. Contact us today to schedule a viewing and make this dream home yours!
Sold for $464,000
$464,000
17530 E 95th Avenue, Commerce City, CO 80022
--beds
0baths
2,996sqft
Duplex
Built in 2020
5,037 Square Feet Lot
$482,900 Zestimate®
$155/sqft
$3,196 Estimated rent
Home value
$482,900
$459,000 - $512,000
$3,196/mo
Zestimate® history
Owner options
List your home for rent
$3,196/mo
Rent Zestimate®
Find your next renter with Zillow Rental Manager. Plus, with online applications, you can quickly screen prospective tenants – for free.
$3,196/mo
Rent Zestimate®
Refinance and save
$3,509/mo
Est. payment
Refinancing to a lower rate could help reduce your monthly payments and save thousands over the life of the loan.
$3,509/mo
Est. payment
Explore your selling options
Work with a Zillow partner agent
Leverage their expertise and Zillow's premium Showcase listings to get your home seen by more buyers.
Get startedList with your own agent
Get your home in front of millions of buyers by listing it on Zillow.
Learn how to do itSell it yourself
Take full control of how buyers see your home on Zillow by listing For Sale by Owner (FSBO).
List your homeWhat's special
Zillow last checked:
Listing updated:
Listed by:
Vanessa Thomas-Jones 720-232-7752 vanessa@vanessathomasjones.com,
Brokers Guild Real Estate
Bought with:
Martin Romero, 100099269
PAK Home Realty
Juan Gallegos, 040023415
PAK Home Realty
Source: REcolorado as distributed by MLS GRID,MLS#: 9157278
Facts & features
Interior
Bedrooms & bathrooms
- Bathrooms: 0
- Main level bathrooms: 1
Bedroom
- Level: Upper
- Area: 130 Square Feet
- Dimensions: 13 x 10
Bedroom
- Level: Upper
- Area: 170 Square Feet
- Dimensions: 17 x 10
Bathroom
- Level: Main
- Area: 25 Square Feet
- Dimensions: 5 x 5
Bathroom
- Level: Upper
- Area: 40 Square Feet
- Dimensions: 5 x 8
Other
- Level: Upper
- Area: 64 Square Feet
- Dimensions: 8 x 8
Other
- Description: Primary Bedroom Coffered Ceiling W/Large Walk In Closet
- Level: Upper
- Area: 352 Square Feet
- Dimensions: 22 x 16
Bonus room
- Description: Can Be A Crafting Space - Has Closet
- Level: Upper
- Area: 144 Square Feet
- Dimensions: 9 x 16
Dining room
- Level: Main
- Area: 99 Square Feet
- Dimensions: 11 x 9
Family room
- Level: Main
- Area: 165 Square Feet
- Dimensions: 11 x 15
Kitchen
- Level: Main
- Area: 90 Square Feet
- Dimensions: 5 x 18
Laundry
- Description: Washer / Dryer Included
- Level: Upper
- Area: 42 Square Feet
- Dimensions: 6 x 7
Heating
- Forced Air, Passive Solar
Cooling
- Central Air
Appliances
- Included: Dishwasher, Disposal, Dryer, Gas Water Heater, Range, Refrigerator, Self Cleaning Oven, Washer
- Laundry: In Unit
Features
- High Ceilings, High Speed Internet, Kitchen Island, Open Floorplan, Pantry, Primary Suite, Smoke Free, Walk-In Closet(s), Wired for Data
- Flooring: Carpet, Laminate
- Windows: Double Pane Windows, Window Coverings, Window Treatments
- Basement: Unfinished
- Common walls with other units/homes: End Unit,1 Common Wall
Interior area
- Total structure area: 2,996
- Total interior livable area: 2,996 sqft
- Finished area above ground: 2,156
- Finished area below ground: 0
Property
Parking
- Total spaces: 2
- Parking features: Garage - Attached
- Attached garage spaces: 2
Features
- Levels: Two
- Stories: 2
- Entry location: Exterior Access
- Patio & porch: Covered, Front Porch, Patio
Lot
- Size: 5,037 Square Feet
- Features: Corner Lot
Details
- Parcel number: R0200657
- Special conditions: Third Party Approval
Construction
Type & style
- Home type: SingleFamily
- Architectural style: Contemporary
- Property subtype: Duplex
- Attached to another structure: Yes
Materials
- Frame
- Roof: Composition
Condition
- Year built: 2020
Details
- Builder name: Lennar
Utilities & green energy
- Sewer: Public Sewer
- Water: Public
- Utilities for property: Cable Available, Internet Access (Wired)
Community & HOA
Community
- Security: Carbon Monoxide Detector(s), Smart Locks
- Subdivision: Buffalo Highlands
HOA
- Has HOA: Yes
- HOA fee: $720 annually
- HOA name: Buffalo Highlands Communiity Association
- HOA phone: 303-420-4433
Location
- Region: Commerce City
Financial & listing details
- Price per square foot: $155/sqft
- Tax assessed value: $527,000
- Annual tax amount: $6,109
- Date on market: 7/21/2025
- Listing terms: 1031 Exchange,Cash,Conventional,FHA,USDA Loan,VA Loan
- Exclusions: None
- Ownership: Estate
Price history
| Date | Event | Price |
|---|---|---|
| 6/18/2025 | Sold | $464,000+9.6%$155/sqft |
Source:  REcolorado as distributed by MLS GRID #9157278 Report a problem REcolorado as distributed by MLS GRID #9157278 Report a problem | ||
| 2/23/2021 | Sold | $423,200$141/sqft |
Source: Public Record Report a problem | ||
Public tax history
| Year | Property taxes | Tax assessment |
|---|---|---|
| 2025 | $6,109 +3.1% | $32,940 -13.4% |
| 2024 | $5,926 +34.3% | $38,020 |
| 2023 | $4,412 +58.1% | $38,020 +54.6% |
| 2022 | $2,791 | $24,590 +56.1% |
| 2021 | -- | $15,750 |
| 2020 | $157 | -- |
Find assessor info on the county website
Neighborhood: 80022
Nearby homes
- $501,5003 bd2 ba2.2k sqft17640 E 95th Ave, Commerce City, CO 80022Off Market
- $474,2003 bd2 ba2.4k sqft17630 E 95th Ave, Commerce City, CO 80022Off Market

- $475,0003 bd3 ba2.5k sqft9512 Richfield St, Commerce City, CO 80022New Construction
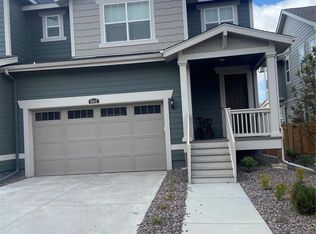
- $485,4003 bd2 ba2.5k sqft17620 E 95th Ave, Commerce City, CO 80022Off Market

- $438,7003 bd3 ba1.8k sqft17598 E 95th Ave, Commerce City, CO 80022Off Market
- $489,0003 bd3 ba2.5k sqft17680 E 95th Ave, Commerce City, CO 80022Off Market
- $502,3003 bd3 ba2.9k sqft17590 E 95th Ave, Commerce City, CO 80022Off Market
- $462,0003 bd3 ba1.8k sqft9520 Sedalia St, Commerce City, CO 80022Off Market
Nearby schools
GreatSchools rating
- 4/10Southlawn Elementary SchoolGrades: PK-5Distance: 0.7 mi
- 1/10Otho E Stuart Middle SchoolGrades: 6-8Distance: 1.3 mi
- 5/10Prairie View High SchoolGrades: 9-12Distance: 4.5 mi
Schools provided by the listing agent
- Elementary: Southlawn
- Middle: Otho Stuart
- High: Prairie View
- District: School District 27-J
Source: REcolorado as distributed by MLS GRID. This data may not be complete. We recommend contacting the local school district to confirm school assignments for this home.
Get a cash offer in 3 minutes
Find out how much your home could sell for in as little as 3 minutes with a no-obligation cash offer.
Estimated market value
$482,900
Get a cash offer in 3 minutes
Find out how much your home could sell for in as little as 3 minutes with a no-obligation cash offer.
Estimated market value
$482,900
- Colorado
- Adams County
- Commerce City
- 80022
- 17530 E 95th Avenue
Nearby cities
Nearby zip codes
Other Commerce City Topics
