Skip main navigation
Sold for $507,000
  • $507,000

    17520 E 95th Place, Commerce City, CO 80022

    3beds
    2,758sqft
    Duplex
    Built in 2021
    2,916 Square Feet Lot
    $484,400 Zestimate®
    $184/sqft
    $3,233 Estimated rent

    Home value

    $484,400

    $450,000 - $518,000

    $3,233/mo

    Zestimate® history
    Loading
    Loading...

    Owner options

    List your home for rent

    $3,233/mo

    Rent Zestimate®

    Find your next renter with Zillow Rental Manager. Plus, with online applications, you can quickly screen prospective tenants – for free.

    Learn more

    $3,233/mo

    Rent Zestimate®

    Refinance and save

    $3,221/mo

    Est. payment

    Refinancing to a lower rate could help reduce your monthly payments and save thousands over the life of the loan.

    See today's rates

    $3,221/mo

    Est. payment

    Explore your selling options

    Work with a Zillow partner agent

    Leverage their expertise and Zillow's premium Showcase listings to get your home seen by more buyers.

    Get started

    List with your own agent

    Get your home in front of millions of buyers by listing it on Zillow.

    Learn how to do it

    Sell it yourself

    Take full control of how buyers see your home on Zillow by listing For Sale by Owner (FSBO).

    List your home

    What's special

    Zero maintenance turf yardFull finished basementUpstairs primary bedroomStainless steel appliancesAdditional bedroomsBeautiful lvp flooringWalk-in closet
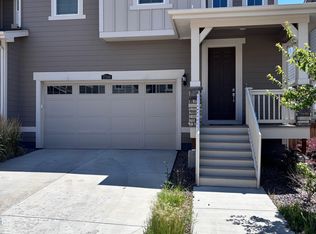
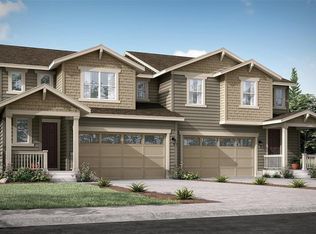
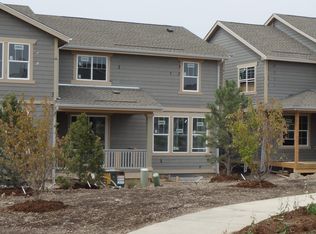
    Welcome home to 17250 E 95th Place! A stunning duplex with a full finished basement offering zero-maintenance living in the sought-after Buffalo Highlands community. This light and bright home boasts beautiful LVP flooring throughout with hardwood stair treads, soaring ceilings with ceiling fans in every room, and a neutral palette, opening up to a spacious, open-concept floor plan. The main living area is perfectly suited for entertaining. Featuring a large kitchen island with abundant counter space and stainless steel appliances! Zero maintenance turf yard in the back - with one of the few lots that does not face a neighbor! The upstairs primary bedroom boasts a large en-suite with a walk-in closet and a walk-in glass shower. The upper level also has two additional bedrooms, a full bath, and an ideally situated laundry room with washer and dryer included. Each room has ceiling fans as well. The finished basement can be used as a flex-space, additional living area / bedroom, or rec room and office - as well as having a full bath down there! In addition, this home has a water filtration system, water softener, and wall treatments. You are just minutes from shopping and dining in Reunion, Buffalo Run Golf Course, miles of trails and open space, and quick access to both E470 and DIA.

    Zillow last checked:

    Listing updated:

    Listed by:

    Edwin Hissa 720-688-0672 edwin@thehissagroup.com,

    The Hissa Group

    Bought with:

    Alex Martinez Coa, 100090910

    HomeSmart Realty

    Source: REcolorado as distributed by MLS GRID,MLS#: 5137361MLS Logo

    Facts & features

    Interior

    Bedrooms & bathrooms
    • Bedrooms: 3
    • Bathrooms: 4
    • Full bathrooms: 2
    • 3/4 bathrooms: 1
    • 1/2 bathrooms: 1
    • Main level bathrooms: 1
    Bedroom
    • Level: Upper
    Bedroom
    • Level: Upper
    Bedroom
    • Level: Upper
    Bathroom
    • Level: Main
    Bathroom
    • Level: Upper
    Bathroom
    • Level: Upper
    Bathroom
    • Level: Basement
    Heating
    • Forced Air
    Cooling
    • Central Air
    Appliances
    • Included: Dishwasher, Disposal, Dryer, Gas Water Heater, Oven, Range, Refrigerator, Washer
    Features
    • Ceiling Fan(s), Granite Counters, High Ceilings, Open Floorplan, Pantry
    • Flooring: Vinyl
    • Basement: Finished
    • Common walls with other units/homes: 1 Common Wall
    Interior area
    • Total structure area: 2,758
    • Total interior livable area: 2,758 sqft
    • Finished area above ground: 1,936
    • Finished area below ground: 822

    Property

    Parking
    • Total spaces: 2
    • Parking features: Garage - Attached
    • Attached garage spaces: 2
    Features
    • Levels: Two
    • Stories: 2
    • Fencing: Full
    Lot
    • Size: 2,916 Square Feet
    Details
    • Parcel number: R0200629
    • Special conditions: Standard

    Construction

    Type & style
    • Home type: SingleFamily
    • Architectural style: Contemporary
    • Property subtype: Duplex
    • Attached to another structure: Yes
    Materials
    • Frame
    Condition
    • Year built: 2021

    Utilities & green energy

    • Electric: 220 Volts in Garage
    • Sewer: Public Sewer
    • Water: Public

    Community & HOA

    Community
    • Subdivision: Buffalo Highlands
    HOA
    • Has HOA: Yes
    • Amenities included: Park, Playground
    • Services included: Reserve Fund, Insurance, Irrigation, Maintenance Grounds, Maintenance Structure, Recycling, Sewer, Trash
    • HOA fee: $225 quarterly
    • HOA name: Buffalo Highlands
    • HOA phone: 720-420-4433
    Location
    • Region: Commerce City

    Financial & listing details

    • Price per square foot: $184/sqft
    • Tax assessed value: $487,000
    • Annual tax amount: $5,012
    • Date on market: 2/19/2025
    • Listing terms: Cash,Conventional,FHA,VA Loan
    • Exclusions: Seller's Personal Property
    • Ownership: Individual

    Price history

    DateEventPrice
    4/25/2025Sold$507,000+1.4%$184/sqft
    Source: REcolorado as distributed by MLS GRID #5137361 Report a problem
    3/23/2025Pending sale$499,999$181/sqft
    Source: REcolorado as distributed by MLS GRID #5137361 Report a problem
    3/5/2025Price change$499,999-2.9%$181/sqft
    Source: REcolorado as distributed by MLS GRID #5137361 Report a problem
    2/19/2025Listed for sale$515,000+14.7%$187/sqft
    Source: REcolorado as distributed by MLS GRID #5137361 Report a problem
    10/28/2021Sold$448,900-4.3%$163/sqft
    Source: Public Record Report a problem
    9/16/2021Pending sale$468,900$170/sqft
    Source: Lennar Homes #6565597 Report a problem
    8/27/2021Listed for sale$468,900$170/sqft
    Source: Lennar Homes Report a problem

    Public tax history

    YearProperty taxesTax assessment
    2025$5,166 +3.1%$30,440 -7%
    2024$5,012 +16.8%$32,740 -7.8%
    2023$4,292 +26.6%$35,520 +48.5%
    2022$3,391 $23,920 +25%
    2021-- $19,130
    2020$157 --
    Find assessor info on the county website

    Neighborhood: 80022

    Nearby schools

    GreatSchools rating
    Schools provided by the listing agent
    • Elementary: Southlawn
    • Middle: Otho Stuart
    • High: Prairie View
    • District: School District 27-J

    Source: REcolorado as distributed by MLS GRID. This data may not be complete. We recommend contacting the local school district to confirm school assignments for this home.

    Get a cash offer in 3 minutes
    Find out how much your home could sell for in as little as 3 minutes with a no-obligation cash offer.
    Estimated market value
    $484,400
    Get a cash offer in 3 minutes
    Find out how much your home could sell for in as little as 3 minutes with a no-obligation cash offer.
    Estimated market value
    $484,400