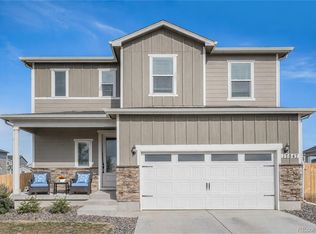
Welcome home to this beautiful 3-bedroom, 3-bathroom home perfectly situated on a desirable corner lot in the Buffalo Highlands community! Step inside to a bright, open-concept layout designed for comfortable everyday living and entertaining. The home features brand-new carpet throughout, creating a fresh, move-in ready feel.
The premium corner lot offers additional space and convenient extra parking options, along with an attached 2-car garage. Enjoy one of the home’s best features — the community park and playground located directly behind the backyard, giving you easy access to outdoor space right outside your door.
Conveniently located near parks, trails, shopping, dining, Buffalo Run Golf Course, Rocky Mountain Arsenal Wildlife Refuge, DIA, and major routes including E-470. This home offers the perfect blend of comfort, convenience, and Colorado living!
Pending
$450,000
17540 E 95th Place, Commerce City, CO 80022
3beds
2,758sqft
Duplex
Built in 2021
3,645 Square Feet Lot
$451,000 Zestimate®
$163/sqft
$75/mo HOA
What's special
- 32 days |
- 360 |
- 19 |
Zillow last checked:
Listing updated:
Listed by:
Robert Gallegos 720-231-9220 Robert@apexrg.co,
PAK Home Realty
Source: REcolorado as distributed by MLS GRID,MLS#: 2770432
Facts & features
Interior
Bedrooms & bathrooms
- Bedrooms: 3
- Bathrooms: 3
- Full bathrooms: 1
- 3/4 bathrooms: 1
- 1/2 bathrooms: 1
- Main level bathrooms: 1
Bedroom
- Level: Upper
Bedroom
- Level: Upper
Bedroom
- Level: Upper
Bathroom
- Level: Main
Bathroom
- Level: Upper
Bathroom
- Level: Upper
Dining room
- Level: Main
Kitchen
- Level: Main
Laundry
- Level: Upper
Living room
- Level: Main
Heating
- Forced Air, Natural Gas
Cooling
- Central Air
Appliances
- Included: Dishwasher, Dryer, Microwave, Oven, Refrigerator, Washer
Features
- Granite Counters, Kitchen Island, Open Floorplan, Pantry
- Flooring: Carpet, Vinyl
- Basement: Full,Unfinished
- Common walls with other units/homes: 1 Common Wall
Interior area
- Total structure area: 2,758
- Total interior livable area: 2,758 sqft
- Finished area above ground: 1,936
- Finished area below ground: 0
Property
Parking
- Total spaces: 2
- Parking features: Garage - Attached
- Attached garage spaces: 2
Features
- Levels: Two
- Stories: 2
- Patio & porch: Covered
Lot
- Size: 3,645 Square Feet
- Features: Corner Lot
Details
- Parcel number: R0200627
- Special conditions: Standard
Construction
Type & style
- Home type: SingleFamily
- Property subtype: Duplex
- Attached to another structure: Yes
Materials
- Frame
- Roof: Composition
Condition
- Year built: 2021
Utilities & green energy
- Sewer: Public Sewer
- Utilities for property: Cable Available, Electricity Connected, Natural Gas Connected
Community & HOA
Community
- Subdivision: Buffalo Highlands
HOA
- Has HOA: Yes
- HOA fee: $75 monthly
- HOA name: Special District Management Services
- HOA phone: 303-987-0835
Location
- Region: Commerce City
Financial & listing details
- Price per square foot: $163/sqft
- Tax assessed value: $497,000
- Annual tax amount: $5,756
- Date on market: 6/19/2026
- Listing terms: Cash,Conventional,FHA,VA Loan
- Exclusions: Sellers Personal Property
- Ownership: Individual
- Electric utility on property: Yes
- Road surface type: Paved
Estimated market value
$451,000
$428,000 - $474,000
$3,177/mo
Price history
| Date | Event | Price |
|---|---|---|
| 6/24/2026 | Pending sale | $450,000$163/sqft |
Source:  REcolorado as distributed by MLS GRID #2770432 Report a problem REcolorado as distributed by MLS GRID #2770432 Report a problem | ||
| 6/19/2026 | Listed for sale | $450,000$163/sqft |
Source: REcolorado as distributed by MLS GRID #2770432 Report a problem | ||
| 9/27/2023 | Listing removed | -- |
Source: Zillow Rentals Report a problem | ||
| 8/30/2023 | Listed for rent | $2,850$1/sqft |
Source: Zillow Rentals Report a problem | ||
| 11/9/2021 | Sold | $450,000-4.2%$163/sqft |
Source: Public Record Report a problem | ||
| 9/14/2021 | Price change | $469,900-3.4%$170/sqft |
Source:  Lennar Homes #5277374 Report a problem Lennar Homes #5277374 Report a problem | ||
| 8/26/2021 | Price change | $486,200-1.8%$176/sqft |
Source: Lennar Homes #5277374 Report a problem | ||
| 8/18/2021 | Price change | $495,000-1%$179/sqft |
Source: Lennar Homes #5277374 Report a problem | ||
| 8/10/2021 | Price change | $500,000-3.8%$181/sqft |
Source: Lennar Homes #5277374 Report a problem | ||
| 8/4/2021 | Price change | $520,000-2.5%$189/sqft |
Source: Lennar Homes #5277374 Report a problem | ||
| 7/29/2021 | Price change | $533,200+0.4%$193/sqft |
Source: Lennar Homes #5277374 Report a problem | ||
| 7/13/2021 | Price change | $531,200+0.2%$193/sqft |
Source: Lennar Homes #5277374 Report a problem | ||
| 6/22/2021 | Price change | $530,200+0.2%$192/sqft |
Source: Lennar Homes #5277374 Report a problem | ||
| 6/8/2021 | Price change | $529,200+0.4%$192/sqft |
Source: Lennar Homes #5277374 Report a problem | ||
| 6/1/2021 | Price change | $527,200+0.4%$191/sqft |
Source: Lennar Homes Report a problem | ||
| 5/25/2021 | Listed for sale | $525,200$190/sqft |
Source: Lennar Homes Report a problem | ||
Public tax history
| Year | Property taxes | Tax assessment |
|---|---|---|
| 2025 | $5,760 +3.1% | $31,060 -13.9% |
| 2024 | $5,588 +29% | $36,060 |
| 2023 | $4,333 +27.8% | $36,060 +49.3% |
| 2022 | $3,391 | $24,150 +26.2% |
| 2021 | -- | $19,130 |
| 2020 | $157 | -- |
Find assessor info on the county website
Monthly payment
Est. payment
Payment breakdown
Explore the cost of this home by adjusting the details. Changes won't be saved.Climate risks
Neighborhood: 80022
Nearby schools
GreatSchools rating
- 4/10Southlawn Elementary SchoolGrades: PK-5Distance: 0.7 mi
- 1/10Otho E Stuart Middle SchoolGrades: 6-8Distance: 1.3 mi
- 5/10Prairie View High SchoolGrades: 9-12Distance: 4.4 mi
Schools provided by the listing agent
- Elementary: Southlawn
- Middle: Otho Stuart
- High: Prairie View
- District: School District 27-J
Source: REcolorado as distributed by MLS GRID. This data may not be complete. We recommend contacting the local school district to confirm school assignments for this home.
- $471,0003 bd2 ba2.7k sqft17530 E 95th Pl, Commerce City, CO 80022Off Market
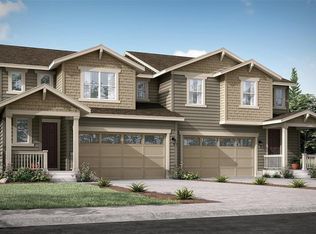
- $507,0003 bd4 ba2.7k sqft17520 E 95th Pl, Commerce City, CO 80022Sold

- $506,0003 bd3 ba2k sqft17510 E 95th Pl, Commerce City, CO 80022Off Market
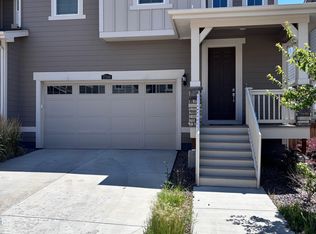
- $458,4003 bd3 ba2.7k sqft17500 E 95th Pl, Commerce City, CO 80022Off Market

- $482,4003 bd3 ba2k sqft17490 E 95th Pl, Commerce City, CO 80022Off Market
- $469,0003 bd3 ba2.1k sqft17567 E 95th Pl, Commerce City, CO 80022Off Market
- $461,4003 bd3 ba2k sqft17587 E 95th Pl, Commerce City, CO 80022Off Market
- $460,9003 bd2 ba2.1k sqft17480 E 95th Pl, Commerce City, CO 80022Off Market
A local agent can set up tours, give advice and negotiate with sellers.
Similar homes
- $459,9003 bd3 ba2.7k sqft17409 E 95th Place, Commerce City, CO 80022For Sale
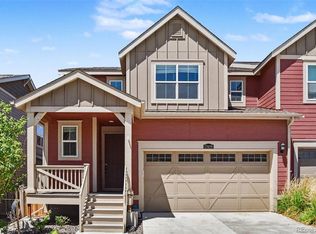
 MLS ID #3076942, Cassandra Pelley, Hollermeier Realty. REcolorado as distributed by MLS GRID
 - $415,0003 bd3 ba2.5k sqft17681 E 95th Place, Commerce City, CO 80022For Sale
 MLS ID #5178643, Emily Fernandez, Keller Williams Trilogy. REcolorado as distributed by MLS GRID
 - $460,0003 bd2 ba1.4k sqft18201 E 89th Place, Commerce City, CO 80022For Sale
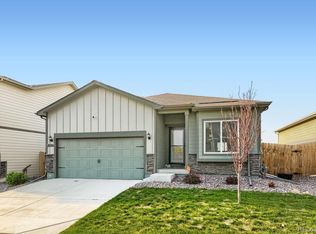 MLS ID #5363955, Roger Vong, Fathom Realty Colorado LLC. REcolorado as distributed by MLS GRID
 - $475,0003 bd3 ba1.8k sqft17847 E 95th Avenue, Commerce City, CO 80022New Construction
 MLS ID #3629514, EMPOWERHOME Team, Keller Williams DTC. REcolorado as distributed by MLS GRID
 - $448,5003 bd3 ba1.9k sqft13676 E 101st Avenue, Commerce City, CO 80022For SaleMLS ID #9232294, Jeffrey Crase, MB A Perfect Home 4 U Realty. REcolorado as distributed by MLS GRID
- $389,0003 bd3 ba1.5k sqft17956 E 103rd Avenue, Commerce City, CO 80022For SaleMLS ID #3794992, Chris Tucker, True Realty, LLC. REcolorado as distributed by MLS GRID
- $550,0003 bd2 ba3.6k sqft9395 Quintero Street, Commerce City, CO 80022For SaleMLS ID #2524514, Lynn Mattoon, Redfin Corporation. REcolorado as distributed by MLS GRID
- $520,0004 bd2 ba1.7k sqft9802 Cathay Street, Commerce City, CO 80022For SaleMLS ID #3033250, Diana Cubillos Thompson, RE/MAX Professionals. REcolorado as distributed by MLS GRID
- $464,9003 bd3 ba1.7k sqft5331 E 63rd Place, Commerce City, CO 80022For SaleMLS ID #9268413, Colleen O'Loughlin, Madison & Company Properties. REcolorado as distributed by MLS GRID
- $589,9995 bd3 ba2.8k sqft8812 Ventura Street, Commerce City, CO 80022For SaleMLS ID #7384811, Ricardo Novelo, You 1st Realty - Unity. REcolorado as distributed by MLS GRID
- $550,0003 bd3 ba2.4k sqft12406 E 102nd Avenue, Commerce City, CO 80022For SaleMLS ID #3996976, James Atzenbeck II, Resident Realty South Metro. REcolorado as distributed by MLS GRID
- $559,4504 bd4 ba2.9k sqft9239 Uravan Court, Commerce City, CO 80022For SaleMLS ID #9428121, Vicki Zeeb, The Agency - Denver. REcolorado as distributed by MLS GRID
- $550,0004 bd4 ba2.8k sqft16541 E 111th Dr, Commerce City, CO 80022For Sale
 MLS ID #1060904, June Lemmings, KW Top of the Rockies - Elevate. IRES as distributed by MLS GRID
 - $409,9002 bd3 ba1.4k sqft10135 Worchester Street, Commerce City, CO 80022New ConstructionMLS ID #7646483, Daniela Hurtado, Coldwell Banker Global Luxury Denver. REcolorado as distributed by MLS GRID
- $590,9004 bd3 ba3k sqft11002 Unity Lane, Commerce City, CO 80022For SaleMLS ID #3631018, Elise Kaynor, Ortiz & Associate Inc.. REcolorado as distributed by MLS GRID
- $649,8684 bd4 ba3.1k sqft10293 Norfolk Street, Commerce City, CO 80022For SaleMLS ID #7905466, Joseph Chavez, Keller Williams Preferred Realty. REcolorado as distributed by MLS GRID
- $395,0003 bd3 ba1.4k sqft13589 E 102 Place, Commerce City, CO 80022For SaleMLS ID #5476315, Larisa Stur, American Home Agents. REcolorado as distributed by MLS GRID
- $555,0003 bd3 ba3k sqft10967 Olathe Street, Commerce City, CO 80022For SaleMLS ID #2487265, Roshan Bogati, eXp Realty, LLC. REcolorado as distributed by MLS GRID
- $645,0005 bd5 ba2k sqft16471 E 111th Drive, Commerce City, CO 80022For SaleMLS ID #6294672, Owen Kinyungu, Light & Salt Realty LLC. REcolorado as distributed by MLS GRID
- $500,0003 bd2 ba1.5k sqft10421 Yosemite Street, Henderson, CO 80640For SaleMLS ID #5140091, The Awaka Group, Real Broker, LLC DBA Real. REcolorado as distributed by MLS GRID
