"Exceptional opportunity for investors seeking a premium long-term rental in one of Erie's most desirable communities. Low-maintenance property with HOA services, mountain views, 3-car garage, and strong rental appeal. Ideal for executive tenants, relocating professionals, or corporate housing. Located in the highly sought-after Vista Ridge community, this home offers convenient access to Boulder, Denver, DIA, golf, parks, trails, shopping, and dining with mountain views.
For sale
Price cut: $35.1K (8/6)
$949,900
1308 Skyline Dr, Erie, CO 80516
3beds
4,857sqft
:
Get pre-qualified$6,381/mo
Single Family Residence
Built in 2015
6,984 Square Feet Lot
$935,000 Zestimate®
$196/sqft
$343/mo HOA
What's special
Mountain views
- 51 days |
- 198 |
- 2 |
Zillow last checked:
Listing updated:
Listed by:
Jacek Mrowca 720-484-9979,
HomeSmart Realty
Source: IRES as distributed by MLS GRID,MLS#: 1061930
Facts & features
Interior
Bedrooms & bathrooms
- Bedrooms: 3
- Bathrooms: 3
- Full bathrooms: 2
- 1/2 bathrooms: 1
- Main level bathrooms: 1
Primary bedroom
- Description: Engineered Hardwood
- Features: Full Primary Bath
- Level: Main
- Area: 288 Square Feet
- Dimensions: 18 x 16
Kitchen
- Description: Hardwood
- Level: Main
- Area: 228 Square Feet
- Dimensions: 19 x 12
Living room
- Description: Hardwood
- Level: Main
- Area: 210 Square Feet
- Dimensions: 15 x 14
Heating
- Forced Air
Cooling
- Central Air
Appliances
- Included: Electric Range
Features
- Basement: Walk-Out Access
- Has fireplace: Yes
- Fireplace features: Gas
Interior area
- Total structure area: 2,914
- Total interior livable area: 4,857 sqft
- Finished area above ground: 2,914
Property
Parking
- Total spaces: 3
- Parking features: Attached
- Attached garage spaces: 3
- Details: Attached
Features
- Levels: Tri-Level
- Exterior features: Balcony
- Has view: Yes
- View description: Hills
Lot
- Size: 6,984 Square Feet
Details
- Parcel number: R4671607
- Zoning: RES
- Special conditions: Licensed Owner
Construction
Type & style
- Home type: SingleFamily
- Architectural style: Contemporary
- Property subtype: Single Family Residence
Materials
- Brick
- Roof: Tile
Condition
- New construction: No
- Year built: 2015
Details
- Builder name: Century Communities
Utilities & green energy
- Electric: United Power
- Gas: Xcel Energy
- Water: City
- Utilities for property: Natural Gas Available
Community & HOA
Community
- Features: Clubhouse
- Subdivision: Vista Ridge Fg 9
HOA
- Has HOA: Yes
- Services included: Maintenance Grounds
- HOA fee: $250 monthly
- HOA name: Vista Ridge Reserve Homeowners
- HOA phone: 303-457-1444
- Second HOA fee: $93 monthly
- Second HOA name: Vista Ridge Master HOA
- Second HOA phone: 303-420-4433
Location
- Region: Erie
Financial & listing details
- Price per square foot: $196/sqft
- Tax assessed value: $819,382
- Annual tax amount: $8,280
- Date on market: 6/16/2026
- Listing terms: Conventional
- Road surface type: Asphalt
Estimated market value
$935,000
$888,000 - $982,000
$3,459/mo
Price history
| Date | Event | Price |
|---|---|---|
| 8/6/2026 | Price change | $949,900-3.6%$196/sqft |
Source:  REcolorado as distributed by MLS GRID #IR1061930 Report a problem REcolorado as distributed by MLS GRID #IR1061930 Report a problem | ||
| 7/1/2026 | Price change | $985,000-1%$203/sqft |
Source:  IRES as distributed by MLS GRID #1061930 Report a problem IRES as distributed by MLS GRID #1061930 Report a problem | ||
| 6/16/2026 | Listed for sale | $995,000+73%$205/sqft |
Source: IRES as distributed by MLS GRID #1061930 Report a problem | ||
| 7/11/2016 | Sold | $575,000$118/sqft |
Source: Public Record Report a problem | ||
Public tax history
| Year | Property taxes | Tax assessment |
|---|---|---|
| 2026 | $8,280 +19.7% | $50,960 -0.5% |
| 2025 | $6,915 +2.6% | $51,210 +5.3% |
| 2024 | $6,742 +10.7% | $48,610 -0.9% |
| 2023 | $6,090 -2.8% | $49,070 +24.7% |
| 2022 | $6,267 +5.2% | $39,350 -2.8% |
| 2021 | $5,955 | $40,480 +4.7% |
| 2020 | $5,955 -6.4% | $38,650 |
| 2019 | $6,365 +6.2% | $38,650 -5.8% |
| 2018 | $5,993 -5.8% | $41,040 |
| 2017 | $6,365 +1.9% | $41,040 +268.7% |
| 2016 | $6,246 +829.5% | $11,130 +165% |
| 2015 | $672 +8.6% | $4,200 +9.1% |
| 2014 | $619 | $3,850 |
| 2013 | -- | $3,850 +1% |
| 2012 | -- | $3,810 |
| 2011 | -- | $3,810 -70.1% |
| 2010 | -- | $12,750 |
| 2009 | -- | $12,750 +1271% |
| 2008 | -- | $930 |
Find assessor info on the county website
Monthly payment
Est. payment
Payment breakdown
Explore the cost of this home by adjusting the details. Changes won't be saved.Climate risks
Neighborhood: 80516
Nearby schools
GreatSchools rating
- 8/10Black Rock Elementary SchoolGrades: PK-5Distance: 0.3 mi
- 6/10Erie Middle SchoolGrades: 6-8Distance: 3.4 mi
- 8/10Erie High SchoolGrades: 9-12Distance: 2.8 mi
Schools provided by the listing agent
- Elementary: Black Rock
- Middle: Erie
- High: Erie
Source: IRES as distributed by MLS GRID. This data may not be complete. We recommend contacting the local school district to confirm school assignments for this home.
- $847,0003 bd2 ba2.9k sqft2574 Skyline Ct, Erie, CO 80516Off Market

- $835,0003 bd3 ba3.8k sqft1306 Skyline Dr, Erie, CO 80516For Sale
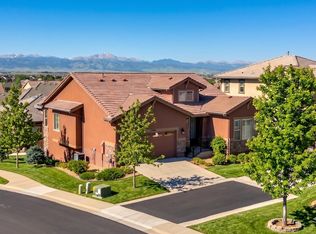
- $755,9003 bd3 ba2.6k sqft2570 Skyline Ct, Erie, CO 80516Off Market

- $690,8002 bd2 ba3.7k sqft2572 Skyline Ct, Erie, CO 80516Off Market
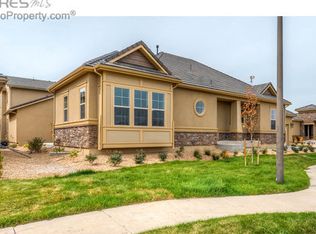
- $849,5002 bd2 ba1.9k sqft1309 Skyline Dr, Erie, CO 80516Off Market
- $677,1002 bd2 ba3.5k sqft2573 Reserve St, Erie, CO 80516Off Market
- $767,9003 bd3 ba3k sqft2568 Skyline Ct, Erie, CO 80516Off Market
- $820,9003 bd3 ba4.2k sqft2571 Reserve St, Erie, CO 80516Off Market
A local agent can set up tours, give advice and negotiate with sellers.
Similar homes
- $949,9003 bd3 ba4.2k sqft851 McClure Way, Erie, CO 80516For Sale
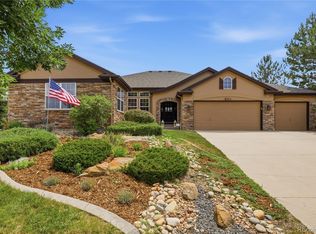
 MLS ID #9642026, Gloria Kiefer, GLORIA KIEFER. REcolorado as distributed by MLS GRID
 - $879,0003 bd3 ba2.6k sqft2573 Betts Cir, Erie, CO 80516For Sale

 MLS ID #1065143, Cheryl Shatz, RE/MAX Alliance-Boulder. IRES as distributed by MLS GRID
 - $849,9005 bd3 ba4.1k sqft1402 Westin Drive, Erie, CO 80516For Sale
 MLS ID #8141349, Skylar Haskell, Haskell Homes Real Estate LTD. REcolorado as distributed by MLS GRID
 - $1,145,0004 bd3 ba5.1k sqft2246 Front Range Ct, Erie, CO 80516For Sale
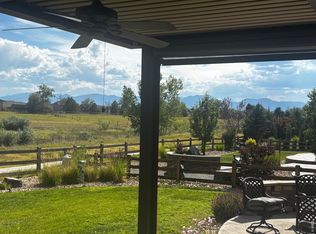 MLS ID #1055800, Kimberly Fels, RE/MAX of Boulder, Inc. IRES as distributed by MLS GRID
 - $839,0005 bd5 ba4.1k sqft1981 Miranda Rd, Erie, CO 80516For SaleMLS ID #1065404, Brian Hellwig, RE/MAX of Boulder, Inc. IRES as distributed by MLS GRID
- $735,0005 bd4 ba3.7k sqft67 Starlight Cir, Erie, CO 80516For SaleMLS ID #1059059, Greg Zadel, Zadel Realty. IRES as distributed by MLS GRID
- $695,0004 bd3 ba3.9k sqft600 Sun Up Place, Erie, CO 80516For SaleMLS ID #2026243, Jesse Truman, Real Broker, LLC DBA Real. REcolorado as distributed by MLS GRID
- $860,0005 bd5 ba3.3k sqft(Undisclosed Address), Erie, CO 80516For SaleMLS ID #6834271, Roshan Bogati. eXp Realty
- $1,250,0004 bd4 ba5.2k sqft2330 Carbonate Cir, Erie, CO 80516For SaleMLS ID #1064943, Josh Roberson, Ideal Team Homes. IRES as distributed by MLS GRID
- $870,0004 bd4 ba3.2k sqft852 Laramie Ln, Erie, CO 80516For SaleBHHS broker feed
- $1,099,0005 bd5 ba4.5k sqft16301 Fletcher Mountain Way, Broomfield, CO 80023For SaleMLS ID #4777378, Christian Thompson, GREEN DOOR LIVING REAL ESTATE. REcolorado as distributed by MLS GRID
- $1,050,0004 bd3 ba3.7k sqft12139 Clay St, Westminster, CO 80234For SaleMLS ID #1065506, Jackie Nordstrom, Colorado Real Estate Associates. IRES as distributed by MLS GRID
- $935,0005 bd4 ba5.8k sqft583 Olive Street, Broomfield, CO 80023For SaleMLS ID #9094083, Joe Gallo, RE/MAX Alliance. REcolorado as distributed by MLS GRID
- $999,9005 bd4 ba4.1k sqft4920 Meadow Mountain Drive, Broomfield, CO 80023For SaleMLS ID #2458808, Christy Hepp, eXp Realty, LLC. REcolorado as distributed by MLS GRID
- $775,0003 bd3 ba2.9k sqft1321 Lander Lane, Lafayette, CO 80026For SaleMLS ID #9175630, Sheri Brown, Compass Colorado, LLC - Boulder. REcolorado as distributed by MLS GRID
- $775,0003 bd4 ba4.5k sqft15753 Elizabeth Circle W, Thornton, CO 80602For SaleMLS ID #3236324, Tammy Quintana, HomeSmart. REcolorado as distributed by MLS GRID
- $925,0004 bd4 ba4.5k sqft5130 W 107th Court, Westminster, CO 80031For SaleMLS ID #3612255, Lori Fontyn, Coldwell Banker Realty 56. REcolorado as distributed by MLS GRID
- $699,0004 bd4 ba3.1k sqft483 W 172nd Place, Broomfield, CO 80023For SaleMLS ID #6508845, Hyung Sau, HomeSmart Realty. REcolorado as distributed by MLS GRID
- $865,0003 bd4 ba5.2k sqft1661 W 115th Circle, Westminster, CO 80234For SaleMLS ID #5821238, Kimi Cobb, kimicohomes LLC. REcolorado as distributed by MLS GRID
- $833,0005 bd3 ba4.4k sqft1872 W 130th Dr, Westminster, CO 80234For SaleMLS ID #1055023, Gregory Gasper, Coldwell Banker Realty- Fort Collins. IRES as distributed by MLS GRID
