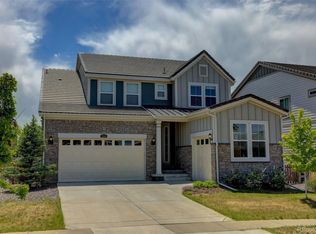
Wow take advantage on this unique + spacious Next Gen Home. This beautifully designed home offer you a one of a kind Next Gen Suite, featuring a private entrance, living room, kitchenette, bedroom and bathroom conveniently attach to the main house. This is perfect to have love ones close by and allowing for complete independence.
This home has a prime location with over 3,900 sqt ft living space backing to the community trail and Weld County open space. The home includes 5 large bedroom, 4.5 bathroom, oversize loft area, whole house carbon filtration system, reverse osmosis drinking water system plumbed into the kitchen sink and refrigerator, a solar system, dual Lennox furnaces and 2 ac units for efficient heating and cooling. Enjoy the oversize deck that runs the length of the home, perfect for outdoor living and entertainment. The unfinish basement gives you plenty of space for additional storage. Lets talk a bit about the interior upgrades, the home has a spectacular gourmet kitchen and top of the line appliances, large quartz counter, 5" wide plank flooring and 42" upgraded cabinets adjacent to a expansive dinning and living room which look out to the Weld County open space. Upstairs you will find a beautiful expansive primary bedroom and bathroom, large walkin closet and spacious retreat area, there are three additional bedrooms and large loft space perfect for a work at home office.
The home also have a great access to Boulder, Denver and DIA. Don't miss this rare opportunity to own a thoughtfully home flexible living option and spectacular location.
For sale
$935,000
583 Olive Street, Broomfield, CO 80023
5beds
5,868sqft
:
Get pre-qualified$5,777/mo
Single Family Residence
Built in 2023
6,677 Square Feet Lot
$-- Zestimate®
$159/sqft
$65/mo HOA
What's special
- 40 days |
- 605 |
- 27 |
Zillow last checked:
Listing updated:
Listed by:
Joe Gallo 303-888-1652 joegallo52@gmail.com,
RE/MAX Alliance
Source: REcolorado as distributed by MLS GRID,MLS#: 9094083
Facts & features
Interior
Bedrooms & bathrooms
- Bedrooms: 5
- Bathrooms: 4
- Full bathrooms: 1
- 3/4 bathrooms: 2
- 1/2 bathrooms: 1
- Main level bathrooms: 2
- Main level bedrooms: 1
Bedroom
- Description: Next Gen
- Features: Primary Suite
- Level: Main
- Area: 330 Square Feet
- Dimensions: 15 x 22
Bedroom
- Level: Upper
- Area: 408 Square Feet
- Dimensions: 17 x 24
Bedroom
- Level: Upper
- Area: 154 Square Feet
- Dimensions: 11 x 14
Bedroom
- Level: Upper
- Area: 168 Square Feet
- Dimensions: 12 x 14
Bedroom
- Features: Primary Suite
- Level: Upper
Bathroom
- Level: Upper
Bathroom
- Level: Main
Bathroom
- Level: Main
Bathroom
- Level: Upper
Dining room
- Level: Main
Great room
- Level: Main
- Area: 375 Square Feet
- Dimensions: 15 x 25
Kitchen
- Level: Main
- Area: 300 Square Feet
- Dimensions: 12 x 25
Laundry
- Level: Upper
- Area: 90 Square Feet
- Dimensions: 9 x 10
Heating
- Active Solar, Forced Air
Cooling
- Central Air
Appliances
- Included: Dishwasher, Disposal, Dryer, Microwave, Oven, Refrigerator, Washer
- Laundry: Laundry Closet
Features
- Eat-in Kitchen, Kitchen Island, Open Floorplan, Quartz Counters, Radon Mitigation System, Smoke Free, Walk-In Closet(s)
- Windows: Double Pane Windows, Window Coverings
- Basement: Sump Pump,Unfinished
Interior area
- Total structure area: 5,868
- Total interior livable area: 5,868 sqft
- Finished area above ground: 3,910
- Finished area below ground: 0
Video & virtual tour
Property
Parking
- Total spaces: 3
- Parking features: Concrete, Dry Walled
- Attached garage spaces: 3
Features
- Levels: Two
- Stories: 2
- Patio & porch: Covered, Deck, Patio
- Exterior features: Private Yard, Rain Gutters
- Fencing: Partial
- Has view: Yes
- View description: Meadow
Lot
- Size: 6,677 Square Feet
- Features: Borders Public Land, Level, Sprinklers In Front, Sprinklers In Rear
Details
- Parcel number: R8874956
- Zoning: RES
- Special conditions: Standard
- Other equipment: Air Purifier
Construction
Type & style
- Home type: SingleFamily
- Architectural style: Contemporary
- Property subtype: Single Family Residence
Materials
- Brick, Frame, Vinyl Siding
- Roof: Composition
Condition
- Year built: 2023
Utilities & green energy
- Electric: 110V, 220 Volts
- Sewer: Public Sewer
- Water: Public
- Utilities for property: Electricity Connected, Natural Gas Connected
Community & HOA
Community
- Security: Carbon Monoxide Detector(s), Radon Detector, Smoke Detector(s), Video Doorbell
- Subdivision: Palisade Park Filing 6
HOA
- Has HOA: Yes
- Amenities included: Park
- Services included: Reserve Fund, Snow Removal, Trash
- HOA fee: $65 monthly
- HOA name: Advance HOA
- HOA phone: 303-482-2213
Location
- Region: Broomfield
Financial & listing details
- Price per square foot: $159/sqft
- Tax assessed value: $890,200
- Annual tax amount: $10,125
- Date on market: 6/18/2026
- Listing terms: Cash,Conventional
- Exclusions: All Personal Belongings
- Ownership: Individual
- Electric utility on property: Yes
- Road surface type: Paved
Estimated market value
Not available
Estimated sales range
Not available
Not available
Price history
| Date | Event | Price |
|---|---|---|
| 6/18/2026 | Listed for sale | $935,000-3.1%$159/sqft |
Source:  REcolorado as distributed by MLS GRID #9094083 Report a problem REcolorado as distributed by MLS GRID #9094083 Report a problem | ||
| 11/6/2025 | Listing removed | $964,900$164/sqft |
Source:  IRES as distributed by MLS GRID #1031460 Report a problem IRES as distributed by MLS GRID #1031460 Report a problem | ||
| 10/20/2025 | Listed for sale | $964,900$164/sqft |
Source: IRES as distributed by MLS GRID #1031460 Report a problem | ||
| 10/20/2025 | Pending sale | $964,900$164/sqft |
Source: IRES as distributed by MLS GRID #1031460 Report a problem | ||
| 10/1/2025 | Price change | $964,900-1.5%$164/sqft |
Source: IRES as distributed by MLS GRID #1031460 Report a problem | ||
| 4/17/2025 | Listed for sale | $979,900+5.9%$167/sqft |
Source: IRES as distributed by MLS GRID #1031460 Report a problem | ||
| 5/3/2023 | Sold | $925,000$158/sqft |
Source: Public Record Report a problem | ||
| 3/2/2023 | Price change | $925,000-3.8%$158/sqft |
Source:  RE/MAX International #7195478 Report a problem RE/MAX International #7195478 Report a problem | ||
| 3/1/2023 | Listed for sale | $961,900$164/sqft |
Source: RE/MAX International #7195478 Report a problem | ||
Public tax history
| Year | Property taxes | Tax assessment |
|---|---|---|
| 2025 | $10,387 +85.4% | $59,640 -7% |
| 2024 | $5,602 +157% | $64,140 +65.2% |
| 2023 | $2,180 -3.5% | $38,830 +179.2% |
| 2022 | $2,259 +332.1% | $13,910 |
| 2021 | $523 | $13,910 +347.3% |
| 2020 | -- | $3,110 |
Find assessor info on the county website
Monthly payment
Est. payment
Payment breakdown
Explore the cost of this home by adjusting the details. Changes won't be saved.Climate risks
Neighborhood: 80023
Nearby schools
GreatSchools rating
- 8/10Soaring Heights PK-8Grades: PK-8Distance: 2.6 mi
- 8/10Erie High SchoolGrades: 9-12Distance: 2.4 mi
Schools provided by the listing agent
- Elementary: St. Vrain Community Montessori
- Middle: Erie
- High: Erie
- District: St. Vrain Valley RE-1J
Source: REcolorado as distributed by MLS GRID. This data may not be complete. We recommend contacting the local school district to confirm school assignments for this home.
- $754,0004 bd2 ba3.7k sqft587 Olive St, Broomfield, CO 80023Off Market
- $630,5003 bd2 ba1.9k sqft579 Olive St, Broomfield, CO 80023Off Market
- $890,2004 bd3 ba3.3k sqft591 Olive St, Broomfield, CO 80023Off Market

- $760,8005 bd3 ba2.8k sqft575 Olive St, Broomfield, CO 80023Off Market
- $760,0004 bd3 ba2.7k sqft595 Olive St, Broomfield, CO 80023Off Market
- $875,0005 bd5 ba5.8k sqft17632 Datura St, Broomfield, CO 80023Sold
- $924,8005 bd4 ba3.9k sqft17660 Delta St, Broomfield, CO 80023Off Market
- $770,9004 bd2 ba4k sqft17628 Datura St, Broomfield, CO 80023Off Market
A local agent can set up tours, give advice and negotiate with sellers.
Similar homes
- $975,0005 bd5 ba4.7k sqft16555 Jupiter Way, Broomfield, CO 80023For Sale

 MLS ID #6043210, Julie Trunzo, Your Castle Real Estate Inc. REcolorado as distributed by MLS GRID
 - $815,0005 bd4 ba3.4k sqft3385 Traver Dr, Broomfield, CO 80023For Sale

 MLS ID #1063867, Carly Mayer, Compass - Boulder. IRES as distributed by MLS GRID
 - $825,0004 bd3 ba3.4k sqft3541 Vestal Loop, Broomfield, CO 80023For Sale
 MLS ID #1062700, Lindsey Hughes, Compass - Boulder. IRES as distributed by MLS GRID
 - $814,0004 bd4 ba3.8k sqft3394 Pacific Peak Drive, Broomfield, CO 80023For Sale
 MLS ID #4218213, Rebecca Fine, Coldwell Banker Realty 18. REcolorado as distributed by MLS GRID
 - $815,0004 bd3 ba3.9k sqft3392 Harvard Pl, Broomfield, CO 80023For SaleMLS ID #1057976, Brandy Unruh, Compass-Denver. IRES as distributed by MLS GRID
- $850,0004 bd4 ba3.8k sqft546 Nightsky Street, Erie, CO 80516For SaleMLS ID #1942983, Michelle Moeller, Your Castle Real Estate Inc. REcolorado as distributed by MLS GRID
- $870,0004 bd4 ba3.7k sqft852 Laramie Ln, Erie, CO 80516For SaleMLS ID #1057722, CL Realty Group, Berkshire Hathaway HomeServices Rocky Mountain, Realtors-Boulder. IRES as distributed by MLS GRID
- $860,0005 bd5 ba5.1k sqft9060 Ferncrest Street, Longmont, CO 80504For SaleMLS ID #5053035, Laura Rodriguez, Your Castle Realty LLC. REcolorado as distributed by MLS GRID
- $999,0006 bd6 ba5.1k sqft6104 E 141st Avenue, Thornton, CO 80602For SaleMLS ID #9954467, Nicolette Thomas, Compass Colorado, LLC - Boulder. REcolorado as distributed by MLS GRID
- $825,0005 bd4 ba3.7k sqft633 Sundance Circle, Erie, CO 80516For SaleMLS ID #9542920, Jonathan Pierotti, Kentwood Boulder Valley. REcolorado as distributed by MLS GRID
- $865,0003 bd3 ba3.8k sqft1306 Skyline Dr, Erie, CO 80516For SaleMLS ID #1053253, Bob Grotluschen & Susie Donahue, RE/MAX of Boulder, Inc. IRES as distributed by MLS GRID
- $739,9004 bd4 ba3.8k sqft16351 Josephine Pl, Thornton, CO 80602For SaleMLS ID #1058135, Brittany Sand, Compass-Denver. IRES as distributed by MLS GRID
- $719,0004 bd3 ba3.5k sqft426 Highlands Circle, Erie, CO 80516For SaleMLS ID #3287040, Kris Ceretto, Coldwell Banker Realty 56. REcolorado as distributed by MLS GRID
- $825,0004 bd4 ba4.8k sqft14199 St Paul Street, Brighton, CO 80602For SaleMLS ID #5299451, James Esparza, Precision Homes Real Estate. REcolorado as distributed by MLS GRID
- $729,9005 bd4 ba5.1k sqft6305 Saratoga Trail, Erie, CO 80516For SaleMLS ID #3247718, Robert M Neidig Jr, Kingdom Realty. REcolorado as distributed by MLS GRID
- $997,0002 bd3 ba5.4k sqft8057 Tamarac Ct, Thornton, CO 80602For SaleMLS ID #1060636, Ann Wymore, Navigate Realty. IRES as distributed by MLS GRID
- $750,0005 bd3 ba3.3k sqft297 Mora Pl, Erie, CO 80516For SaleMLS ID #1061438, Karolyn Merrill, RE/MAX of Boulder, Inc. IRES as distributed by MLS GRID
- $800,0006 bd4 ba3.8k sqft7995 Angel View Drive, Frederick, CO 80530For SaleMLS ID #4989244, Corrine Lopez, Colorado Flat Fee Realty Inc. REcolorado as distributed by MLS GRID
- $699,5004 bd3 ba3.8k sqft15870 Josephine St, Thornton, CO 80602For SaleMLS ID #1063729, Kim Christensen, Property Resources, Inc.. IRES as distributed by MLS GRID
- $729,0005 bd4 ba4k sqft16338 N Milwaukee Street, Thornton, CO 80602For SaleMLS ID #6555734, Walt Coats, Stat Realty Group. REcolorado as distributed by MLS GRID
