
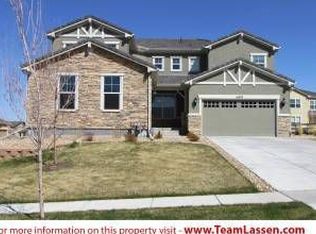
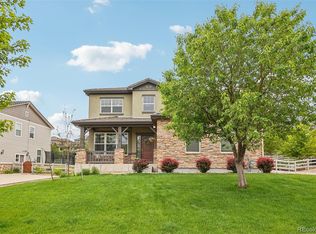
Price Reduced! Experience the best of Colorado living in this stunning home on a fenced oversized corner lot in the highly sought-after Anthem community. Enjoy miles of scenic walking & biking trails, exceptional amenities & a true neighborhood lifestyle. A charming front porch welcomes you into a dramatic foyer with soaring vaulted ceilings & rich hardwood floors. The formal dining room features upgraded lighting, while the gourmet kitchen boasts a large island w/seating, granite countertops, tile backsplash, double ovens & opens seamlessly to the spacious eat-in area & inviting family room with a striking stone fireplace. French doors lead to a private main-floor office, & a powder bath completes the main level. Upstairs you'll find 4 bedrooms, a loft & laundry room. The spacious primary suite offers mountain views, dual closets, tray ceiling, ceiling fan & a luxurious 5-piece bath with an oversized soaking tub. Two secondary bedrooms share a Jack & Jill bath, while the 4th bedroom enjoys its own en-suite. The versatile loft also features mountain views & is perfect for a media room, playroom or second living area. The finished basement adds a rustic-inspired recreation room with wet bar, conforming 5th bedroom, adjacent 3/4 bath & abundant storage. Relax or entertain on the two-tier paver patio, partially covered for year-round enjoyment. Additional highlights include 2 newer high-end furnaces, 2 newer A/C units & a whole-house steam humidifier. Anthem residents enjoy an award-winning recreation center with pools, fitness facilities, tennis & basketball courts, parks, community events & miles of interconnected trails, all just minutes from shopping, dining & top-rated schools. Buy with confidence! The roof, HVAC & structure have all been pre-inspected & found to be in excellent condition. Roof includes a transferable warranty.
Sold for $951,000
Zillow last checked:
Listing updated:
Bought with:
Clinton Jordan, 100073975
Real Broker, LLC DBA Real
Source: REcolorado as distributed by MLS GRID,MLS#: 6043210
Price history
| Date | Event | Price |
|---|---|---|
| 9/4/2026 | Sold | $951,000+0.6%$202/sqft |
Source:  REcolorado as distributed by MLS GRID #6043210 Report a problem REcolorado as distributed by MLS GRID #6043210 Report a problem | ||
| 8/7/2026 | Pending sale | $945,000$200/sqft |
Source: REcolorado as distributed by MLS GRID #6043210 Report a problem | ||
| 8/3/2026 | Price change | $945,000-3.1%$200/sqft |
Source: REcolorado as distributed by MLS GRID #6043210 Report a problem | ||
| 6/10/2026 | Price change | $975,000-4.9%$207/sqft |
Source: REcolorado as distributed by MLS GRID #6043210 Report a problem | ||
| 4/7/2026 | Price change | $1,025,000-4.7%$217/sqft |
Source: REcolorado as distributed by MLS GRID #6043210 Report a problem | ||
| 3/12/2026 | Listed for sale | $1,075,000-2.3%$228/sqft |
Source: REcolorado as distributed by MLS GRID #6043210 Report a problem | ||
| 3/17/2023 | Listing removed | -- |
Source: Zillow Rentals Report a problem | ||
| 1/13/2023 | Listed for rent | $4,500$1/sqft |
Source: Zillow Rentals Report a problem | ||
| 1/11/2023 | Listing removed | -- |
Source:  IRES as distributed by MLS GRID #974468 Report a problem IRES as distributed by MLS GRID #974468 Report a problem | ||
| 10/31/2022 | Price change | $1,100,000-4.3%$233/sqft |
Source: IRES as distributed by MLS GRID #974468 Report a problem | ||
| 8/31/2022 | Listed for sale | $1,150,000+29.2%$244/sqft |
Source: IRES as distributed by MLS GRID #974468 Report a problem | ||
| 2/8/2021 | Sold | $890,000+3.5%$189/sqft |
Source: Public Record Report a problem | ||
| 1/11/2021 | Pending sale | $859,900$182/sqft |
Source:  REcolorado as distributed by MLS GRID #5160601 Report a problem REcolorado as distributed by MLS GRID #5160601 Report a problem | ||
| 1/8/2021 | Listed for sale | $859,900+75.8%$182/sqft |
Source: 4% Realty #5160601 Report a problem | ||
| 3/9/2009 | Sold | $489,000$104/sqft |
Source: Public Record Report a problem | ||
Get a cash offer in 3 minutes
Find out how much your home could sell for in as little as 3 minutes with a no-obligation cash offer.
Estimated market value
$938,100
