Skip main navigation
Sold for $870,000
  • $870,000

    2605 Gray Wolf Loop, Broomfield, CO 80023

    5beds
    3,492sqft
    Single Family Residence
    Built in 2008
    9,872 Square Feet Lot
    $850,300 Zestimate®
    $249/sqft
    $3,993 Estimated rent

    Home value

    $850,300

    $791,000 - $918,000

    $3,993/mo

    Zestimate® history
    Loading
    Loading...

    Owner options

    List your home for rent

    $3,993/mo

    Rent Zestimate®

    Find your next renter with Zillow Rental Manager. Plus, with online applications, you can quickly screen prospective tenants – for free.

    Learn more

    $3,993/mo

    Rent Zestimate®

    Refinance and save

    $5,560/mo

    Est. payment

    Refinancing to a lower rate could help reduce your monthly payments and save thousands over the life of the loan.

    See today's rates

    $5,560/mo

    Est. payment

    Explore your selling options

    Work with a Zillow partner agent

    Leverage their expertise and Zillow's premium Showcase listings to get your home seen by more buyers.

    Get started

    List with your own agent

    Get your home in front of millions of buyers by listing it on Zillow.

    Learn how to do it

    Sell it yourself

    Take full control of how buyers see your home on Zillow by listing For Sale by Owner (FSBO).

    List your home

    What's special

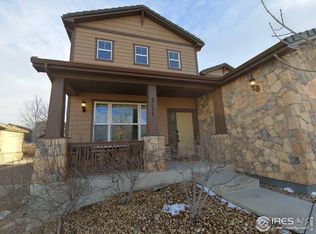
    Modern fixturesHigh quality finishesTimeless finishesFinished basementBeautifully-landscaped backyardCustom deckExpansive primary suite
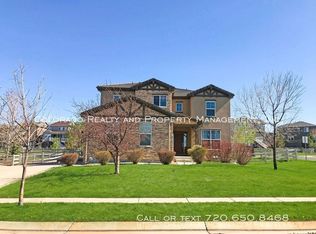
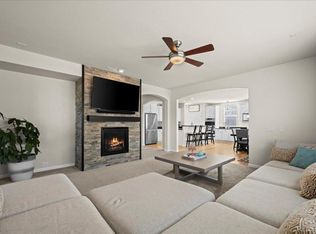
    Welcome to the beauty that is 2605 Gray Wolf Loop - an exquisite 5-bedroom, 4-bathroom home situated in the sought-after Anthem Highlands community of Broomfield. This warm and inviting residence has been meticulously-maintained and offers luxury living with modern upgrades + thoughtful design elements throughout. Step inside to an open floor plan featuring soaring ceilings, light-filled living spaces, oversized windows, and timeless finishes. The gourmet kitchen showcases speckled countertops, upgraded stainless steel appliances, and ample cabinetry - perfect for everyday meal prep and comfortable entertaining. The adjacent formal dining area is ideal for holiday dinners or special gatherings. Upstairs, retreat to the expansive primary suite, complete with a spa-inspired en-suite bathroom featuring a soaking tub, dual vanities, a separate glass-enclosed shower, and an oversized walk in closet. The additional 3 bedrooms upstairs are generously sized, offering comfort and flexibility. Each bathroom is tastefully designed with modern fixtures and high quality finishes. The finished basement provides a versatile space for a media room, game area, or fitness zone. The spacious basement also features a private 5th bedroom with a large en-suite 5 piece bathroom and walk-in closet - making for the perfect haven for visiting guests. Step outside to enjoy the beautifully-landscaped backyard with custom deck and patio - perfect for relaxation at the end of the day or hosting. Not to mention that this home backs to Anthem's stunning greenbelt, leading into a network of beautiful and exclusive Colorado trails. Additional special highlights include a large three-car garage, a dedicated laundry room with utility sink on the upper level, and easy access to Anthem's community amenities such as pools, parks, trails, and a fitness center. This home truly offers a perfect blend of comfort, style, and a vibrant community lifestyle in the heart of Colorado. Schedule your showing today!

    Zillow last checked:

    Listing updated:

    Listed by:

    Madison Kissel 303-949-8697 madison.kissel@compass.com,

    Compass - Denver

    Bought with:

    Heather Clayton, 100070291

    Redfin Corporation

    Source: REcolorado as distributed by MLS GRID,MLS#: 3965646MLS Logo

    Facts & features

    Interior

    Bedrooms & bathrooms
    • Bedrooms: 5
    • Bathrooms: 4
    • Full bathrooms: 3
    • 1/2 bathrooms: 1
    • Main level bathrooms: 1
    Primary bedroom
    • Description: Beautifully-Private Suite With French Doors And Views Of The Greenspace
    • Level: Upper
    • Area: 272 Square Feet
    • Dimensions: 17 x 16
    Bedroom
    • Description: Oversized With Beautiful Mountain Views
    • Level: Upper
    • Area: 180 Square Feet
    • Dimensions: 15 x 12
    Bedroom
    • Description: Generously Sized With Ample Closet Space
    • Level: Upper
    • Area: 144 Square Feet
    • Dimensions: 12 x 12
    Bedroom
    • Description: Spacious + Comfortable
    • Level: Upper
    • Area: 204 Square Feet
    • Dimensions: 17 x 12
    Bedroom
    • Description: Private En-Suite For Visiting Guests, Complete With Large Walk In Closet
    • Level: Basement
    • Area: 189 Square Feet
    • Dimensions: 10.8 x 17.5
    Primary bathroom
    • Description: Large 5 Piece En-Suite With Deep Soaker Tub And Massive Walk In Closet
    • Level: Upper
    • Area: 126 Square Feet
    • Dimensions: 14 x 9
    Bathroom
    • Description: Convenient Powder Bath On Main Level
    • Level: Main
    • Area: 48 Square Feet
    • Dimensions: 6 x 8
    Bathroom
    • Description: Practical 5 Piece Bathroom, Accessed By Shared Hallway
    • Level: Upper
    • Area: 99 Square Feet
    • Dimensions: 9 x 11
    Bathroom
    • Description: Gorgeously-Updated 5 Piece Bathroom
    • Level: Basement
    • Area: 60 Square Feet
    • Dimensions: 5 x 12
    Den
    • Description: Additional Bonus Flex Space
    • Level: Basement
    • Area: 225.4 Square Feet
    • Dimensions: 14 x 16.1
    Dining room
    • Description: Perfect For Designated Formal Dining
    • Level: Main
    • Area: 143 Square Feet
    • Dimensions: 13 x 11
    Family room
    • Description: Perfect For Play Area, Theatre Room, Or Home Gym
    • Level: Basement
    • Area: 254.56 Square Feet
    • Dimensions: 14.8 x 17.2
    Kitchen
    • Description: Complete With Ample Cabinetry, Upgraded Appliances, Pantry, And Eat-In Space
    • Level: Main
    • Area: 154 Square Feet
    • Dimensions: 14 x 11
    Laundry
    • Description: Washer + Dryer Included, Complete With Built In Cabinetry And Utility Sink
    • Level: Upper
    • Area: 49 Square Feet
    • Dimensions: 7 x 7
    Living room
    • Description: Light And Bright, Overlooking The Lush Backyard And Private Deck
    • Level: Main
    • Area: 289 Square Feet
    • Dimensions: 17 x 17
    Office
    • Description: Ideal Space For Private Home Office
    • Level: Main
    • Area: 110 Square Feet
    • Dimensions: 11 x 10
    Heating
    • Forced Air
    Cooling
    • Central Air
    Appliances
    • Included: Dishwasher, Disposal, Dryer, Microwave, Oven, Refrigerator, Washer
    • Laundry: In Unit
    Features
    • Ceiling Fan(s), Eat-in Kitchen, Five Piece Bath, Granite Counters, High Ceilings, High Speed Internet, Open Floorplan, Pantry, Primary Suite, Radon Mitigation System, Sauna, Smoke Free, Sound System, Walk-In Closet(s)
    • Flooring: Carpet, Tile, Wood
    • Windows: Double Pane Windows, Window Coverings
    • Basement: Finished,Full
    • Number of fireplaces: 1
    • Fireplace features: Gas, Living Room
    Interior area
    • Total structure area: 3,492
    • Total interior livable area: 3,492 sqft
    • Finished area above ground: 2,376
    • Finished area below ground: 1,116

    Property

    Parking
    • Total spaces: 3
    • Parking features: Dry Walled
    • Attached garage spaces: 3
    Features
    • Levels: Two
    • Stories: 2
    • Patio & porch: Deck, Front Porch
    • Exterior features: Garden, Gas Valve, Lighting, Private Yard
    • Fencing: Full
    • Has view: Yes
    • View description: Mountain(s)
    Lot
    • Size: 9,872 Square Feet
    • Features: Greenbelt, Landscaped, Level, Near Public Transit, Sprinklers In Front, Sprinklers In Rear
    Details
    • Parcel number: R8866113
    • Zoning: PUD
    • Special conditions: Standard

    Construction

    Type & style
    • Home type: SingleFamily
    • Architectural style: Traditional
    • Property subtype: Single Family Residence
    Materials
    • Frame, Stone
    • Foundation: Concrete Perimeter
    • Roof: Concrete
    Condition
    • Updated/Remodeled
    • Year built: 2008
    Details
    • Builder name: Pulte Homes

    Utilities & green energy

    • Sewer: Public Sewer
    • Water: Public
    • Utilities for property: Cable Available

    Community & HOA

    Community
    • Security: Carbon Monoxide Detector(s), Smoke Detector(s)
    • Subdivision: Anthem Highlands
    HOA
    • Has HOA: Yes
    • Amenities included: Clubhouse, Fitness Center, Garden Area, Park, Parking, Pool, Tennis Court(s), Trail(s)
    • Services included: Reserve Fund, Insurance, Maintenance Grounds, Recycling, Road Maintenance, Trash
    • HOA fee: $471 quarterly
    • HOA name: Anthem Highlands Community
    • HOA phone: 303-665-2963
    Location
    • Region: Broomfield

    Financial & listing details

    • Price per square foot: $249/sqft
    • Tax assessed value: $841,890
    • Annual tax amount: $7,054
    • Date on market: 5/29/2025
    • Listing terms: Cash,Conventional,Jumbo
    • Exclusions: Seller's Personal Property, Staging Items
    • Ownership: Individual
    • Electric utility on property: Yes
    • Road surface type: Paved

    Price history

    DateEventPrice
    7/18/2025Sold$870,000-2.8%$249/sqft
    Source: REcolorado as distributed by MLS GRID #3965646 Report a problem
    6/21/2025Pending sale$895,000$256/sqft
    Source: REcolorado as distributed by MLS GRID #3965646 Report a problem
    6/16/2025Price change$895,000-2.2%$256/sqft
    Source: REcolorado as distributed by MLS GRID #3965646 Report a problem
    5/29/2025Listed for sale$915,000+104.7%$262/sqft
    Source: REcolorado as distributed by MLS GRID #3965646 Report a problem
    6/29/2012Sold$447,000-0.6%$128/sqft
    Source: IRES as distributed by MLS GRID #679362 Report a problem
    5/23/2012Price change$449,900-2%$129/sqft
    Source: Kentwood Companies #1086836 Report a problem
    4/26/2012Listed for sale$459,000+18.3%$131/sqft
    Source: Active Website #679362 Report a problem
    6/9/2010Sold$388,000+10%$111/sqft
    Source: Public Record Report a problem
    12/5/2008Sold$352,590$101/sqft
    Source: Public Record Report a problem

    Public tax history

    YearProperty taxesTax assessment
    2025$7,054 +0.8%$56,410 -5.5%
    2024$6,999 +21.2%$59,700 -3.6%
    2023$5,772 -3.1%$61,930 +44.2%
    2022$5,955 +1.9%$42,960
    2021$5,845 -0.4%$42,960 +3.2%
    2020$5,868 +4.7%$41,610 -0.7%
    2019$5,602 $41,910 +10.3%
    2018$5,602 +6.9%$38,000 -9.5%
    2017$5,242 -2.1%$42,010 +14%
    2016$5,354 -4%$36,860 +13.9%
    2015$5,575 +7.2%$32,350
    2014$5,198 +11%$32,350 +9.8%
    2013$4,684 +2.6%$29,470
    2012$4,567 +3.2%$29,470
    2011$4,427 -32.8%$29,470 +2.6%
    2010$6,592 +301.2%$28,730
    2009$1,643 $28,730
    Find assessor info on the county website

    Neighborhood: 80023

    Nearby schools

    GreatSchools rating
    Schools provided by the listing agent
    • Elementary: Meridian
    • Middle: Rocky Top
    • High: Legacy
    • District: Adams 12 5 Star Schl

    Source: REcolorado as distributed by MLS GRID. This data may not be complete. We recommend contacting the local school district to confirm school assignments for this home.

    Get a cash offer in 3 minutes
    Find out how much your home could sell for in as little as 3 minutes with a no-obligation cash offer.
    Estimated market value
    $850,300
    Get a cash offer in 3 minutes
    Find out how much your home could sell for in as little as 3 minutes with a no-obligation cash offer.
    Estimated market value
    $850,300