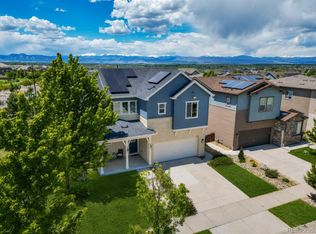
Experience breathtaking mountain views and unforgettable Colorado sunsets from the extended covered back deck or gather around the built-in gas fire pit in the beautifully landscaped backyard. Spacious corner lot with beautifully landscaped front yard offering outstanding curb appeal. Designed for both relaxation and entertaining, the outdoor space features professional landscape lighting and low-maintenance AstroTurf for year-round enjoyment. Built in 2024, this practically new Lennar Rockford model offers modern design, exceptional quality, and energy-efficient construction. The gourmet kitchen is the heart of the home, featuring sleek quartz countertops, a designer tile backsplash, stainless steel appliances including a gas range, microwave, side-by-side refrigerator, and dishwasher. A spacious center island, walk-in pantry. Convenient EV charger in garage. Step inside from the garage into a custom-built mud room, featuring floor-to-ceiling shelving and bench. The luxurious owner's suite offers a private retreat with a spacious walk-in closet and a spa-inspired four-piece bath complete with dual quartz vanities and private water closet. A well-appointed secondary bathroom includes quartz countertops and tub/shower combination. Throughout the home, you'll appreciate 9-foot ceilings on the main level, elegant Carrera-style two-panel doors, Shaw carpeting, ceiling fan pre-wire in every bedroom, dual-pane Low-E windows, an energy-efficient water heater, leased solar panels, and covered front and back porches. The full unfinished basement with 9-foot walls provides endless opportunities to customize additional living space, while the active radon mitigation system offers added peace of mind. Combining stunning views, thoughtfully upgraded outdoor living, modern finishes, and practically new construction, this exceptional home is truly move-in ready and offers the perfect blend of comfort, style, and Colorado living conveniently located between Boulder and Denver.
For sale
$850,000
546 Nightsky Street, Erie, CO 80516
4beds
3,801sqft
:
Get pre-qualified$5,487/mo
Single Family Residence
Built in 2024
8,478 Square Feet Lot
$-- Zestimate®
$224/sqft
$85/mo HOA
What's special
- 22 days |
- 900 |
- 72 |
Zillow last checked:
Listing updated:
Listed by:
Michelle Moeller 720-621-4515 MichelleMarieMoeller@gmail.com,
Your Castle Real Estate Inc
Source: REcolorado as distributed by MLS GRID,MLS#: 1942983
Facts & features
Interior
Bedrooms & bathrooms
- Bedrooms: 4
- Bathrooms: 4
- Full bathrooms: 2
- 3/4 bathrooms: 1
- 1/2 bathrooms: 1
- Main level bathrooms: 1
Bedroom
- Description: A Private Retreat With A Spacious Walk-In Closet
- Features: Primary Suite
- Level: Upper
- Area: 238 Square Feet
- Dimensions: 14 x 17
Bedroom
- Description: Generously Sized Secondary Bedroom
- Level: Upper
- Area: 224 Square Feet
- Dimensions: 14 x 16
Bedroom
- Description: Generously Sized Secondary Bedroom
- Level: Upper
- Area: 150 Square Feet
- Dimensions: 10 x 15
Bedroom
- Level: Upper
- Area: 144 Square Feet
- Dimensions: 12 x 12
Bathroom
- Level: Main
- Area: 30 Square Feet
- Dimensions: 5 x 6
Bathroom
- Description: Spa-Inspired Four-Piece Bath Complete With Dual Quartz Vanities And A Private Water Closet.
- Features: En Suite Bathroom, Primary Suite
- Level: Upper
- Area: 168 Square Feet
- Dimensions: 12 x 14
Bathroom
- Description: Two Generously Sized Secondary Bedroom Connected By A Shared Dual-Entry Bathroom, Providing Both Privacy And Convenience For Family Or Guests.
- Level: Upper
- Area: 60 Square Feet
- Dimensions: 6 x 10
Bathroom
- Level: Upper
- Area: 81 Square Feet
- Dimensions: 9 x 9
Dining room
- Description: Access To Extended Covered Back Deck.
- Level: Main
- Area: 150 Square Feet
- Dimensions: 10 x 15
Kitchen
- Description: Sleek Quartz Countertops, Stainless Steel Appliances, Luxury Vinyl Plank Flooring.
- Level: Main
- Area: 150 Square Feet
- Dimensions: 10 x 15
Laundry
- Level: Upper
- Area: 54 Square Feet
- Dimensions: 6 x 9
Living room
- Description: Luxury Vinyl Plank Flooring, Impressive Mountain And Sunset View, Accent Wall, Light And Bright.
- Level: Main
- Area: 272 Square Feet
- Dimensions: 16 x 17
Mud room
- Description: Custom Build Mud Room With Floor To Ceiling Shelving And Bench.
- Level: Main
- Area: 48 Square Feet
- Dimensions: 6 x 8
Office
- Description: Optional Bedroom Or Home Office.
- Level: Main
- Area: 140 Square Feet
- Dimensions: 10 x 14
Heating
- Active Solar, Forced Air
Cooling
- Central Air
Appliances
- Included: Dishwasher, Dryer, Microwave, Refrigerator, Self Cleaning Oven, Washer
Features
- Eat-in Kitchen, Entrance Foyer, High Speed Internet, Jack & Jill Bathroom, Kitchen Island, Open Floorplan, Pantry, Primary Suite, Quartz Counters, Radon Mitigation System, Walk-In Closet(s)
- Flooring: Carpet, Vinyl
- Windows: Window Coverings
- Basement: Unfinished
- Number of fireplaces: 1
- Fireplace features: Gas, Outside
Interior area
- Total structure area: 3,801
- Total interior livable area: 3,801 sqft
- Finished area above ground: 2,600
- Finished area below ground: 0
Property
Parking
- Total spaces: 2
- Parking features: Garage - Attached
- Attached garage spaces: 2
Features
- Levels: Two
- Stories: 2
- Patio & porch: Covered, Deck, Front Porch
- Exterior features: Fire Pit, Lighting, Private Yard
Lot
- Size: 8,478 Square Feet
- Features: Corner Lot
Details
- Parcel number: R8977257
- Special conditions: Standard
Construction
Type & style
- Home type: SingleFamily
- Property subtype: Single Family Residence
Materials
- Frame
- Roof: Composition
Condition
- Year built: 2024
Details
- Builder model: Rockford
- Builder name: Lennar
Utilities & green energy
- Sewer: Public Sewer
- Water: Public
- Utilities for property: Cable Available, Electricity Connected, Internet Access (Wired), Natural Gas Connected, Phone Available
Community & HOA
Community
- Security: Carbon Monoxide Detector(s), Smoke Detector(s)
- Subdivision: Sunset Village
HOA
- Has HOA: Yes
- Services included: Recycling, Trash
- HOA fee: $85 monthly
- HOA name: Sunset Village Community Assoc. Managed by MSI
- HOA phone: 720-974-4123
Location
- Region: Erie
Financial & listing details
- Price per square foot: $224/sqft
- Tax assessed value: $807,652
- Annual tax amount: $3,187
- Date on market: 7/6/2026
- Listing terms: 1031 Exchange,Cash,Conventional,FHA,Jumbo,VA Loan
- Exclusions: Seller's Personal Property And Drapes.
- Ownership: Individual
- Electric utility on property: Yes
Estimated market value
Not available
Estimated sales range
Not available
Not available
Price history
| Date | Event | Price |
|---|---|---|
| 7/6/2026 | Listed for sale | $850,000+10.4%$224/sqft |
Source:  REcolorado as distributed by MLS GRID #1942983 Report a problem REcolorado as distributed by MLS GRID #1942983 Report a problem | ||
| 4/15/2025 | Sold | $769,920$203/sqft |
Source: Public Record Report a problem | ||
Public tax history
| Year | Property taxes | Tax assessment |
|---|---|---|
| 2026 | $3,187 +124.9% | $50,160 +192.3% |
| 2025 | $1,417 +986.2% | $17,160 +105% |
| 2024 | $130 +1882.7% | $8,370 +627.8% |
| 2023 | $7 | $1,150 |
Find assessor info on the county website
Monthly payment
Est. payment
Payment breakdown
Explore the cost of this home by adjusting the details. Changes won't be saved.Climate risks
Neighborhood: 80516
Nearby schools
GreatSchools rating
- 8/10Soaring Heights PK-8Grades: PK-8Distance: 1 mi
- 8/10Erie High SchoolGrades: 9-12Distance: 0.8 mi
Schools provided by the listing agent
- Elementary: Soaring Heights
- Middle: Soaring Heights
- High: Erie
- District: St. Vrain Valley RE-1J
Source: REcolorado as distributed by MLS GRID. This data may not be complete. We recommend contacting the local school district to confirm school assignments for this home.
- $830,0005 bd5 ba4.6k sqft556 Nightsky St, Erie, CO 80516Sold
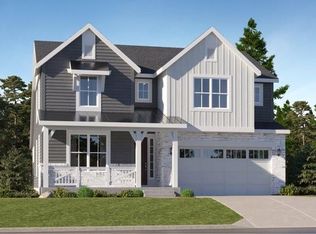
- $812,0005 bd4 ba2.7k sqft566 Nightsky St, Erie, CO 80516Sold
- $813,4005 bd5 ba3.1k sqft555 Twilight St, Erie, CO 80516Sold
- $849,9004 bd4 ba3.9k sqft545 Twilight St, Erie, CO 80516Sold
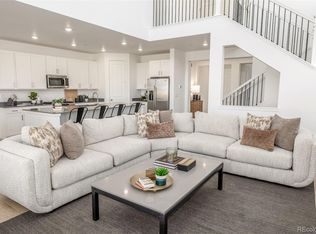
- $573,3503 bd3 ba2.5k sqft1381 Sunrise Dr, Erie, CO 80516Sold
- $501,5003 bd3 ba2.4k sqft1373 Sunrise Dr, Erie, CO 80516Sold
- $605,2203 bd3 ba2.7k sqft517 Nightsky St, Erie, CO 80516Sold
- $567,9503 bd3 ba2k sqft1389 Sunrise Dr, Erie, CO 80516Sold
A local agent can set up tours, give advice and negotiate with sellers.
Similar homes
- $719,0004 bd3 ba3.5k sqft426 Highlands Circle, Erie, CO 80516For Sale
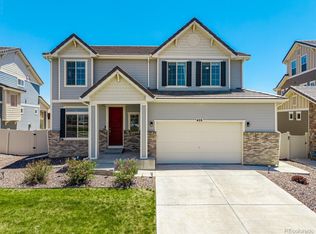
 MLS ID #3287040, Kris Ceretto, Coldwell Banker Realty 56. REcolorado as distributed by MLS GRID
 - $729,0005 bd4 ba3k sqft56 Starlight Cir, Erie, CO 80516For Sale

 MLS ID #1064557, Aimee Brayman, West and Main Homes. IRES as distributed by MLS GRID
 - $714,9003 bd2 ba3.9k sqft582 Winterfield St, Erie, CO 80516For Sale
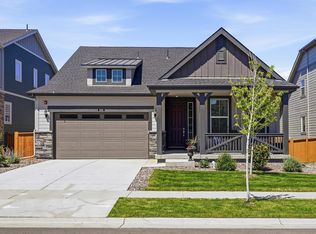 MLS ID #1061261, Jessica Luginbill, Compass-Denver. IRES as distributed by MLS GRID
 - $699,9904 bd4 ba3k sqft138 Starlight Circle, Erie, CO 80516For Sale
 MLS ID #1750875, Maegan Christensen, Weichert Realtors Professionals. REcolorado as distributed by MLS GRID
 - $750,0002 bd2 ba4.2k sqft957 Highlands Circle, Erie, CO 80516For SaleMLS ID #7211597, Kristen White, Keller Williams DTC. REcolorado as distributed by MLS GRID
- $699,0003 bd3 ba3.6k sqft239 Washington St, Erie, CO 80516For SaleMLS ID #1064159, Jessica Luginbill, Compass-Denver. IRES as distributed by MLS GRID
- $710,0003 bd2 ba3.8k sqft707 Raindance St, Erie, CO 80516For SaleMLS ID #1054132, Sara Vaughn, LIV Sotheby's Intl Realty. IRES as distributed by MLS GRID
- $824,9006 bd5 ba3.6k sqft847 Rosevine Ln, Erie, CO 80516For SaleMLS ID #1057750, Jessica Luginbill, Compass-Denver. IRES as distributed by MLS GRID
- $629,0004 bd4 ba2k sqft1186 Highlands Drive, Erie, CO 80516For SaleMLS ID #4632259, Olivia Kunevicius, Milehimodern. REcolorado as distributed by MLS GRID
- $599,0003 bd3 ba2.3k sqft1156 Acadia Circle, Erie, CO 80516For SaleMLS ID #7585102, Jennifer Sierra, Realty One Group Lotus. REcolorado as distributed by MLS GRID
- $890,0004 bd4 ba3.5k sqft16683 Compass Way, Broomfield, CO 80023For SaleMLS ID #9340330, Jennifer Leblanc Kiss, Coldwell Banker Realty 56. REcolorado as distributed by MLS GRID
- $1,069,0005 bd4 ba4.2k sqft941 Wildrose Pl, Erie, CO 80516For SaleMLS ID #1061745, Dave M Sutton, Compass - Boulder. IRES as distributed by MLS GRID
- $675,0003 bd2 ba3.8k sqft1 Marlowe Drive, Erie, CO 80516For SaleMLS ID #3075782, Martin Mata, Redfin Corporation. REcolorado as distributed by MLS GRID
- $814,0004 bd4 ba3.8k sqft3394 Pacific Peak Drive, Broomfield, CO 80023For SaleMLS ID #4218213, Rebecca Fine, Coldwell Banker Realty 18. REcolorado as distributed by MLS GRID
- $560,0004 bd4 ba2.7k sqft361 Rodden Dr, Erie, CO 80516For SaleMLS ID #1063585, Heather Slump, Rhae Group Realty. IRES as distributed by MLS GRID
- $599,0003 bd3 ba1.9k sqft762 Eva Peak Dr, Erie, CO 80516For SaleMLS ID #1060160, Jessica Luginbill, Compass-Denver. IRES as distributed by MLS GRID
- $675,0004 bd3 ba3.6k sqft4605 Meadow Drive, Dacono, CO 80514For SaleMLS ID #2950912, Team Lassen, MB Team Lassen. REcolorado as distributed by MLS GRID
- $939,0005 bd4 ba3.8k sqft2673 Bay Point Lane, Broomfield, CO 80023For SaleMLS ID #8507455, Wesley Charles, eXp Realty, LLC. REcolorado as distributed by MLS GRID
- $754,9004 bd3 ba4.2k sqft15878 Clayton Street, Thornton, CO 80602For SaleMLS ID #5100037, Michael Taylor, Taylor Realty Group. REcolorado as distributed by MLS GRID
- $899,0004 bd4 ba3k sqft6302 Emporia Street, Denver, CO 80238For SaleMLS ID #1556641, Rodney Gallegos, Keller Williams Advantage Realty LLC. REcolorado as distributed by MLS GRID
