Experience effortless single-floor living in this Immaculate Ranch-Style Home, perfectly situated in the highly sought-after Morgan Hill community of Erie. This residence offers a premier location for active lifestyles, sitting directly next to a scenic green belt and a neighborhood walking path that leads you straight to the community pool—just one block away. The home’s beautiful exterior welcomes you into a thoughtful, split-bedroom floor plan. At the front of the home, two bright secondary bedrooms are separated by a full bathroom, creating a private wing for guests or a home office. Moving down the hall, the home opens into a spectacular main living space designed for connection. The chef’s kitchen is a standout, featuring sleek quartz countertops, stainless steel appliances, a pantry, and a large central island with a breakfast bar. The adjacent dining area features sliding glass doors that open to the patio, offering a seamless transition for indoor-outdoor dining. The primary suite serves as a quiet sanctuary, tucked away for ultimate privacy and boasting a spacious en-suite bath and an expansive walk-in closet. The main-floor laundry room is perfectly positioned on the main floor, along with access to the attached 3-car garage. This Move-In Ready home also features a massive unfinished basement, providing incredible storage or the perfect canvas for future expansion. This quiet, park-side location offers the best of both worlds: a peaceful neighborhood feel with easy commuting access to both Boulder and Longmont. Modern luxury, functional design, and an unbeatable Erie location—this home truly has it all!
Accepting backups
Price cut: $14.9K (7/15)
$675,000
1 Marlowe Drive, Erie, CO 80516
3beds
3,898sqft
:
Get pre-qualified$4,376/mo
Single Family Residence
Built in 2021
7,932 Square Feet Lot
$-- Zestimate®
$173/sqft
$86/mo HOA
What's special
- 120 days |
- 708 |
- 21 |
Zillow last checked:
Listing updated:
Listed by:
Martin Mata 720-552-2557 Martin.Mata@redfin.com,
Redfin Corporation
Source: REcolorado as distributed by MLS GRID,MLS#: 3075782
Facts & features
Interior
Bedrooms & bathrooms
- Bedrooms: 3
- Bathrooms: 2
- Full bathrooms: 1
- 3/4 bathrooms: 1
- Main level bathrooms: 2
- Main level bedrooms: 3
Bedroom
- Description: En-Suite Bathroom, Carpet Flooring
- Features: Primary Suite
- Level: Main
- Area: 182 Square Feet
- Dimensions: 14 x 13
Bedroom
- Description: Closet, Carpet Flooring
- Level: Main
- Area: 132 Square Feet
- Dimensions: 11 x 12
Bedroom
- Description: Closet, Carpet Flooring
- Level: Main
- Area: 120 Square Feet
- Dimensions: 10 x 12
Bathroom
- Description: Dual Sinks With Vanity, Walk-In Shower, Walk-In Closet, Tile Flooring
- Features: En Suite Bathroom, Primary Suite
- Level: Main
- Area: 72 Square Feet
- Dimensions: 8 x 9
Bathroom
- Description: Tub/Shower Combination, Sink With Vanity, Tile Flooring
- Level: Main
- Area: 72 Square Feet
- Dimensions: 8 x 9
Dining room
- Description: Sliding Glass Door To Patio, Vinyl Flooring
- Level: Main
Kitchen
- Description: Quartz Countertops, Island With Sink And Breakfast Bar, Stainless Steel Appliances, Vinyl Flooring
- Level: Main
- Area: 512 Square Feet
- Dimensions: 32 x 16
Laundry
- Description: Tile Flooring
- Level: Main
- Area: 54 Square Feet
- Dimensions: 9 x 6
Living room
- Description: Vinyl Flooring
- Level: Main
- Area: 180 Square Feet
- Dimensions: 18 x 10
Heating
- Forced Air, Hot Water, Natural Gas
Cooling
- Central Air
Appliances
- Included: Dishwasher, Disposal, Dryer, Gas Water Heater, Microwave, Oven, Range, Refrigerator, Washer
Features
- Eat-in Kitchen, Entrance Foyer, High Speed Internet, Kitchen Island, Open Floorplan, Pantry, Primary Suite, Quartz Counters, Radon Mitigation System, Smart Thermostat, Smoke Free, Walk-In Closet(s), Wired for Data
- Flooring: Carpet, Tile, Vinyl
- Windows: Double Pane Windows, Window Coverings
- Basement: Full,Sump Pump,Unfinished
Interior area
- Total structure area: 3,898
- Total interior livable area: 3,898 sqft
- Finished area above ground: 1,949
- Finished area below ground: 0
Property
Parking
- Total spaces: 3
- Parking features: Concrete, Storage
- Attached garage spaces: 3
Features
- Levels: One
- Stories: 1
- Patio & porch: Front Porch, Patio
- Exterior features: Lighting, Private Yard, Rain Gutters, Smart Irrigation
- Fencing: Full
Lot
- Size: 7,932 Square Feet
- Features: Corner Lot, Greenbelt, Landscaped, Master Planned
Details
- Parcel number: R8956550
- Special conditions: Standard
Construction
Type & style
- Home type: SingleFamily
- Architectural style: Contemporary
- Property subtype: Single Family Residence
Materials
- Brick, Frame, Wood Siding
Condition
- Year built: 2021
Utilities & green energy
- Electric: 110V
- Sewer: Public Sewer
- Water: Public
- Utilities for property: Cable Available, Electricity Connected, Internet Access (Wired), Natural Gas Connected, Phone Connected
Green energy
- Energy efficient items: Appliances, Insulation, Lighting, Thermostat
Community & HOA
Community
- Security: Carbon Monoxide Detector(s), Smart Cameras, Smart Locks, Smoke Detector(s), Video Doorbell
- Subdivision: Morgan Hill
HOA
- Has HOA: Yes
- Amenities included: Pool
- Services included: Maintenance Grounds, Recycling, Trash
- HOA fee: $86 monthly
- HOA name: Morgan Hill Homeowners Association
- HOA phone: 720-425-5475
Location
- Region: Erie
Financial & listing details
- Price per square foot: $173/sqft
- Tax assessed value: $661,087
- Annual tax amount: $7,334
- Date on market: 4/8/2026
- Listing terms: Cash,Conventional,FHA,VA Loan
- Exclusions: Sellers Personal Property
- Ownership: Individual
- Electric utility on property: Yes
- Road surface type: Paved
Estimated market value
Not available
Estimated sales range
Not available
Not available
Price history
| Date | Event | Price |
|---|---|---|
| 7/29/2026 | Pending sale | $675,000$173/sqft |
Source:  REcolorado as distributed by MLS GRID #3075782 Report a problem REcolorado as distributed by MLS GRID #3075782 Report a problem | ||
| 7/15/2026 | Price change | $675,000-2.2%$173/sqft |
Source: REcolorado as distributed by MLS GRID #3075782 Report a problem | ||
| 6/4/2026 | Price change | $689,900-1.4%$177/sqft |
Source: REcolorado as distributed by MLS GRID #3075782 Report a problem | ||
| 4/29/2026 | Price change | $700,000-3.4%$180/sqft |
Source: REcolorado as distributed by MLS GRID #3075782 Report a problem | ||
| 4/8/2026 | Listed for sale | $725,000+28.5%$186/sqft |
Source: REcolorado as distributed by MLS GRID #3075782 Report a problem | ||
| 7/9/2021 | Sold | $564,114$145/sqft |
Source: Public Record Report a problem | ||
Public tax history
| Year | Property taxes | Tax assessment |
|---|---|---|
| 2026 | $7,334 +6.8% | $40,460 -2.1% |
| 2025 | $6,870 +2.1% | $41,320 -6.2% |
| 2024 | $6,730 +20.3% | $44,050 -1% |
| 2023 | $5,594 +390.7% | $44,480 +31.2% |
| 2022 | $1,140 +158% | $33,910 +383.7% |
| 2021 | $442 | $7,010 +156.8% |
| 2020 | $442 +6574.9% | $2,730 +173% |
| 2019 | $7 -95.9% | $1,000 +9900% |
| 2018 | $163 | $10 |
Find assessor info on the county website
Monthly payment
Est. payment
Payment breakdown
Explore the cost of this home by adjusting the details. Changes won't be saved.Climate risks
Neighborhood: 80516
Nearby schools
GreatSchools rating
- 9/10Erie Elementary SchoolGrades: PK-5Distance: 1.4 mi
- 6/10Erie Middle SchoolGrades: 6-8Distance: 1.3 mi
- 8/10Erie High SchoolGrades: 9-12Distance: 2.2 mi
Schools provided by the listing agent
- Elementary: Erie
- Middle: Erie
- High: Erie
- District: St. Vrain Valley RE-1J
Source: REcolorado as distributed by MLS GRID. This data may not be complete. We recommend contacting the local school district to confirm school assignments for this home.
- $614,2003 bd3 ba2k sqft9 Marlowe Dr, Erie, CO 80516Off Market
- $606,4004 bd3 ba2.9k sqft1629 Metcalf Drive, Erie, CO 80516Off Market
- $687,0004 bd3 ba3.6k sqft1700 Marlowe Cir E, Erie, CO 80516Sold

- $687,0004 bd3 ba2.4k sqft1906 Marlowe Dr, Erie, CO 80516Sold
- $755,4004 bd4 ba2.8k sqft1555 Morgan Dr, Erie, CO 80516Off Market
- $715,2004 bd3 ba2.8k sqft2 Marlowe Dr, Erie, CO 80516Off Market
- $651,2004 bd3 ba2.5k sqft17 Marlowe Dr, Erie, CO 80516Off Market
- $778,5005 bd4 ba2.9k sqft10 Marlowe Dr, Erie, CO 80516Off Market
A local agent can set up tours, give advice and negotiate with sellers.
Similar homes
- $660,0003 bd3 ba2.9k sqft1950 Merrill Cir W, Erie, CO 80516For Sale

 MLS ID #1065453, Kelly Moye, Compass-Denver. IRES as distributed by MLS GRID
 - $750,0005 bd3 ba3.3k sqft297 Mora Pl, Erie, CO 80516For Sale
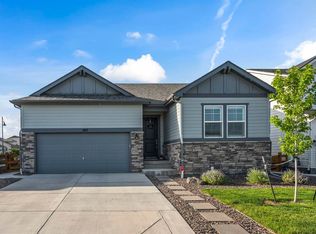 MLS ID #1061438, Karolyn Merrill, RE/MAX of Boulder, Inc. IRES as distributed by MLS GRID
 - $699,9996 bd4 ba3.6k sqft1017 Mircos Street, Erie, CO 80516For Sale
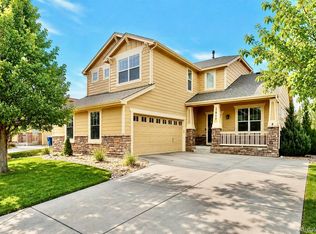
 MLS ID #8356460, Melissa Massey, Massey Real Estate Group LLC. REcolorado as distributed by MLS GRID
 - $725,0003 bd2 ba2k sqft1013 Pinecliff Drive, Erie, CO 80516For Sale
 MLS ID #9992580, Denise Castro Medina, Grant Real Estate Company. REcolorado as distributed by MLS GRID
 - $599,0003 bd3 ba2.3k sqft1156 Acadia Circle, Erie, CO 80516For SaleMLS ID #7585102, Jennifer Sierra, Realty One Group Lotus. REcolorado as distributed by MLS GRID
- $675,0004 bd3 ba3.6k sqft4605 Meadow Drive, Dacono, CO 80514For SaleMLS ID #2950912, Team Lassen, MB Team Lassen. REcolorado as distributed by MLS GRID
- $987,0005 bd4 ba4.5k sqft908 Gilpin Circle, Erie, CO 80516For SaleMLS ID #8509570, Christina Surprenant, West and Main Homes Inc. REcolorado as distributed by MLS GRID
- $545,0003 bd2 ba3.2k sqft6045 Lynx Creek, Frederick, CO 80516For SaleMLS ID #4817107, Holly Vejrostek, LPT Realty. REcolorado as distributed by MLS GRID
- $824,9005 bd4 ba3.7k sqft633 Sundance Circle, Erie, CO 80516For SaleMLS ID #9542920, Jonathan Pierotti, Kentwood Boulder Valley. REcolorado as distributed by MLS GRID
- $675,0003 bd3 ba3.7k sqft12263 Pontiac Street, Thornton, CO 80602For SaleMLS ID #8732057, Steve Novak, LoKation Real Estate. REcolorado as distributed by MLS GRID
- $659,5004 bd4 ba3.3k sqft10080 Cedar St, Firestone, CO 80504For SaleMLS ID #1062274, Mitzi Bradley Albo, VIP Home Group, LLC. IRES as distributed by MLS GRID
- $740,0004 bd4 ba3.8k sqft16351 Josephine Place, Brighton, CO 80602For SaleMLS ID #4680254, Mara Brown, LPT Realty. REcolorado as distributed by MLS GRID
- $635,0003 bd2 ba3.9k sqft16356 Columbine Pl, Thornton, CO 80602For SaleMLS ID #1063561, Lisa Couch, RE/MAX Momentum Westminster. IRES as distributed by MLS GRID
- $664,9004 bd3 ba3.3k sqft10398 Stagecoach Ave, Firestone, CO 80504For SaleMLS ID #1057350, Rob Kittle, Kittle Real Estate. IRES as distributed by MLS GRID
- $659,0005 bd4 ba3.2k sqft14719 Columbine Street, Brighton, CO 80602For SaleMLS ID #7684294, Lucas Akers, Metro 21 Real Estate Group. REcolorado as distributed by MLS GRID
- $639,0003 bd4 ba3.1k sqft7313 Ames Court, Arvada, CO 80003For SaleMLS ID #3267108, Roseanne Ruiz, Compass - Denver. REcolorado as distributed by MLS GRID
- $700,0004 bd4 ba3.8k sqft2763 E 161st Pl, Thornton, CO 80602For SaleMLS ID #1052447, Liberty Montes, eXp - Greeley. IRES as distributed by MLS GRID
- $575,0003 bd2 ba2.9k sqft3440 Switchgrass St, Dacono, CO 80514For SaleMLS ID #1063185, Rob Kittle, Kittle Real Estate. IRES as distributed by MLS GRID
- $698,0003 bd3 ba4.3k sqft14113 Hudson Way, Thornton, CO 80602For SaleMLS ID #4280318, Elizabeth Lee, RE/MAX Professionals. REcolorado as distributed by MLS GRID
- $599,0003 bd3 ba2.5k sqft16068 Elizabeth Street, Thornton, CO 80602For SaleMLS ID #8233846, Trelora Realty Team, Trelora Realty, Inc.. REcolorado as distributed by MLS GRID
