PROPERTY UNDER CONTRACT, OPEN HOUSE ON 3/28 CANCELLED. This thoughtfully designed Morgan Hill home offers a seamless balance of comfort, convenience and outdoor connection. Ideally located just one block from the neighborhood pool and future sports courts, and siding directly to a scenic walking path, the setting invites an active lifestyle right outside the front door. Inside, an open-concept layout creates an effortless flow between the spacious living area, dining area and kitchen. The kitchen is both stylish and functional, featuring all-white cabinetry, stainless steel appliances, a pantry and a center island with seating. The primary suite features a spa-like bath complete with a walk-in shower and dual vanity, while secondary bedrooms offer flexibility for guests or a home office. Outdoor living shines with an extended patio, upgraded landscaping, a fully fenced yard and a dedicated dog run. An unfinished basement with 9-foot ceilings and a rough-in for a future bath offers room to expand, making this home as versatile as it is inviting. Excellent access to Boulder, Denver, Longmont, Fort Collins & I-25. Steps to parks and open space with miles and miles of trail corridor. Enjoy Erie's award-winning 63,000 sq. ft. Community Center and 20,000 square foot Community Library.Morgan Hill offers a vibrant, connected lifestyle with thoughtfully designed amenities and a strong sense of community. Residents enjoy access to two neighborhood parks, a community pool, playgrounds, and greenbelt spaces, along with nearly four miles of walking paths woven throughout the subdivision. The low HOA of just $89/month includes trash, recycling, and pool access, adding to the ease of everyday living. The community continues to evolve with plans for an additional sports field and playground, further enhancing this dynamic and highly livable neighborhood.
Sold for $687,000
$687,000
1700 Marlowe Cir E, Erie, CO 80516
4beds
3,652sqft
Single Family Residence
Built in 2021
8,435 Square Feet Lot
$685,200 Zestimate®
$188/sqft
$3,879 Estimated rent
Home value
$685,200
$651,000 - $719,000
$3,879/mo
Zestimate® history
Owner options
List your home for rent
$3,879/mo
Rent Zestimate®
Find your next renter with Zillow Rental Manager. Plus, with online applications, you can quickly screen prospective tenants – for free.
$3,879/mo
Rent Zestimate®
Refinance and save
$4,102/mo
Est. payment
Refinancing to a lower rate could help reduce your monthly payments and save thousands over the life of the loan.
$4,102/mo
Est. payment
Explore your selling options
Work with a Zillow partner agent
Leverage their expertise and Zillow's premium Showcase listings to get your home seen by more buyers.
Get startedList with your own agent
Get your home in front of millions of buyers by listing it on Zillow.
Learn how to do itSell it yourself
Take full control of how buyers see your home on Zillow by listing For Sale by Owner (FSBO).
List your homeWhat's special
Zillow last checked:
Listing updated:
Listed by:
Deanna Franco 720-422-5131,
milehimodern - Boulder
Bought with:
Mitchell Gonzales, 100078876
Redfin Corporation
Source: IRES as distributed by MLS GRID,MLS#: 1054357
Facts & features
Interior
Bedrooms & bathrooms
- Bedrooms: 4
- Bathrooms: 3
- Full bathrooms: 2
- 3/4 bathrooms: 1
- Main level bathrooms: 1
Rooms
- Room types: Loft
Primary bedroom
- Description: Carpet
- Features: 3/4 Primary Bath
- Level: Upper
- Area: 255 Square Feet
- Dimensions: 15 x 17
Bedroom 2
- Description: Carpet
- Level: Upper
- Area: 144 Square Feet
- Dimensions: 12 x 12
Bedroom 3
- Description: Carpet
- Level: Upper
- Area: 156 Square Feet
- Dimensions: 12 x 13
Bedroom 4
- Description: Carpet
- Level: Main
- Area: 120 Square Feet
- Dimensions: 10 x 12
Dining room
- Level: Main
- Area: 126 Square Feet
- Dimensions: 9 x 14
Family room
- Level: Main
Great room
- Description: Vinyl
Kitchen
- Description: Other
- Level: Main
- Area: 168 Square Feet
- Dimensions: 12 x 14
Laundry
- Description: Other
- Level: Upper
- Area: 42 Square Feet
- Dimensions: 6 x 7
Living room
- Level: Main
- Area: 266 Square Feet
- Dimensions: 14 x 19
Study
- Level: Main
- Area: 117 Square Feet
- Dimensions: 9 x 13
Heating
- Forced Air
Cooling
- Central Air, Ceiling Fan(s)
Appliances
- Included: Gas Range, Dishwasher, Refrigerator, Microwave, Disposal
- Laundry: Washer/Dryer Hookup
Features
- Eat-in Kitchen, Separate Dining Room, Open Floorplan, Pantry, Walk-In Closet(s), Kitchen Island, High Ceilings
- Windows: Window Coverings
- Basement: Full,Unfinished,Built-In Radon,Sump Pump
Interior area
- Total structure area: 2,409
- Total interior livable area: 3,652 sqft
- Finished area above ground: 2,409
Property
Parking
- Total spaces: 2
- Parking features: Attached
- Attached garage spaces: 2
- Details: Attached
Features
- Levels: Two
- Stories: 2
- Patio & porch: Patio
- Exterior features: Sprinkler System
- Fencing: Fenced
- Has view: Yes
- View description: Mountain(s), Hills
Lot
- Size: 8,435 Square Feet
- Features: Paved
Details
- Parcel number: R8956553
- Zoning: RES
- Special conditions: Private Owner
Construction
Type & style
- Home type: SingleFamily
- Architectural style: Contemporary
- Property subtype: Single Family Residence
Materials
- Frame
- Roof: Composition
Condition
- New construction: No
- Year built: 2021
Details
- Builder model: Vail Plan
Utilities & green energy
- Electric: Xcel
- Gas: Xcel
- Sewer: Public Sewer
- Water: City
- Utilities for property: Natural Gas Available, Electricity Available
Community & HOA
Community
- Features: Clubhouse, Pool, Playground, Park
- Security: Fire Alarm
- Subdivision: Morgan Hill Fg #1
HOA
- Has HOA: Yes
- Services included: Common Amenities, Trash, Snow Removal, Management, Utilities
- HOA fee: $89 monthly
- HOA name: Morgan Hill Monarch Properties
- HOA phone: 720-425-5475
Location
- Region: Erie
Financial & listing details
- Price per square foot: $188/sqft
- Annual tax amount: $7,391
- Date on market: 3/20/2026
- Listing terms: Cash,Conventional
- Exclusions: Seller's personal property + all staging items
- Electric utility on property: Yes
- Road surface type: Asphalt
Price history
| Date | Event | Price |
|---|---|---|
| 4/6/2026 | Sold | $687,000-1.4%$188/sqft |
Source:  IRES as distributed by MLS GRID #1054357 Report a problem IRES as distributed by MLS GRID #1054357 Report a problem | ||
| 3/28/2026 | Pending sale | $697,000$191/sqft |
Source:  REcolorado as distributed by MLS GRID #IR1054357 Report a problem REcolorado as distributed by MLS GRID #IR1054357 Report a problem | ||
| 3/21/2026 | Listed for sale | $697,000$191/sqft |
Source: IRES as distributed by MLS GRID #1054357 Report a problem | ||
Public tax history
Tax history is unavailable.
Neighborhood: 80516
Nearby homes
- $687,0004 bd3 ba2.4k sqft1906 Marlowe Dr, Erie, CO 80516Sold
- $725,0004 bd3 ba4.6k sqft1712 Marlowe Cir E, Erie, CO 80516Sold

- $626,9004 bd3 ba2.9k sqft1629 Metcalf Drive, Erie, CO 80516Off Market
- $650,0003 bd2 ba3.8k sqft1 Marlowe Dr, Erie, CO 80516Sold
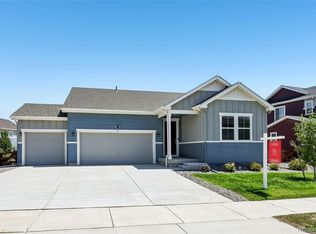
- $777,6005 bd4 ba3.3k sqft1703 Merrill Dr, Erie, CO 80516Off Market
- $814,9904 bd5 ba4.5k sqft1724 Marlowe Cir E, Erie, CO 80516Sold
- $757,3004 bd4 ba2.8k sqft1555 Morgan Dr, Erie, CO 80516Off Market
- $835,0005 bd4 ba4.1k sqft1717 Merrill Dr, Erie, CO 80516Sold
Nearby schools
GreatSchools rating
- 9/10Erie Elementary SchoolGrades: PK-5Distance: 1.4 mi
- 6/10Erie Middle SchoolGrades: 6-8Distance: 1.3 mi
- 8/10Erie High SchoolGrades: 9-12Distance: 2.2 mi
Schools provided by the listing agent
- Elementary: Erie
- Middle: Erie
- High: Erie
Source: IRES as distributed by MLS GRID. This data may not be complete. We recommend contacting the local school district to confirm school assignments for this home.
Get a cash offer in 3 minutes
Find out how much your home could sell for in as little as 3 minutes with a no-obligation cash offer.
Estimated market value
$685,200
Get a cash offer in 3 minutes
Find out how much your home could sell for in as little as 3 minutes with a no-obligation cash offer.
Estimated market value
$685,200
- Colorado
- Weld County
- Erie
- 80516
- 1700 Marlowe Cir E
Nearby cities
Nearby zip codes
Other Erie Topics
