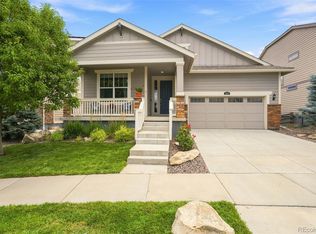
EXCEPTIONAL PRICE! Experience the ease of golf course community living in this exceptional ranch-style home in Vista Ridge Reserve. Located just moments from Colorado National Golf Club, this lock-and-leave residence offers all the benefits of the community without backing to the course, no risk of errant shots! Enjoy low-maintenance living with no lawn care or snow removal required. The thoughtfully designed floor plan centers around a spacious kitchen with a large island, abundant workspace, and walk-in pantry, seamlessly connecting to the living and dining areas. The primary suite features a light-filled bath and custom closet, while a flexible main-floor bonus room is ideal as an office, sitting room, or potential extra bedroom. TWO outdoor living spaces: an upper deck featuring a retractable awning and a lower patio with UnderCover decking and privacy/sun shades. The finished walk-out basement is built for entertaining, complete with a wine cellar, tasting or card room, full bar with refrigerator and ice maker, guest space, and exceptional storage. Additional highlights include a highly organized laundry room, electric vehicle charging, custom storage solutions throughout, and a long list of upgrades. Enjoy easy access to Colorado National Golf Club, Masters Restaurant, trails, shopping, dining, HOA pools and clubhouse, as well as Boulder and Denver. Luxury, convenience, and Front Range VIEWS all in one remarkable home.
For sale
Price cut: $30K (7/29)
$835,000
1306 Skyline Dr, Erie, CO 80516
3beds
3,817sqft
:
Get pre-qualified$5,589/mo
Single Family Residence
Built in 2015
7,431 Square Feet Lot
$-- Zestimate®
$219/sqft
$343/mo HOA
What's special
Abundant workspaceHighly organized laundry roomWalk-in pantryExceptional storageCustom closetCustom storage solutions throughoutWine cellar
- 150 days |
- 596 |
- 27 |
Zillow last checked:
Listing updated:
Listed by:
Bob Grotluschen & Susie Donahue 303-579-4273,
RE/MAX of Boulder, Inc,
Susie Donahue 303-579-4273,
RE/MAX of Boulder, Inc
Source: IRES as distributed by MLS GRID,MLS#: 1053253
Facts & features
Interior
Bedrooms & bathrooms
- Bedrooms: 3
- Bathrooms: 3
- Full bathrooms: 2
- 3/4 bathrooms: 1
- Main level bathrooms: 2
Primary bedroom
- Description: Wood
- Features: Luxury Features Primary Bath, 5 Piece Primary Bath
- Level: Main
- Area: 255 Square Feet
- Dimensions: 15 x 17
Bedroom 2
- Description: Wood
- Level: Main
- Area: 182 Square Feet
- Dimensions: 13 x 14
Bedroom 3
- Description: Luxury Vinyl
- Level: Basement
- Area: 168 Square Feet
- Dimensions: 12 x 14
Dining room
- Description: Wood
- Level: Main
- Area: 180 Square Feet
- Dimensions: 12 x 15
Family room
- Description: Luxury Vinyl
- Level: Basement
- Area: 196 Square Feet
- Dimensions: 14 x 14
Kitchen
- Description: Wood
- Level: Main
- Area: 196 Square Feet
- Dimensions: 14 x 14
Laundry
- Description: Tile
- Level: Main
- Area: 81 Square Feet
- Dimensions: 9 x 9
Living room
- Description: Wood
- Level: Main
- Area: 208 Square Feet
- Dimensions: 13 x 16
Recreation room
- Description: Luxury Vinyl
- Level: Basement
- Area: 216 Square Feet
- Dimensions: 12 x 18
Study
- Description: Wood
- Level: Main
- Area: 143 Square Feet
- Dimensions: 11 x 13
Heating
- Forced Air, Humidity Control
Cooling
- Central Air, Ceiling Fan(s)
Appliances
- Included: Gas Range, Dishwasher, Refrigerator, Bar Fridge, Washer, Dryer, Microwave
- Laundry: Washer/Dryer Hookup
Features
- Eat-in Kitchen, Separate Dining Room, Cathedral Ceiling(s), Open Floorplan, Pantry, Walk-In Closet(s), Wet Bar, Kitchen Island, High Ceilings
- Flooring: Wood
- Windows: Window Coverings
- Basement: Full,Partially Finished,Walk-Out Access,Sump Pump
- Has fireplace: Yes
- Fireplace features: Gas, Living Room
Interior area
- Total structure area: 1,927
- Total interior livable area: 3,817 sqft
- Finished area above ground: 1,927
Video & virtual tour
Property
Parking
- Total spaces: 2
- Parking features: Garage Door Opener, Attached
- Attached garage spaces: 2
- Details: Attached
Accessibility
- Accessibility features: Main Floor Bath, Accessible Bedroom, Main Level Laundry
Features
- Levels: One
- Stories: 1
- Patio & porch: Patio, Deck
- Exterior features: Sprinkler System
- Spa features: Community
- Has view: Yes
- View description: Mountain(s)
Lot
- Size: 7,431 Square Feet
- Features: Corner Lot, Evergreen Trees, Deciduous Trees, Near Golf Course, Abuts Private Open Space
Details
- Parcel number: R4671707
- Zoning: SFR
- Special conditions: Private Owner
Construction
Type & style
- Home type: SingleFamily
- Architectural style: Patio Home
- Property subtype: Single Family Residence
Materials
- Frame, Stone, Stucco
- Foundation: Structural Floor
- Roof: Tile
Condition
- New construction: No
- Year built: 2015
Utilities & green energy
- Electric: United Power
- Gas: XCEL
- Sewer: Public Sewer
- Water: City
- Utilities for property: Natural Gas Available, Electricity Available
Green energy
- Energy efficient items: Southern Exposure, Windows, Doors, High Efficiency Furnace, Thermostat
Community & HOA
Community
- Features: Clubhouse, Tennis Court(s), Pool, Fitness Center, Park, Trail(s)
- Security: Security System
- Subdivision: Vista Ridge Reserve
HOA
- Has HOA: Yes
- Services included: Common Amenities, Trash, Snow Removal, Maintenance Grounds, Management, Utilities
- HOA fee: $93 monthly
- HOA name: Vista Ridge Master
- HOA phone: 303-420-4433
- Second HOA fee: $250 monthly
- Second HOA name: Vista Ridge Reserve
- Second HOA phone: 303-457-1444
Location
- Region: Erie
Financial & listing details
- Price per square foot: $219/sqft
- Tax assessed value: $822,444
- Annual tax amount: $8,311
- Date on market: 3/7/2026
- Listing terms: Cash,Conventional,FHA
- Exclusions: Staging Items
- Electric utility on property: Yes
Estimated market value
Not available
Estimated sales range
Not available
Not available
Price history
| Date | Event | Price |
|---|---|---|
| 7/29/2026 | Price change | $835,000-3.5%$219/sqft |
Source:  REcolorado as distributed by MLS GRID #7242360 Report a problem REcolorado as distributed by MLS GRID #7242360 Report a problem | ||
| 5/27/2026 | Price change | $865,000-1.7%$227/sqft |
Source: REcolorado as distributed by MLS GRID #7242360 Report a problem | ||
| 4/10/2026 | Price change | $880,000-2.2%$231/sqft |
Source: REcolorado as distributed by MLS GRID #7242360 Report a problem | ||
| 3/5/2026 | Listed for sale | $900,000-0.6%$236/sqft |
Source: REcolorado as distributed by MLS GRID #7242360 Report a problem | ||
| 5/12/2022 | Sold | $905,000+13.2%$237/sqft |
Source:  IRES as distributed by MLS GRID #963401 Report a problem IRES as distributed by MLS GRID #963401 Report a problem | ||
| 4/21/2022 | Listed for sale | $799,500+23%$209/sqft |
Source: IRES as distributed by MLS GRID #963401 Report a problem | ||
| 10/15/2019 | Sold | $650,000-3.7%$170/sqft |
Source: IRES as distributed by MLS GRID #890368 Report a problem | ||
| 8/24/2019 | Pending sale | $675,000$177/sqft |
Source: Berkshire Hathaway HomeServices Innovative RE #4268052 Report a problem | ||
| 8/6/2019 | Price change | $675,000-3.3%$177/sqft |
Source: Berkshire Hathaway HomeServices Innovative RE #4268052 Report a problem | ||
| 6/28/2019 | Price change | $698,000-1.7%$183/sqft |
Source: Coldwell Banker Residential Brokerage - North Metro #886501 Report a problem | ||
| 6/13/2019 | Price change | $710,000-2.1%$186/sqft |
Source: Keller Williams Realty DTC LLC #5709752 Report a problem | ||
| 6/1/2019 | Price change | $725,000-3.3%$190/sqft |
Source: Keller Williams Realty DTC LLC #5709752 Report a problem | ||
| 5/15/2019 | Price change | $749,900-3.2%$196/sqft |
Source: Keller Williams Realty DTC LLC #5709752 Report a problem | ||
| 3/11/2019 | Listed for sale | $775,000+55%$203/sqft |
Source: Owner Report a problem | ||
| 7/20/2016 | Sold | $500,000$131/sqft |
Source: Public Record Report a problem | ||
Public tax history
| Year | Property taxes | Tax assessment |
|---|---|---|
| 2026 | $8,311 +14.4% | $51,170 -0.4% |
| 2025 | $7,263 +2.6% | $51,400 +1% |
| 2024 | $7,081 +11.7% | $50,870 -1% |
| 2023 | $6,337 -2.8% | $51,360 +25.4% |
| 2022 | $6,523 +11.8% | $40,950 -2.8% |
| 2021 | $5,832 | $42,130 +11.3% |
| 2020 | $5,832 +4.5% | $37,850 |
| 2019 | $5,583 -4.9% | $37,850 +5.1% |
| 2018 | $5,869 +5.1% | $36,000 |
| 2017 | $5,583 +1.9% | $36,000 +300% |
| 2016 | $5,479 +715.4% | $9,000 +114.3% |
| 2015 | $672 +8.6% | $4,200 +9.1% |
| 2014 | $619 | $3,850 |
| 2013 | -- | $3,850 +1% |
| 2012 | -- | $3,810 |
| 2011 | -- | $3,810 -70.1% |
| 2010 | -- | $12,750 |
| 2009 | -- | $12,750 +1271% |
| 2008 | -- | $930 |
Find assessor info on the county website
Monthly payment
Est. payment
Payment breakdown
Explore the cost of this home by adjusting the details. Changes won't be saved.Climate risks
Neighborhood: 80516
Nearby schools
GreatSchools rating
- 8/10Black Rock Elementary SchoolGrades: PK-5Distance: 0.3 mi
- 6/10Erie Middle SchoolGrades: 6-8Distance: 3.4 mi
- 8/10Erie High SchoolGrades: 9-12Distance: 2.8 mi
Schools provided by the listing agent
- Elementary: Black Rock
- Middle: Erie
- High: Erie
Source: IRES as distributed by MLS GRID. This data may not be complete. We recommend contacting the local school district to confirm school assignments for this home.
- $985,0003 bd3 ba4.8k sqft1308 Skyline Dr, Erie, CO 80516For Sale

- $677,1002 bd2 ba3.5k sqft2573 Reserve St, Erie, CO 80516Off Market

- $847,0003 bd2 ba2.9k sqft2574 Skyline Ct, Erie, CO 80516Off Market

- $849,5002 bd2 ba1.9k sqft1309 Skyline Dr, Erie, CO 80516Off Market

- $755,9003 bd3 ba2.6k sqft2570 Skyline Ct, Erie, CO 80516Off Market
- $820,9003 bd3 ba4.2k sqft2571 Reserve St, Erie, CO 80516Off Market
- $744,6003 bd3 ba2.4k sqft2575 Reserve St, Erie, CO 80516Off Market
- $811,8004 bd3 ba3k sqft1307 Skyline Dr, Erie, CO 80516Off Market
A local agent can set up tours, give advice and negotiate with sellers.
Similar homes
- $695,0003 bd4 ba3k sqft1971 Fairway Pointe Dr, Erie, CO 80516For Sale

 MLS ID #1061673, Brandy Unruh, Compass-Denver. IRES as distributed by MLS GRID
 - $715,0004 bd3 ba3.5k sqft426 Highlands Cir, Erie, CO 80516For Sale
 MLS ID #1065253, Kris Ceretto, Coldwell Banker Realty-N Metro. IRES as distributed by MLS GRID
 - $824,9005 bd4 ba3.7k sqft633 Sundance Circle, Erie, CO 80516For Sale

 MLS ID #9542920, Jonathan Pierotti, Kentwood Boulder Valley. REcolorado as distributed by MLS GRID
 - $750,0003 bd2 ba3.8k sqft665 Dakota Court, Erie, CO 80516For Sale
 MLS ID #8821157, Kurt Jalbert, RE/MAX Professionals. REcolorado as distributed by MLS GRID
 - $815,0005 bd4 ba3.4k sqft3385 Traver Dr, Broomfield, CO 80023For SaleMLS ID #1063867, Carly Mayer, Compass - Boulder. IRES as distributed by MLS GRID
- $729,0005 bd4 ba3k sqft56 Starlight Cir, Erie, CO 80516For SaleMLS ID #1064557, Aimee Brayman, West and Main Homes. IRES as distributed by MLS GRID
- $870,0004 bd4 ba3.2k sqft852 Laramie Ln, Erie, CO 80516For SaleBHHS broker feed
- $750,0002 bd2 ba4.2k sqft957 Highlands Circle, Erie, CO 80516For SaleMLS ID #7211597, Kristen White, Keller Williams DTC. REcolorado as distributed by MLS GRID
- $699,9996 bd4 ba3.6k sqft1017 Mircos Street, Erie, CO 80516For SaleMLS ID #8356460, Melissa Massey, Massey Real Estate Group LLC. REcolorado as distributed by MLS GRID
- $660,0003 bd3 ba2.9k sqft1950 Merrill Cir W, Erie, CO 80516For SaleMLS ID #1065453, Kelly Moye, Compass-Denver. IRES as distributed by MLS GRID
- $775,0005 bd5 ba4.1k sqft6104 Marble Mill Place, Erie, CO 80516For SaleMLS ID #5245561, Jamie Collins, Redfin Corporation. REcolorado as distributed by MLS GRID
- $824,9002 bd2 ba4.2k sqft3644 Clark Court, Broomfield, CO 80023For SaleMLS ID #8838319, Eric Christensen, Weichert Realtors Professionals. REcolorado as distributed by MLS GRID
- $945,0005 bd5 ba4.7k sqft16555 Jupiter Way, Broomfield, CO 80023For SaleMLS ID #6043210, Julie Trunzo, Your Castle Real Estate Inc. REcolorado as distributed by MLS GRID
- $1,050,0004 bd4 ba4.7k sqft1413 Lyons Ln, Erie, CO 80516For SaleMLS ID #1065028, The Bernardi Group, Coldwell Banker Realty-Boulder. IRES as distributed by MLS GRID
- $740,0004 bd4 ba3.8k sqft16351 Josephine Place, Brighton, CO 80602For SaleMLS ID #4680254, Mara Brown, LPT Realty. REcolorado as distributed by MLS GRID
- $599,0003 bd3 ba2.3k sqft1156 Acadia Circle, Erie, CO 80516For SaleMLS ID #7585102, Jennifer Sierra, Realty One Group Lotus. REcolorado as distributed by MLS GRID
- $1,250,0004 bd4 ba5.2k sqft2330 Carbonate Cir, Erie, CO 80516For SaleMLS ID #1064943, Josh Roberson, Ideal Team Homes. IRES as distributed by MLS GRID
- $790,0004 bd4 ba3.2k sqft2966 Golden Eagle Cir, Lafayette, CO 80026For SaleMLS ID #1065162, E and L Team, RE/MAX Elevate. IRES as distributed by MLS GRID
- $939,0005 bd4 ba3.8k sqft2673 Bay Point Lane, Broomfield, CO 80023For SaleMLS ID #8507455, Wesley Charles, eXp Realty, LLC. REcolorado as distributed by MLS GRID
- $729,9005 bd4 ba5.1k sqft6305 Saratoga Trail, Erie, CO 80516For SaleMLS ID #3247718, Robert M Neidig Jr, Kingdom Realty. REcolorado as distributed by MLS GRID
