BACK ON THE MARKET! No fault of the seller. This home is ready to go.
Where Luxury Meets Lifestyle.
Welcome to one of the largest and most impressive residences in Orchard Farms. Spanning over 4,000 total square feet, this energy-efficient solar home is designed for both grand entertaining and everyday comfort. The heart of the home is a gourmet, open-concept kitchen featuring a massive prep island and high-end appliances that flow seamlessly into a spacious dining area and a living room anchored by a cozy gas fireplace. A rare main-floor bedroom and full bath offer the perfect flexible space for guests or a quiet home office.
Retreat upstairs to a huge primary suite that feels like a true sanctuary, complete with a spa-inspired bath, soaking tub, walk-in shower, and dual vanities. This level also hosts three additional oversized bedrooms, two more full baths, a large secondary family room, and a convenient laundry room.
Outside, your living space extends to a fantastic, covered patio and backyard—ideal for summer BBQs. With a three-car tandem garage and a full unfinished basement, there is plenty of room to grow. Residents enjoy neighborhood parks, trails, and tennis courts, all with effortless access to I-25, E-470, and DIA. This home perfectly combines elegance, comfort, and convenience.
For sale
$729,000
16338 N Milwaukee Street, Thornton, CO 80602
5beds
4,009sqft
:
Get pre-qualified$4,500/mo
Single Family Residence
Built in 2020
6,969 Square Feet Lot
$-- Zestimate®
$182/sqft
$47/mo HOA
What's special
Spa-inspired bathLarge secondary family roomSoaking tubThree additional oversized bedroomsMassive prep islandDual vanitiesGourmet open-concept kitchen
- 130 days |
- 340 |
- 27 |
Zillow last checked:
Listing updated:
Listed by:
Walt Coats 720-938-5506 walt@statrealtygroup.com,
Stat Realty Group
Source: REcolorado as distributed by MLS GRID,MLS#: 6555734
Facts & features
Interior
Bedrooms & bathrooms
- Bedrooms: 5
- Bathrooms: 4
- Full bathrooms: 4
- Main level bathrooms: 1
- Main level bedrooms: 1
Bedroom
- Level: Main
Bedroom
- Features: Primary Suite
- Level: Upper
Bedroom
- Level: Upper
Bedroom
- Level: Upper
Bedroom
- Level: Upper
Bathroom
- Level: Main
Bathroom
- Features: En Suite Bathroom, Primary Suite
- Level: Upper
Bathroom
- Level: Upper
Bathroom
- Level: Upper
Dining room
- Level: Main
Family room
- Level: Upper
Kitchen
- Level: Main
Laundry
- Level: Upper
Living room
- Level: Main
Heating
- Active Solar, Forced Air, Natural Gas
Cooling
- Central Air
Appliances
- Included: Cooktop, Dishwasher, Disposal, Gas Water Heater, Oven, Range, Refrigerator
Features
- Flooring: Laminate
- Windows: Double Pane Windows
- Basement: Unfinished
- Number of fireplaces: 1
- Fireplace features: Living Room
Interior area
- Total structure area: 4,009
- Total interior livable area: 4,009 sqft
- Finished area above ground: 2,767
- Finished area below ground: 0
Video & virtual tour
Property
Parking
- Total spaces: 3
- Parking features: Garage - Attached
- Attached garage spaces: 3
Features
- Levels: Two
- Stories: 2
- Patio & porch: Covered, Front Porch, Patio
Lot
- Size: 6,969 Square Feet
Details
- Parcel number: R0182202
- Special conditions: Standard
Construction
Type & style
- Home type: SingleFamily
- Architectural style: Contemporary
- Property subtype: Single Family Residence
Materials
- Frame, Wood Siding
- Roof: Composition
Condition
- Year built: 2020
Details
- Builder name: Lennar
Utilities & green energy
- Sewer: Public Sewer
- Utilities for property: Cable Available, Electricity Connected, Natural Gas Connected
Community & HOA
Community
- Subdivision: Morrison
HOA
- Has HOA: Yes
- Amenities included: Park, Playground, Tennis Court(s)
- Services included: Maintenance Grounds, Trash
- HOA fee: $47 monthly
- HOA name: Orchard Farms
- HOA phone: 303-779-5710
Location
- Region: Brighton
Financial & listing details
- Price per square foot: $182/sqft
- Annual tax amount: $7,154
- Date on market: 3/17/2026
- Listing terms: Cash,Conventional,FHA,VA Loan
- Exclusions: Tenants' Personal Property
- Ownership: Individual
- Electric utility on property: Yes
Estimated market value
Not available
Estimated sales range
Not available
Not available
Price history
| Date | Event | Price |
|---|---|---|
| 6/16/2026 | Listed for sale | $729,000$182/sqft |
Source:  REcolorado as distributed by MLS GRID #6555734 Report a problem REcolorado as distributed by MLS GRID #6555734 Report a problem | ||
| 5/3/2026 | Pending sale | $729,000$182/sqft |
Source: REcolorado as distributed by MLS GRID #6555734 Report a problem | ||
| 4/22/2026 | Price change | $729,000-3.1%$182/sqft |
Source: REcolorado as distributed by MLS GRID #6555734 Report a problem | ||
| 3/17/2026 | Listed for sale | $752,000$188/sqft |
Source: REcolorado as distributed by MLS GRID #6555734 Report a problem | ||
Public tax history
Tax history is unavailable.
Monthly payment
Est. payment
Payment breakdown
Explore the cost of this home by adjusting the details. Changes won't be saved.Climate risks
Neighborhood: Morrison
Nearby schools
GreatSchools rating
- 5/10West Ridge Elementary SchoolGrades: PK-5Distance: 4.5 mi
- 4/10Rodger Quist Middle SchoolGrades: 6-8Distance: 4.9 mi
- 5/10Riverdale Ridge High SchoolGrades: 9-12Distance: 5.1 mi
Schools provided by the listing agent
- Elementary: West Ridge
- Middle: Roger Quist
- High: Riverdale Ridge
- District: School District 27-J
Source: REcolorado as distributed by MLS GRID. This data may not be complete. We recommend contacting the local school district to confirm school assignments for this home.
- $3,8005 bd4 ba4k sqft16338 Milwaukee St, Thornton, CO 80602For Rent
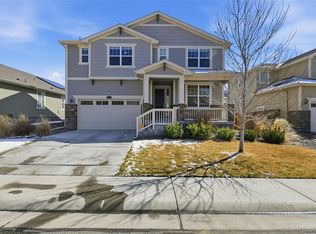
- $632,9003 bd2 ba2.2k sqft16346 Milwaukee St, Thornton, CO 80602Off Market
- $681,1004 bd4 ba3.7k sqft16330 Milwaukee St, Thornton, CO 80602Off Market
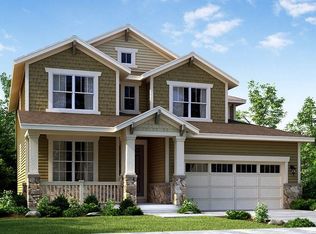
- $699,1004 bd4 ba2.9k sqft16354 Milwaukee St, Thornton, CO 80602Off Market
- $722,0004 bd4 ba3.8k sqft16337 Saint Paul St, Thornton, CO 80602Off Market
- $788,8005 bd5 ba4.2k sqft16347 Saint Paul St, Thornton, CO 80602Off Market
- $639,9003 bd2 ba2.2k sqft16322 Milwaukee St, Thornton, CO 80602Off Market
- $626,3002 bd2 ba3.8k sqft16357 Saint Paul St, Thornton, CO 80602Off Market
A local agent can set up tours, give advice and negotiate with sellers.
Similar homes
- $739,9004 bd4 ba3.8k sqft16351 Josephine Pl, Thornton, CO 80602For Sale

 MLS ID #1058135, Brittany Sand, Compass-Denver. IRES as distributed by MLS GRID
 - $700,0004 bd4 ba3.8k sqft2763 E 161st Pl, Thornton, CO 80602For Sale
 MLS ID #1052447, Liberty Montes, eXp - Greeley. IRES as distributed by MLS GRID
 - $650,0005 bd4 ba3.4k sqft15732 Syracuse Court, Brighton, CO 80602For Sale
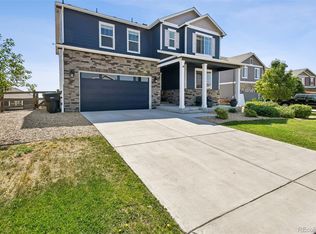
 MLS ID #9342332, Michael Bruce, Keller Williams Realty Downtown LLC. REcolorado as distributed by MLS GRID
 - $700,0005 bd4 ba3.2k sqft13638 Valentia Street, Thornton, CO 80602For Sale
 MLS ID #2387038, Denise Franks, LIV Sotheby's International Realty. REcolorado as distributed by MLS GRID
 - $678,4444 bd5 ba3.8k sqft14426 Grape Street, Thornton, CO 80602For SaleMLS ID #9681254, Erika Freeman-Daniels, Orchard Brokerage LLC. REcolorado as distributed by MLS GRID
- $785,0006 bd4 ba3.9k sqft15384 Krameria Court, Thornton, CO 80602For SaleMLS ID #7488254, Jackie Stratton, LIV Sotheby's International Realty. REcolorado as distributed by MLS GRID
- $698,0003 bd3 ba4.3k sqft14113 Hudson Way, Thornton, CO 80602For SaleMLS ID #4280318, Elizabeth Lee, RE/MAX Professionals. REcolorado as distributed by MLS GRID
- $710,0004 bd4 ba3.7k sqft12229 Oneida Street, Thornton, CO 80602For SaleMLS ID #6053669, Krystal Sanchez, Keller Williams Preferred Realty. REcolorado as distributed by MLS GRID
- $685,0005 bd3 ba3.5k sqft8384 E 132nd Place, Thornton, CO 80602New ConstructionMLS ID #2026895, Janelle Carwin, Distinct Real Estate LLC. REcolorado as distributed by MLS GRID
- $825,0004 bd4 ba4.8k sqft14199 St Paul Street, Brighton, CO 80602For SaleMLS ID #5299451, James Esparza, Precision Homes Real Estate. REcolorado as distributed by MLS GRID
- $680,0005 bd4 ba3.3k sqft6875 E 133rd Avenue, Brighton, CO 80602For SaleMLS ID #2704716, Cody Charlesworth, Keller Williams Preferred Realty. REcolorado as distributed by MLS GRID
- $575,0004 bd3 ba2.1k sqft7434 E 158th Avenue, Thornton, CO 80602For SaleMLS ID #5696186, Laura Ruch, West and Main Homes Inc. REcolorado as distributed by MLS GRID
- $719,0004 bd3 ba3.5k sqft426 Highlands Circle, Erie, CO 80516For SaleMLS ID #3287040, Kris Ceretto, Coldwell Banker Realty 56. REcolorado as distributed by MLS GRID
- $635,0003 bd3 ba3.4k sqft7740 E 123rd Avenue, Brighton, CO 80602For SaleMLS ID #8931679, Adam Ferguson, Coldwell Banker Realty 24. REcolorado as distributed by MLS GRID
- $675,0004 bd3 ba3.6k sqft4605 Meadow Drive, Dacono, CO 80514For SaleMLS ID #2950912, Team Lassen, MB Team Lassen. REcolorado as distributed by MLS GRID
- $825,0004 bd3 ba3.4k sqft3541 Vestal Loop, Broomfield, CO 80023For SaleMLS ID #1062700, Lindsey Hughes, Compass - Boulder. IRES as distributed by MLS GRID
- $699,9996 bd4 ba3.6k sqft1017 Mircos Street, Erie, CO 80516For SaleMLS ID #8356460, Melissa Massey, Massey Real Estate Group LLC. REcolorado as distributed by MLS GRID
- $750,0005 bd3 ba3.3k sqft297 Mora Pl, Erie, CO 80516For SaleMLS ID #1061438, Karolyn Merrill, RE/MAX of Boulder, Inc. IRES as distributed by MLS GRID
- $685,0005 bd4 ba3.3k sqft5 Sun Up Cir, Erie, CO 80516For SaleMLS ID #1055988, Analise Contreras, St Vrain Realty LLC. IRES as distributed by MLS GRID
- $815,0004 bd3 ba3.9k sqft3392 Harvard Pl, Broomfield, CO 80023For SaleMLS ID #1057976, Brandy Unruh, Compass-Denver. IRES as distributed by MLS GRID
